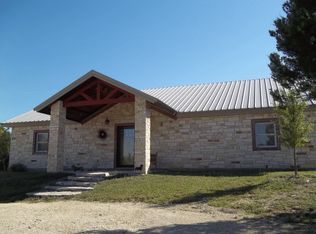
Beautiful Custom Built 3-2 Rock - Brick Home with a newer Metal Roof, Paved Blacktop Driveway on 7.04 acres just outside Hamilton City Limits. Very well built with a Geothermal Heat & Cooling System, Foam Insulated, New energy efficient Windows & Doors, Beautiful Hardwood Floors in main Living area, Carpet in Bedrooms, Large Open Concept, Split Bedrooms, Tons of Storage, Oversized Utility Room, Good producing water well, 2000 Gallon water storage tank, Large Foam Insulated Shop with 3 Ph. Electric & with Car Lift that Conveys. Too Many Features to List. You must see this one in Person to appreciate all it has to offer.
For sale
$565,000
2579 E State Highway 22, Hamilton, TX 76531
3beds
2,166sqft
Single Family Residence
Built in 2006
7.04 Acres Lot
$540,300 Zestimate®
$261/sqft
$-- HOA
What's special
Carpet in bedroomsPaved blacktop drivewayTons of storageSplit bedroomsFoam insulatedOversized utility roomCar lift that conveys
- 4 days
- 195
- 21
Likely to sell faster than
Zillow last checked:
Listing updated:
Listed by:
Trigg Moore 254-459-0889,
MOORE HOME AND RANCH, LLC 254-459-0889
Source: NTREIS,MLS#: 21433696
Facts & features
Interior
Bedrooms & bathrooms
- Bedrooms: 3
- Bathrooms: 2
- Full bathrooms: 2
Primary bedroom
- Features: Ceiling Fan(s)
- Level: First
- Dimensions: 18 x 17
Bedroom
- Features: Ceiling Fan(s)
- Level: First
- Dimensions: 14 x 13
Bedroom
- Features: Ceiling Fan(s)
- Level: First
- Dimensions: 14 x 13
Dining room
- Level: First
- Dimensions: 13 x 13
Kitchen
- Features: Breakfast Bar, Granite Counters, Kitchen Island
- Level: First
- Dimensions: 17 x 13
Living room
- Features: Ceiling Fan(s), Fireplace
- Level: First
- Dimensions: 24 x 23
Utility room
- Features: Built-in Features, Utility Room
- Level: First
- Dimensions: 14 x 10
Heating
- Central, Electric, Geothermal, Heat Pump, Wood Stove, Zoned
Cooling
- Central Air, Ceiling Fan(s), Electric, Geothermal, Heat Pump, Zoned
Appliances
- Included: Dishwasher, Electric Cooktop, Electric Oven, Electric Water Heater, Microwave, Refrigerator, Vented Exhaust Fan, Washer
- Laundry: Washer Hookup, Dryer Hookup, ElectricDryer Hookup, Laundry in Utility Room
Features
- Built-in Features, Cathedral Ceiling(s), Granite Counters, Kitchen Island, Pantry
- Flooring: Carpet, Combination, Hardwood, Tile
- Windows: Window Coverings
- Has basement: No
- Number of fireplaces: 1
- Fireplace features: Wood Burning Stove
Interior area
- Total interior livable area: 2,166 sqft
Video & virtual tour
Property
Parking
- Total spaces: 3
- Parking features: Additional Parking, Circular Driveway, Carport, Direct Access, Driveway, Electric Gate, Gated, Kitchen Level, Paved
- Carport spaces: 3
Features
- Levels: One
- Stories: 1
- Patio & porch: Awning(s), Covered
- Pool features: None
Lot
- Size: 7.04 Acres
- Features: Acreage
- Residential vegetation: Partially Wooded
Details
- Parcel number: R25916
- Other equipment: Satellite Dish
Construction
Type & style
- Home type: SingleFamily
- Architectural style: Ranch,Farmhouse
- Property subtype: Single Family Residence
- Attached to another structure: Yes
Materials
- Rock, Stone
- Foundation: Slab
- Roof: Metal
Condition
- Year built: 2006
Utilities & green energy
- Sewer: Septic Tank
- Water: Well
- Utilities for property: Electricity Available, Overhead Utilities, Septic Available, Underground Utilities, Water Available
Community & HOA
Community
- Subdivision: None
HOA
- Has HOA: No
Location
- Region: Hamilton
Financial & listing details
- Price per square foot: $261/sqft
- Annual tax amount: $4,824
- Date on market: 11/11/2026
- Listing terms: Cash,Conventional,FHA
Estimated market value
$540,300
$513,000 - $567,000
Not available
Price history
| Date | Event | Price |
|---|---|---|
| 11/11/2026 | Listed for sale | $565,000$261/sqft |
Source: NTREIS #21433696 Report a problem | ||
| 7/16/2019 | Sold | -- |
Source: Agent Provided Report a problem | ||
Public tax history
Tax history is unavailable.
Monthly payment
Est. payment
Payment breakdown
Explore the cost of this home by adjusting the details. Changes won't be saved.Climate risks
Neighborhood: 76531
Nearby schools
Schools provided by the listing agent
- Elementary: Ann Whitney
- Middle: Hamilton
- High: Hamilton
- District: Hamilton ISD
Source: NTREIS. This data may not be complete. We recommend contacting the local school district to confirm school assignments for this home.


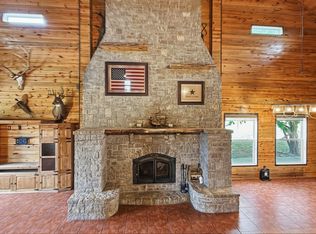
Similar homes
- $524,9003 bd3 ba2.8k sqft6226 Fm 1241, Hamilton, TX 76531For Sale
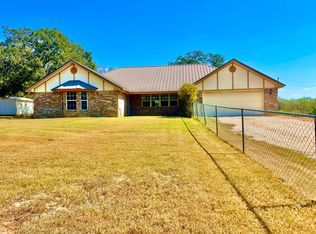
 MLS ID #21313719, Ashley Haile. NTREIS
- $585,0003 bd2 ba1.8k sqft1332 N Us Highway 281, Hamilton, TX 76531For Sale
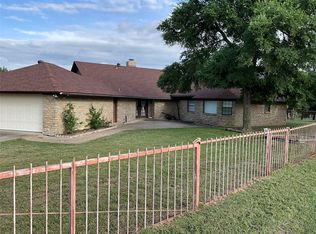
 MLS ID #11401080, Helen 'leette' Christian, Christian Realty. My State MLS
- $695,0004 bd4 ba2.6k sqft999 W Boynton St, Hamilton, TX 76531For Sale
 MLS ID #21213284, Josh Mehaffey. NTREIS
- $499,5003 bd2 ba2.8k sqft415 S Rice St, Hamilton, TX 76531For Sale
 MLS ID #21331495, Ginnie Harwood. NTREIS
- $399,0003 bd2 ba2.2k sqft105 Lms Ln, Gatesville, TX 76528Active
 MLS ID #620383, Kandi Luensmann, Front Porch Realty. Central Texas MLS
- $714,0003 bd2 ba1.9k sqft3650 Fm 932, Jonesboro, TX 76538ActiveMLS ID #624115, Misty Bills, CENTURY 21 Judge Fite Co.. Central Texas MLS
- $720,0003 bd2 ba1.8k sqft8365 Fm 2412, Gatesville, TX 76528ActiveMLS ID #627800, Jana Carpenter, Dixon Realty Team|KW. Central Texas MLS
