Like new 3 bedroom, 2.5 bath townhome located in a small, quiet community in the heart of Forestbrook. This well-maintained home offers a functional layout with an open living area, spacious kitchen, and plenty of room for both everyday living and entertaining. All bedrooms are nicely sized, and the home is truly move-in ready. Conveniently located just minutes from Arrowhead Golf Course, Coastal Grand Mall, shopping, dining, and major highways. You’re also only about a 10-minute drive to the beach (approximately 6 miles), giving you easy access to everything the Grand Strand has to offer while still enjoying a more peaceful setting. Great option for a primary residence, second home, or investment property.
Pending
$219,500
258 Christiana Ln. #C, Myrtle Beach, SC 29579
3beds
1,442sqft
:
Get pre-qualified$1,571/mo
Condominium
Built in 2025
-- sqft lot
$215,700 Zestimate®
$152/sqft
$238/mo HOA
What's special
Spacious kitchen
- 112 days |
- 22 |
- 0 |
Zillow last checked:
Listing updated:
Listed by:
Dominic Siciliano 843-353-1589,
Keller Williams The Forturro Group
Source: CCAR,MLS#: 2608797 Originating MLS: Coastal Carolinas Association of Realtors
Originating MLS: Coastal Carolinas Association of RealtorsFacts & features
Interior
Bedrooms & bathrooms
- Bedrooms: 3
- Bathrooms: 3
- Full bathrooms: 2
- 1/2 bathrooms: 1
Rooms
- Room types: Foyer, Utility Room
Primary bedroom
- Features: Walk-In Closet(s)
Primary bathroom
- Features: Dual Sinks, Tub Shower
Dining room
- Features: Kitchen/Dining Combo
Kitchen
- Features: Dishwasher, Kitchen Island, Stainless Steel Appliances, Solid Surface Counters
Other
- Features: Entrance Foyer, Utility Room
Heating
- Central, Electric
Cooling
- Central Air
Appliances
- Included: Dishwasher, Disposal, Microwave, Range, Refrigerator
- Laundry: Washer Hookup
Features
- Dual Sinks, Tub Shower, Walk-In Closet(s), Entrance Foyer, Kitchen Island, Stainless Steel Appliances, Solid Surface Counters
- Flooring: Carpet, Luxury Vinyl, Luxury VinylPlank
Interior area
- Total structure area: 1,678
- Total interior livable area: 1,442 sqft
Video & virtual tour
Property
Parking
- Total spaces: 1
- Parking features: One Car Garage, Private, Garage Door Opener
- Garage spaces: 1
Features
- Levels: Two
- Stories: 2
- Patio & porch: Patio
- Exterior features: Patio
Lot
- Features: Outside City Limits, Rectangular, Rectangular Lot
Details
- Additional parcels included: ,
- Parcel number: 42714030194
- Zoning: PDD
- Special conditions: None
Construction
Type & style
- Home type: Condo
- Architectural style: Low Rise
- Property subtype: Condominium
Materials
- Vinyl Siding
- Foundation: Slab
Condition
- Resale
- Year built: 2025
Utilities & green energy
- Water: Public
- Utilities for property: Cable Available, Electricity Available, Sewer Available, Underground Utilities, Water Available
Community & HOA
Community
- Features: Long Term Rental Allowed
- Security: Smoke Detector(s)
- Subdivision: Forestbrook Townhomes
HOA
- Has HOA: Yes
- Services included: Common Areas, Insurance, Maintenance Grounds, Recreation Facilities, Trash
- HOA fee: $238 monthly
Location
- Region: Myrtle Beach
Financial & listing details
- Price per square foot: $152/sqft
- Date on market: 4/3/2026
- Listing terms: Cash,Conventional,FHA,Portfolio Loan,VA Loan
- Electric utility on property: Yes
Estimated market value
$215,700
$205,000 - $226,000
$1,869/mo
Price history
| Date | Event | Price |
|---|---|---|
| 6/22/2026 | Pending sale | $219,500$152/sqft |
Source:  CCAR #2608797 Report a problem CCAR #2608797 Report a problem | ||
| 4/25/2026 | Price change | $219,500-2.9%$152/sqft |
Source: CCAR #2608797 Report a problem | ||
| 4/4/2026 | Listed for sale | $226,000+0.4%$157/sqft |
Source: CCAR #2608797 Report a problem | ||
| 5/1/2025 | Sold | $224,990-2.2%$156/sqft |
Source: CCAR #2424837 Report a problem | ||
| 1/27/2025 | Contingent | $229,990$159/sqft |
Source: CCAR #2424837 Report a problem | ||
| 10/28/2024 | Listed for sale | $229,990$159/sqft |
Source: CCAR #2424837 Report a problem | ||
Public tax history
Tax history is unavailable.
Monthly payment
Est. payment
Payment breakdown
Explore the cost of this home by adjusting the details. Changes won't be saved.Climate risks
Neighborhood: 29579
Nearby schools
GreatSchools rating
- 8/10Palmetto Academy Of Learning And Success CharterGrades: K-8Distance: 1 mi
- 8/10Ten Oaks MiddleGrades: 6-8Distance: 5.2 mi
- 7/10Carolina Forest High SchoolGrades: 9-12Distance: 5.6 mi
Schools provided by the listing agent
- Elementary: River Oaks Elementary
- Middle: Ten Oaks Middle School
- High: Carolina Forest High School
Source: CCAR. This data may not be complete. We recommend contacting the local school district to confirm school assignments for this home.
- $229,9903 bd3 ba1.4k sqft258 Christiana Ln UNIT E, Myrtle Beach, SC 29579Sold

- $229,9903 bd3 ba1.4k sqft258 Christiana Ln UNIT D, Myrtle Beach, SC 29579Sold
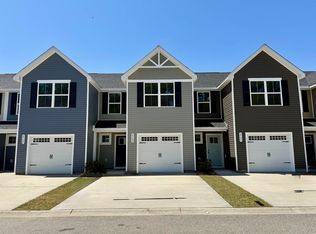
- $244,9853 bd3 ba1.4k sqft258 Christiana Ln UNIT F, Myrtle Beach, SC 29579Sold

- $229,9903 bd3 ba1.4k sqft258 Christiana Ln UNIT B, Myrtle Beach, SC 29579Sold

- $234,9903 bd3 ba1.4k sqft262 Christiana Ln #A, Myrtle Beach, SC 29579Sold
- $246,9903 bd3 ba1.4k sqft259 Christiana Ln #F, Myrtle Beach, SC 29579Sold
- $237,2853 bd3 ba1.4k sqft259 Christiana Ln #C, Myrtle Beach, SC 29579Sold
- $246,9903 bd3 ba1.4k sqft259 Christiana Ln #A, Myrtle Beach, SC 29579Sold
A local agent can set up tours, give advice and negotiate with sellers.
A local lender can help you make sure your offer is ready when you are.
Similar homes
- $218,0003 bd3 ba1.4k sqft400 El Camino Dr. #B, Myrtle Beach, SC 29579For Sale
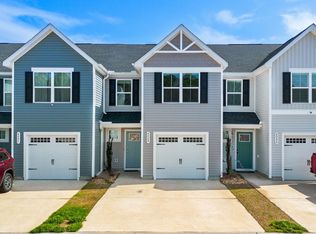
 MLS ID #2605876, Yana Lynch, Fidei Real Estate Int'l. CCAR
 - $244,5003 bd3 ba1.4k sqft625 Heron Creek Way #162, Myrtle Beach, SC 29579New Construction
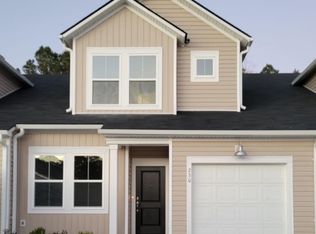 MLS ID #2618296, Ronni Burgunder, Lennar Carolinas LLC. CCAR
 - $255,0003 bd3 ba1.6k sqft142 Villa Grande St. #C, Myrtle Beach, SC 29579For Sale
 MLS ID #2613802, Alexandria Bevier-Ramirez, Century 21 Palms Realty. CCAR
 - $249,9003 bd4 ba1.8k sqft200 Yam Dr. #F, Myrtle Beach, SC 29579For Sale
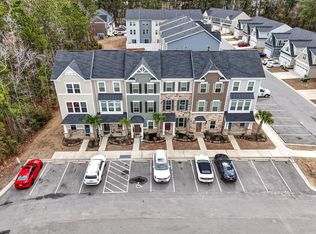 MLS ID #2604306, Abe Safa Sales Team, Century 21 The Harrelson Group. CCAR
 - $199,0003 bd3 ba1.4k sqft100 Spring Creek Dr. #A, Myrtle Beach, SC 29588For SaleMLS ID #2616785, Prime Group Team, The Litchfield Company Real Estate-PrinceCrk. CCAR
- $209,9002 bd3 ba1.3k sqft1037 Stanton Pl. #1037, Myrtle Beach, SC 29579For SaleMLS ID #2616541, John F Dodenhoff, Century 21 Palms Realty. CCAR
- $185,0003 bd2 ba1.2k sqft5054 Belleglen Ct. #201, Myrtle Beach, SC 29579For SaleMLS ID #2611814, Andrew C Smith, Beckham Realty Group. CCAR
- $199,9003 bd2 ba1.3k sqft113 Butkus Dr. #6, Myrtle Beach, SC 29588For SaleMLS ID #2610982, Mary Richards, SERHANT. CCAR
- $259,9903 bd3 ba1.4k sqft121, Myrtle Beach, SC 29579New ConstructionCCAR
- $259,9903 bd3 ba1.4k sqft121, Myrtle Beach, SC 29579New ConstructionCCAR
- $259,9903 bd3 ba1.4k sqft121, Myrtle Beach, SC 29579New ConstructionCCAR
- $169,0003 bd2 ba1.1k sqft4930 Crab Pond Ct. #203, Myrtle Beach, SC 29579For SaleMLS ID #2602700, Nicole Couilliard, Plantation Realty Group. CCAR
- $239,9992 bd3 ba1.3k sqft136 Sardis Dr. #136, Myrtle Beach, SC 29579For SaleMLS ID #2617012, Austin S Guyton, Dunes Realty Group. CCAR
- $274,9903 bd3 ba1.4k sqft121, Myrtle Beach, SC 29579New ConstructionCCAR
- $274,9903 bd3 ba1.4k sqft121, Myrtle Beach, SC 29579New ConstructionCCAR
- $234,9003 bd3 ba1.8k sqftPlanters Point, Myrtle Beach, SC 29579For SaleMLS ID #2613710, Joseph A Barrientos Fierros, Century 21 The Harrelson Group. CCAR
- $219,9003 bd3 ba1.4k sqft1017 Dinger Dr. #1017, Myrtle Beach, SC 29588For SaleMLS ID #2617964, Dan J Koenig, Power House Realty. CCAR
- $185,0002 bd2 ba850 sqft529 White River Dr. #19G, Myrtle Beach, SC 29579For SaleMLS ID #2602942, Nicholas G Strumke, Century 21 Palms Realty. CCAR
- $223,5003 bd2 ba1.1k sqft2258 Essex Dr. #G, Surfside Beach, SC 29575For SaleMLS ID #2603635, Prime Group Team, The Litchfield Company Real Estate-PrinceCrk. CCAR
- $284,5003 bd3 ba1.4k sqft612 Heron Creek Way Lot 103, Myrtle Beach, SC 29579New ConstructionMLS ID #2616073, Douglas T Martin, Lennar Carolinas LLC. CCAR
