RARE 4bd/2ba, 1350sf. This 2010 home features a bright living rm, separate family rm, a dedicated dining area -- providing plenty of room for entertaining, relaxing, or working from home. The spacious primary suite is privately situated away from the other bdrms, & includes a lrg ensuite bath w/a soaking tub & separate walk-in shower. At the opposite end of the home you'll find 3 addt'l bdrms & a 2nd full bath, creating an ideal layout for guests, roommates, hobbies, or home office. Park rent: $1195/mo, includes water. Must have park approval. Contact Caitlin with any park related questions (971) 257-9927. Park amenities include a clubhouse w/billiard table, RV storage, & dog-friendly living. Conveniently located near shopping, restaurants, Meadowlawn Golf Course, parks, I-5, & minutes from downtown Salem.
For sale
Listed by: Realty One Group Willamette Valley • DEBBIE DAILEY • Contact: Cell: 503-509-4977
$124,900
258 Clearwater Ave NE, Salem, OR 97301
4beds
2baths
1,350sqft
Manufactured Home
Built in 2010
-- sqft lot
$-- Zestimate®
$93/sqft
$-- HOA
What's special
Dedicated dining areaSeparate walk-in showerSpacious primary suiteSoaking tub
- 8 days |
- 237 |
- 13 |
Zillow last checked:
Listing updated:
Listed by:
DEBBIE DAILEY Cell:503-509-4977,
Realty One Group Willamette Valley,
MARK THOMAS,
Realty One Group Willamette Valley
Source: WVMLS,MLS#: 843530
Facts & features
Interior
Bedrooms & bathrooms
- Bedrooms: 4
- Bathrooms: 2
- Main level bathrooms: 2
Primary bedroom
- Level: Main
- Area: 148.4
- Dimensions: 10.6 x 14
Bedroom 2
- Level: Main
- Area: 86.32
- Dimensions: 8.3 x 10.4
Bedroom 3
- Level: Main
- Area: 78.02
- Dimensions: 8.3 x 9.4
Bedroom 4
- Level: Main
- Area: 121.9
- Dimensions: 10.6 x 11.5
Dining room
- Features: Formal
- Level: Main
- Area: 110.24
- Dimensions: 10.4 x 10.6
Family room
- Level: Main
- Area: 180.4
- Dimensions: 11 x 16.4
Kitchen
- Level: Main
- Area: 103
- Dimensions: 10 x 10.3
Living room
- Level: Main
- Area: 144.56
- Dimensions: 10.4 x 13.9
Heating
- Forced Air
Appliances
- Included: Dishwasher, Electric Water Heater, Electric Range, Range Included
Features
- Flooring: Carpet, Vinyl
- Has fireplace: No
Interior area
- Total structure area: 1,350
- Total interior livable area: 1,350 sqft
Property
Parking
- Total spaces: 2
- Parking features: Carport
- Garage spaces: 2
- Has carport: Yes
Features
- Patio & porch: Covered Deck
- Exterior features: Blue
- Fencing: Partial
- Park: Royal Estates
Lot
- Features: Landscaped
Details
- Additional structures: Shed(s), RV/Boat Storage
- Parcel number: 347259
Construction
Type & style
- Home type: MobileManufactured
- Property subtype: Manufactured Home
Materials
- Foundation: Pillar/Post/Pier
- Roof: Composition,Shingle
Condition
- New construction: No
- Year built: 2010
Utilities & green energy
- Electric: 1/Main
- Sewer: Public Sewer
- Water: Private/Community/Dist
Community & HOA
Location
- Region: Salem
Financial & listing details
- Price per square foot: $93/sqft
- Tax assessed value: $152,970
- Annual tax amount: $889
- Price range: $124.9K - $124.9K
- Date on market: 7/17/2026
- Listing agreement: Exclusive Right To Sell
- Listing terms: Cash,Conventional
- Inclusions: Fridge, w/d; 2 Xfinity Security Cameras
- Exclusions: Personal Property
- Body type: Double Wide
DEBBIE DAILEY
DEBBIE DAILEY
(503) 509-4977
By pressing Contact Agent, you agree that the real estate professional identified above may call/text you about your search, which may involve use of automated means and pre-recorded/artificial voices. You don't need to consent as a condition of buying any property, goods, or services. Message/data rates may apply. You also agree to our Terms of Use. Zillow does not endorse any real estate professionals. We may share information about your recent and future site activity with your agent to help them understand what you're looking for in a home.
Estimated market value
Not available
Estimated sales range
Not available
$2,172/mo
Price history
| Date | Event | Price |
|---|---|---|
| 7/17/2026 | Listed for sale | $124,900$93/sqft |
Source:  WVMLS #843530 Report a problem WVMLS #843530 Report a problem | ||
Public tax history
| Year | Property taxes | Tax assessment |
|---|---|---|
| 2023 | $820 +3% | -- |
| 2022 | $796 +1% | -- |
| 2021 | $788 +7% | $52,720 -98.6% |
| 2020 | $737 -1% | $3,755,290 |
| 2019 | $744 +1.5% | -- |
| 2018 | $733 | -- |
Find assessor info on the county website
Monthly payment
Climate risks
Neighborhood: Four Corners
Nearby schools
GreatSchools rating
- 2/10Auburn Elementary SchoolGrades: K-5Distance: 0.4 mi
- 1/10Houck Middle SchoolGrades: 6-8Distance: 1.1 mi
- 4/10North Salem High SchoolGrades: 9-12Distance: 2.9 mi
Schools provided by the listing agent
- Elementary: Auburn
- Middle: Houck
- High: North Salem
Source: WVMLS. This data may not be complete. We recommend contacting the local school district to confirm school assignments for this home.
- $17,8102 bd1 ba800 sqft158 Clearwater Ave NE, Salem, OR 97301Off Market

- $14,9502 bd2 ba1.2k sqft248 Clearwater Ave NE, Salem, OR 97301Off Market
- $37,6502 bd2 ba1.2k sqft248 Clearwater Ave NE, Salem, OR 97301Off Market
- $21,7402 bd1 ba840 sqft238 Clearwater Ave NE, Salem, OR 97301Off Market
- $149,6002 bd1 ba-- sqft238 Clearwater Ave NE, Salem, OR 97301Off Market
- $91,8002 bd1 ba840 sqft4764 Avens St NE, Salem, OR 97301Off Market
- $42,4203 bd2 ba1.4k sqft4765 Avens Ave NE, Salem, OR 97301Off Market
- $20,9902 bd1 ba840 sqft228 Clearwater Ave NE, Salem, OR 97301Off Market
Similar homes
- $149,9003 bd2 ba1.2k sqft652 Royalty Cir NE, Salem, OR 97301For Sale
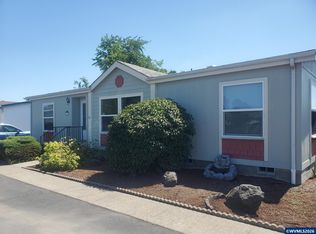
 MLS ID #843872, GLORIA ROHL, More Realty. WVMLS
 - $124,9003 bd2 ba1.5k sqft1500 Gabriela Ct NE #No-27-27, Salem, OR 97301Active
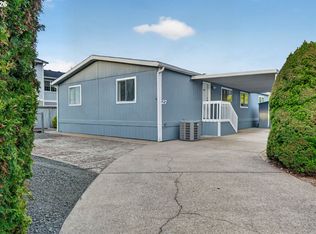
 MLS ID #643298078, Gloria Hahn, RE/MAX Equity Group. RMLS (OR)
 - $121,9002 bd2 ba1.2k sqft4730 Auburn Rd NE Unit 55, Salem, OR 97301For Sale
 MLS ID #842512, PATTY HOPPER, More Realty. WVMLS
 - $115,0003 bd2 ba1.3k sqft4730 Auburn Rd NE Unit 125, Salem, OR 97301For Sale
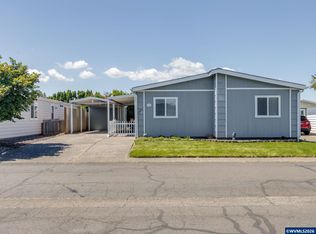 MLS ID #841043, SCOTT STOKLEY, Harcourts Silverton. WVMLS
 - $125,0003 bd2 ba1.1k sqft3564 Turner Rd SE, Salem, OR 97302For SaleMLS ID #843373, DANIEL RAMIREZ, Exp Realty, Llc. WVMLS
- $124,9003 bd2 ba1.5k sqft1500 Gabriela Ct NE Unit 27, Salem, OR 97301For SaleMLS ID #839796, GLORIA HAHN, Re/Max Equity Group. WVMLS
- $114,5003 bd2 ba1.3k sqft5193 Silver Loop NE #141, Salem, OR 97305For SaleMLS ID #11902185, James Bailes, Affordable Homes Company. My State MLS
- $115,0003 bd2 ba1k sqft3346 Sunnyview Rd NE Unit 27, Salem, OR 97301For SaleMLS ID #840441, BRITTANY LEMON FINLEY, Exp Realty, Llc. WVMLS
- $109,9003 bd2 ba1.1k sqft4967 Wind Springs Way NE #24, Salem, OR 97301For SaleMLS ID #838743, RALPH OSBURN, Homesmart Realty Group. WVMLS
- $159,0003 bd2 ba1.3k sqft613 Royalty Cir NE, Salem, OR 97301For SaleMLS ID #843180, THERESA FOWLER, Homesmart Realty Group. WVMLS
- $150,0003 bd2 ba1.3k sqft3314 Turner Rd SE, Salem, OR 97302For SaleMLS ID #843849, PAULA FORDHAM, Windermere Heritage. WVMLS
- $119,0003 bd2 ba1.2k sqft133 Broadmore Ave NE #133B, Salem, OR 97301For SaleMLS ID #11690312, Elaine Trump, J and M Homes,LLC. My State MLS
- $129,9003 bd2 ba1.4k sqft3334 Turner Rd SE, Salem, OR 97302For SaleMLS ID #839585, BRITTANY LEMON FINLEY, Exp Realty, Llc. WVMLS
- $130,0003 bd2 ba1.4k sqft3188 Turner Rd SE, Salem, OR 97302For SaleMLS ID #840645, NICOLE SHUBA, Manor Realty. WVMLS
- $134,9953 bd2 ba1.2k sqft4364 Bren Loop NE #95, Salem, OR 97305For SaleMLS ID #840308, JUAN MENDOZA, Realty Of America, Llc. WVMLS
- $114,9003 bd2 ba1.5k sqft2232 42nd Ave SE Unit 713, Salem, OR 97317For SaleMLS ID #842058, MIA WHITE, Homesmart Realty Group. WVMLS
- $110,0003 bd2 ba1.5k sqft5422 Portland Rd NE Unit 102, Salem, OR 97305For SaleMLS ID #843163, AMY CLARK, Brighthome Real Estate Group. WVMLS
- $125,0003 bd2 ba1.5k sqft2060 Navaho Ct SE, Salem, OR 97306For SaleMLS ID #843340, DARRELL JOHNSON, Homesmart Realty Group. WVMLS
- $110,0003 bd2 ba1.4k sqft2765 Oakland Loop SE, Salem, OR 97317For SaleMLS ID #841581, LORENZO FLORES, Realty Of America, Llc. WVMLS
- $139,9953 bd2 ba1.2k sqft2728 Shellyanne Way NE #107, Salem, OR 97305For SaleMLS ID #840743, JUAN MENDOZA, Realty Of America, Llc. WVMLS
