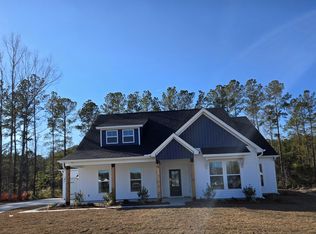
READY IN NOVEMBER! Just in time for the holidays!! Introducing the Townsend floor plan, a beautifully designed BRAND NEW single-story home offering 3 bedrooms, 2 baths, and 1867 SF of thoughtfully designed living space. Situated on a desirable corner lot, this home features a convenient side-entry two-car garage and an inviting open floor plan ideal for everyday living and entertaining. The gourmet kitchen is the heart of the home, showcasing a spacious island, gas cooktop with hood, built-in oven and microwave, and stylish countertops. LVP flooring adds a modern touch throughout the main living areas, while carpet provides comfort in the bedrooms. A perfect blend of style, function, and convenience!
Active
$411,195
258 Darby Meadow Ln, Ridgeville, SC 29472
3beds
1,867sqft
Single Family Residence
Built in 2026
0.33 Acres Lot
$410,700 Zestimate®
$220/sqft
$-- HOA
What's special
Stylish countertopsConvenient side-entry two-car garageSpacious islandCorner lotInviting open floor planBuilt-in oven and microwaveGas cooktop with hood
- 48 days
- 42
- 5
Zillow last checked:
Listing updated:
Listed by:
Carolina One Real Estate 843-779-8660
Source: CTMLS,MLS#: 26025149
Facts & features
Interior
Bedrooms & bathrooms
- Bedrooms: 3
- Bathrooms: 2
- Full bathrooms: 2
Rooms
- Room types: Family Room, Living/Dining Combo, Family, Foyer, Laundry, Pantry
Heating
- Natural Gas
Cooling
- Central Air
Appliances
- Laundry: Washer Hookup, Electric Dryer Hookup, Laundry Room
Features
- High Ceilings, Kitchen Island, Ceiling - Smooth, Walk-In Closet(s), Entrance Foyer, Pantry
- Flooring: Ceramic Tile, Carpet, Luxury Vinyl
- Windows: Thermal Windows/Doors
- Has fireplace: No
Interior area
- Total structure area: 1,867
- Total interior livable area: 1,867 sqft
Property
Parking
- Total spaces: 2
- Parking features: Attached, Garage
- Attached garage spaces: 2
Features
- Levels: One
- Stories: 1
- Entry location: Ground Level
- Patio & porch: Patio
- Exterior features: Lawn Irrigation
Lot
- Size: 0.33 Acres
- Features: 0 - .5 Acre
Details
- Special conditions: 10 Yr Warranty
Construction
Type & style
- Home type: SingleFamily
- Architectural style: Traditional
- Property subtype: Single Family Residence
Materials
- Vinyl Siding, Stone Veneer
- Foundation: Slab
- Roof: Architectural
Condition
- New construction: Yes
- Year built: 2026
Details
- Warranty included: Yes
Utilities & green energy
- Sewer: Public Sewer
- Water: Public
- Utilities for property: Dorchester Cnty Water and Sewer Dept, Dominion Energy
Green energy
- Green verification: HERS Index Score
Community & HOA
Community
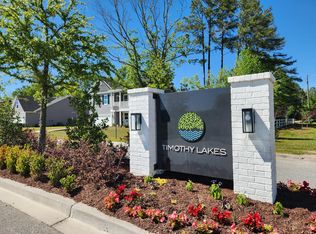
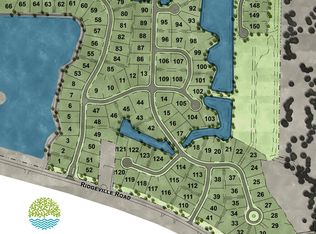
- Subdivision: Timothy Lakes
Location
- Region: Ridgeville
Financial & listing details
- Price per square foot: $220/sqft
- Date on market: 9/5/2026
- Listing terms: Cash,Conventional,FHA,USDA Loan,VA Loan
Estimated market value
$410,700
$390,000 - $431,000
$2,727/mo
Price history
| Date | Event | Price |
|---|---|---|
| 9/5/2026 | Listed for sale | $411,195$220/sqft |
Source:  CTMLS #26025149 Report a problem CTMLS #26025149 Report a problem | ||
Public tax history
Tax history is unavailable.
Monthly payment
Est. payment
Payment breakdown
Explore the cost of this home by adjusting the details. Changes won't be saved.Climate risks
Neighborhood: 29472
Nearby schools
Schools provided by the listing agent
- Elementary: Clay Hill
- Middle: Woodland Middle
- High: Woodland
Source: CTMLS. This data may not be complete. We recommend contacting the local school district to confirm school assignments for this home.
Similar homes
- $424,9583 bd3 ba2.3k sqft127 Augusta Pass Dr, Ridgeville, SC 29472New Construction
 CTMLS
CTMLS - $421,9003 bd3 ba2.2k sqft114 Augusta Pass Dr, Ridgeville, SC 29472For Sale
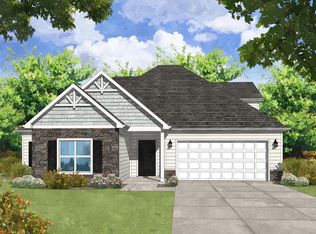 MLS ID #22018508, Shane Ford. CTMLS
 - from $372,9003 bd2 ba1.8k sqftTownsend Plan, Timothy Lakes, Ridgeville, SC 29472New Construction
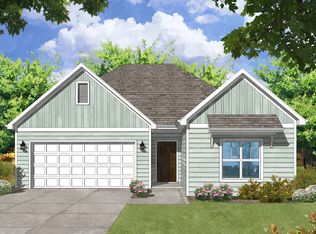 Center Park Homes
 - $459,0003 bd2 ba1.7k sqft1288 Carter Rd, Ridgeville, SC 29472For Sale
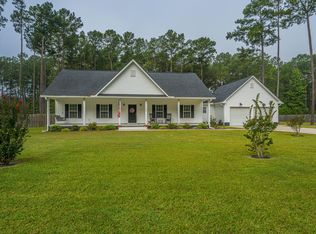 MLS ID #26027419, Lisa Horan. CTMLS
 - $425,0004 bd3 ba2.7k sqft230 Torslanda Ln, Summerville, SC 29486For SaleMLS ID #26028581, Deirdre Rowe. CTMLS
- $574,9004 bd3 ba2.2k sqft168 Sabb Dr, Ridgeville, SC 29472New ConstructionMLS ID #26000317, Chip Warley. CTMLS
- $379,9903 bd3 ba2.2k sqft207 Palfrey Dr, Ridgeville, SC 29472New ConstructionMLS ID #26008804, Sarah Dove. CTMLS
- $439,9904 bd3 ba2.5k sqft222 Palfrey Dr, Ridgeville, SC 29472New ConstructionCTMLS
- $425,0003 bd2 ba2.3k sqft9166 Markleys Grove Blvd, Summerville, SC 29485For SaleMLS ID #26027857, Maro Shuhaibar. CTMLS
- $395,9903 bd3 ba2.2k sqft360 Palfrey Dr, Ridgeville, SC 29472New ConstructionMLS ID #26020119, Sarah Dove. CTMLS
- $425,0003 bd3 ba2.2k sqft340 Oleary Cir, Summerville, SC 29483New ConstructionCTMLS
- $430,0004 bd3 ba2.2k sqft501 Oleary Cir, Summerville, SC 29483New ConstructionCTMLS
- $425,0004 bd3 ba2.5k sqft158 Haverhill St, Summerville, SC 29486For SaleMLS ID #26024697, Matthew Cuchelo. CTMLS
- $424,9005 bd4 ba2.3k sqft141 Surfbird Rd, Summerville, SC 29486For SaleMLS ID #26025524, Shana Swain. CTMLS
- $396,0003 bd3 ba1.9k sqft252 Central Creek Dr, Goose Creek, SC 29445New ConstructionCTMLS
- $398,9004 bd2 ba1.8k sqft911 Woodside Creek Ln, Summerville, SC 29486For SaleMLS ID #26016811, Heather Hall. CTMLS
- $400,0003 bd3 ba2.4k sqft418 Carrara Dr, Summerville, SC 29486For SaleMLS ID #26016791, Andrew Williamson. CTMLS
- $449,9003 bd2 ba1.9k sqft1046 Annes Revenge Run, Summerville, SC 29485For SaleMLS ID #26024127, Lisa Costas. CTMLS
- $415,0004 bd3 ba2.2k sqft267 Woodland Oak Way, Summerville, SC 29485For SaleMLS ID #26022864, Danielle Athans. CTMLS
