Tucked behind gates on one of Southwest Beverly Hills' most coveted streets, this beautifully restored 1930s Spanish Colonial blends timeless architecture with modern luxury. Olive trees and a terracotta walkway lead to a charming courtyard with a fountain. Inside, a dramatic two-story entry features handmade terracotta floors, a hand-wrought iron staircase and Paul Ferrante chandelier. The gracious living room showcases original stained glass, beamed ceilings and a fireplace, while the formal dining room features Thomas O'Brien lighting. A richly detailed den with original millwork and wet bar provides an inviting retreat. The remodeled kitchen features Carrara marble, custom cabinetry, Waterworks fixtures, Wolf and Sub-Zero appliances and Fisher & Paykel dishwashers. An adjoining circular breakfast room opens through arched French doors to the gardens. A bedroom/office en-suite bath with steam shower, powder room and laundry complete the main level.Upstairs are three ensuite bedrooms, including a primary suite with a private balcony overlooking Century City, dressing area and marble bath. Radiant heated floors and Waterworks fittings add luxurious comfort. The exceptionally private, landscaped grounds offer resort-style living with a pool, spa, tiled water feature, outdoor dining pergola, Wolf BBQ and covered lounge with fireplace and TV. Additional amenities include Sonos sound, security system, electric gate and finished utility basement. An extraordinary combination of authentic Spanish Colonial charm and sophisticated modern living, moments from Beverly Hills' world-class shopping and dining.
Under contract
$6,495,000
258 S McCarty Dr, Beverly Hills, CA 90212
4beds
3,390sqft
Residential
Built in 1933
7,653 Square Feet Lot
$6,653,000 Zestimate®
$1,916/sqft
$-- HOA
What's special
- 16 days
- 2,911
- 258
Zillow last checked:
Listing updated:
Listed by:
Nancy Ross DRE # 00984074 310-968-4180,
Compass 310-230-5478
Source: CLAW,MLS#: 26103673
Facts & features
Interior
Bedrooms & bathrooms
- Bedrooms: 4
- Bathrooms: 5
- Full bathrooms: 2
- 3/4 bathrooms: 2
- 1/2 bathrooms: 1
Rooms
- Room types: Bar, Den, Living Room, Dining Room, Breakfast, Patio Covered, Powder, Office, Entry
Bathroom
- Features: Powder Room, Double Vanity(s), Shower and Tub, Steam Shower
Kitchen
- Features: Kitchen Island, Marble Counters
Heating
- Central
Cooling
- Central Air
Appliances
- Included: Indoor Grill, Gas Cooktop, Double Oven, Microwave, Range Hood, Warming Drawer, Dishwasher, Dryer, Disposal, Exhaust Fan, Range/Oven, Refrigerator, Washer
- Laundry: Inside, Laundry Area
Features
- Beamed Ceilings, Ceiling Fan(s), Breakfast Counter / Bar, Breakfast Room, Formal Dining Rm
- Flooring: Hardwood, Tile
- Number of fireplaces: 2
- Fireplace features: Living Room, Outside
Interior area
- Total structure area: 3,390
- Total interior livable area: 3,390 sqft
Property
Parking
- Total spaces: 3
- Parking features: Driveway, Driveway Gate, Porte-Cochere
- Covered spaces: 1
- Has uncovered spaces: Yes
Features
- Levels: Two
- Stories: 2
- Patio & porch: Front Porch, Covered
- Exterior features: Balcony
- Has private pool: Yes
- Pool features: Heated, In Ground, Waterfall, Private
- Has spa: Yes
- Spa features: Private, In Ground, Heated
- Has view: Yes
- View description: Tree Top, City Lights
Lot
- Size: 7,653 Square Feet
- Dimensions: 60 x 128
Details
- Additional structures: Cabana
- Parcel number: 4328016018
- Zoning: BHR1YY
- Special conditions: Standard
Construction
Type & style
- Home type: SingleFamily
- Architectural style: Spanish Colonial
- Property subtype: Residential
Materials
- Roof: Spanish Tile
Condition
- Year built: 1933
Utilities & green energy
- Sewer: In Street Paid
Community & HOA
Community
- Security: Gated, Prewired, Alarm System
HOA
- Has HOA: No
Location
- Region: Beverly Hills
Financial & listing details
- Price per square foot: $1,916/sqft
- Tax assessed value: $4,001,207
- Date on market: 10/22/2026
Estimated market value
$6,653,000
$6.32M - $7.05M
Not available
Price history
| Date | Event | Price |
|---|---|---|
| 11/2/2026 | Contingent | $6,495,000$1,916/sqft |
Source:  CLAW #26103673 Report a problem | ||
| 10/22/2026 | Listed for sale | $6,495,000+103%$1,916/sqft |
Source: CLAW #26103673 Report a problem | ||
| 6/11/2014 | Sold | $3,200,032$944/sqft |
Source: Public Record Report a problem | ||
Public tax history
| Year | Property taxes | Tax assessment |
|---|---|---|
| 2026 | -- | $4,001,207 +2% |
| 2025 | $47,467 +2.1% | $3,922,753 +2% |
| 2024 | $46,510 +1.8% | $3,845,837 +2% |
| 2023 | $45,672 +2.9% | $3,770,430 +2% |
| 2022 | $44,364 +3% | $3,696,501 +2% |
| 2021 | $43,073 +0.3% | $3,624,021 +1% |
| 2020 | $42,930 | $3,586,862 +2% |
| 2019 | $42,930 +6.8% | $3,516,532 +2% |
| 2018 | $40,180 | $3,447,581 +2% |
| 2017 | $40,180 +2.4% | $3,379,982 +2% |
| 2016 | $39,232 +1.7% | $3,313,709 +1.5% |
| 2015 | $38,574 +1232% | $3,263,935 +1208.9% |
| 2014 | $2,896 | $249,359 +2.5% |
| 2012 | -- | $243,367 +2% |
| 2011 | -- | $238,596 +0.8% |
| 2010 | -- | $236,814 -0.2% |
| 2009 | -- | $237,378 +2% |
| 2008 | -- | $232,725 +2% |
| 2007 | -- | $228,163 +2% |
| 2006 | -- | $223,690 |
| 2005 | -- | $223,690 +4% |
| 2004 | -- | $215,004 +1.9% |
| 2003 | -- | $211,064 +2% |
| 2002 | -- | $206,927 +4% |
| 2000 | -- | $198,894 |
Find assessor info on the county website
Monthly payment
Est. payment
Payment breakdown
Explore the cost of this home by adjusting the details. Changes won't be saved.Climate risks
Neighborhood: Roxbury Park
- $3,904,3005 bd3 ba3.5k sqft262 S McCarty Dr, Beverly Hills, CA 90212Off Market
- $4,785,9004 bd4 ba3.6k sqft254 S McCarty Dr, Beverly Hills, CA 90212Off Market
- $5,091,2007 bd5 ba4.2k sqft250 S McCarty Dr, Beverly Hills, CA 90212Off Market
- $5,355,7005 bd5 ba4.6k sqft259 S Roxbury Dr, Beverly Hills, CA 90212Off Market
Similar homes
- $6,500,0004 bd5 ba4.2k sqft9305 Hazen Dr, Beverly Hills, CA 90210For Sale
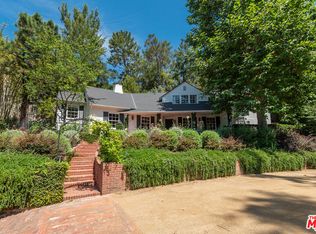 MLS ID #26997955, Jeremy Fischer DRE # 01956911, Nourmand & Associates-HW. CLAW
- $6,295,0004 bd5 ba3.7k sqft2576 Benedict Canyon Dr, Beverly Hills, CA 90210For Sale
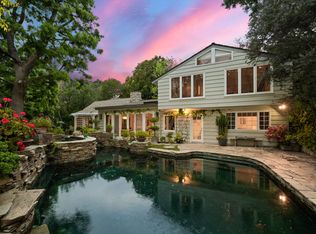 MLS ID #25534991, Joshua Altman DRE # 01764587, Douglas Elliman of California, Inc.. CLAW
- $7,295,0004 bd5 ba3.8k sqft1114 Sutton Way, Beverly Hills, CA 90210For Sale
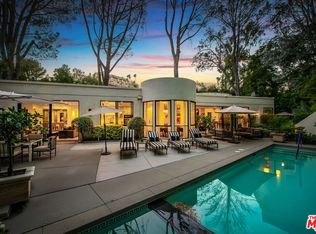 MLS ID #26669883, Jade Mills DRE # 00526877, Coldwell Banker Realty. CLAW
- $4,200,0004 bd4 ba3.3k sqft925 Manning Ave, Los Angeles, CA 90024For Sale
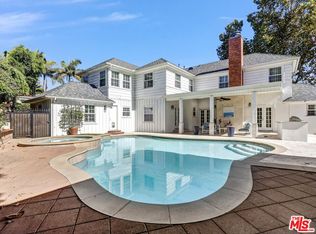 MLS ID #26106436, Ross Groefsema DRE # 01915056, Douglas Elliman. CLAW
Local buyer's agents are ready to help
