Experience elevated living in this stunning Riverside home, where designer influences blend seamlessly with upscale coastal elegance. This move-in-ready 4-bedroom, 2-bath residence is thoughtfully designed with refined finishes, gorgeous custom hardwood flooring and meticulous attention to detail, offering the perfect balance of sophistication and comfort.
At the heart of the home, the gourmet kitchen impresses with custom cabinetry, quartz countertops, elegant marble accents, and a dedicated water filtration system at the sink. A spacious butler's pantry adds both style and functionality, making it ideal for entertaining and everyday convenience.
The open-concept living spaces are bathed in natural light, creating an inviting atmosphere that flows effortlessly into the outdoor living area. Expansive three-way sliding doors opens to the private lanai, creating seamless indoor-outdoor living and revealing a tranquil setting designed for relaxation. The inviting outdoor fireplace with optional screens, provides the perfect backdrop for morning coffee, quiet evenings, or entertaining guests.
The custom primary suite is a true retreat, featuring a spa-inspired bath with a standalone soaking tub and two custom-designed closets offering exceptional storage and organization.
Additional upgrades include a tankless water heater for energy efficiency and endless hot water, along with a spacious three-car garage offering ample room for vehicles, storage, and hobbies.
This one-of-a-kind home delivers luxury, style, and the very best of Nocatee living.
Enjoy the sought-after Nocatee lifestyle, with convenient access to the Nocatee Town Center, dining, shopping, and year-round community events, this home offers the perfect blend of active outdoor living and modern convenience.
Pending
Price cut: $25K (6/12)
$675,000
258 UNION HILL Drive, Ponte Vedra, FL 32081
4beds
2,121sqft
:
Get pre-qualified$4,431/mo
Single Family Residence
Built in 2020
6,969 Square Feet Lot
$663,500 Zestimate®
$318/sqft
$79/mo HOA
What's special
Inviting outdoor fireplaceRefined finishesPrivate lanaiQuartz countertopsOpen-concept living spacesCustom cabinetryCustom primary suite
- 95 days |
- 344 |
- 6 |
Zillow last checked:
Listing updated:
Listed by:
LISA LAPENES 904-742-6022,
KELLER WILLIAMS REALTY ATLANTIC PARTNERS 904-247-0059
Source: realMLS,MLS#: 2142918
Facts & features
Interior
Bedrooms & bathrooms
- Bedrooms: 4
- Bathrooms: 2
- Full bathrooms: 2
Heating
- Central
Cooling
- Central Air
Appliances
- Included: Convection Oven, Dishwasher, Disposal, Double Oven, Gas Cooktop, Gas Water Heater, Ice Maker, Microwave, Refrigerator, Tankless Water Heater, Water Softener Owned
Features
- Breakfast Bar, Breakfast Nook, Butler Pantry, Entrance Foyer, His and Hers Closets, Kitchen Island, Pantry, Primary Bathroom -Tub with Separate Shower, Split Bedrooms, Walk-In Closet(s)
- Flooring: Wood
- Number of fireplaces: 2
- Fireplace features: Gas
Interior area
- Total interior livable area: 2,121 sqft
Property
Parking
- Total spaces: 3
- Parking features: Garage
- Garage spaces: 3
Features
- Levels: One
- Stories: 1
- Patio & porch: Patio, Porch, Screened
- Fencing: Back Yard
- Has view: Yes
- View description: Pond
- Has water view: Yes
- Water view: Pond
- Waterfront features: Pond
Lot
- Size: 6,969 Square Feet
Details
- Parcel number: 0704921410
- Zoning description: Residential
Construction
Type & style
- Home type: SingleFamily
- Architectural style: Ranch
- Property subtype: Single Family Residence
Materials
- Fiber Cement, Frame
- Roof: Shingle
Condition
- New construction: No
- Year built: 2020
Utilities & green energy
- Sewer: Public Sewer
- Water: Public
- Utilities for property: Natural Gas Available
Community & HOA
Community
- Security: Security System Owned
- Subdivision: Crosswater Village
HOA
- Has HOA: Yes
- Amenities included: Pool, Basketball Court, Clubhouse, Dog Park, Fitness Center, Jogging Path, Park, Pickleball, Playground, Tennis Court(s)
- HOA fee: $949 annually
- HOA name: May Management
Location
- Region: Saint Augustine
Financial & listing details
- Price per square foot: $318/sqft
- Tax assessed value: $570,950
- Annual tax amount: $8,131
- Date on market: 5/1/2026
- Listing terms: Cash,FHA,VA Loan
- Road surface type: Paved
Estimated market value
$663,500
$630,000 - $697,000
$3,583/mo
Price history
| Date | Event | Price |
|---|---|---|
| 7/16/2026 | Pending sale | $675,000$318/sqft |
Source:  realMLS #2142918 Report a problem realMLS #2142918 Report a problem | ||
| 6/12/2026 | Price change | $675,000-3.6%$318/sqft |
Source: realMLS #2142918 Report a problem | ||
| 5/1/2026 | Listed for sale | $699,999+32.6%$330/sqft |
Source: realMLS #2142918 Report a problem | ||
| 6/25/2021 | Sold | $527,734$249/sqft |
Source: realMLS #1048985 Report a problem | ||
| 1/4/2021 | Sold | $527,734+30.3%$249/sqft |
Source: Public Record Report a problem | ||
| 10/22/2020 | Pending sale | $404,900$191/sqft |
Source: realMLS #1048985 Report a problem | ||
Public tax history
| Year | Property taxes | Tax assessment |
|---|---|---|
| 2025 | $8,131 +9.4% | $458,790 +2.9% |
| 2024 | $7,435 -19% | $445,860 -23% |
| 2023 | $9,173 +11.9% | $578,937 +27.4% |
| 2022 | $8,198 +12.4% | $454,352 +11.4% |
| 2021 | $7,291 +336.5% | $408,025 +410% |
| 2020 | $1,670 | $80,000 |
| 2019 | -- | -- |
Find assessor info on the county website
Monthly payment
Est. payment
Payment breakdown
Explore the cost of this home by adjusting the details. Changes won't be saved.Climate risks
Neighborhood: 32081
Nearby schools
GreatSchools rating
- 9/10Pine Island AcademyGrades: PK-8Distance: 1.5 mi
- 9/10Allen D Nease Senior High SchoolGrades: 8-12Distance: 2.7 mi
- $631,4004 bd2 ba2.1k sqft258 Union Hill Dr, Saint Augustine, FL 32095Off Market

- $625,4004 bd2 ba2.5k sqft264 Union Hill Dr, Saint Augustine, FL 32081Off Market
- $594,5004 bd3 ba2.2k sqft264 Union Hill Dr, Saint Augustine, FL 32095Off Market

- $649,9004 bd3 ba2k sqft252 Union Hill Dr, Saint Augustine, FL 32081For Sale
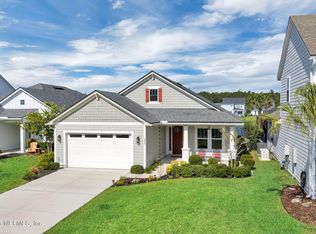
- $540,1003 bd2 ba1.9k sqft272 Union Hill Dr, Saint Augustine, FL 32081Off Market
- $865,0005 bd4 ba2.7k sqft244 Union Hill Dr, Saint Augustine, FL 32081Sold
- $747,9005 bd4 ba2.7k sqft244 Union Hill Dr, Saint Augustine, FL 32095Off Market
- $575,9003 bd2 ba2k sqft278 Union Hill Dr, Saint Augustine, FL 32081Off Market
A local agent can set up tours, give advice and negotiate with sellers.
A local lender can help you make sure your offer is ready when you are.
Similar homes
- $649,9004 bd3 ba2k sqft252 UNION HILL Drive, Ponte Vedra, FL 32081For SaleMLS ID #2152409, PAMELA HOFFMAN. realMLS
- $684,9004 bd3 ba2.2k sqft381 PIONEER VILLAGE Drive, Ponte Vedra, FL 32081For Sale
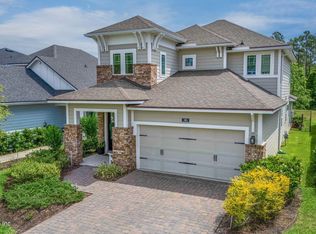 MLS ID #2151010, STACY FRANCIS. realMLS
 - $650,0003 bd2 ba2.3k sqft300 SHADOW RIDGE Trail, Ponte Vedra, FL 32081For Sale
 MLS ID #2155022, TANSY MOON. realMLS
 - $819,9005 bd4 ba2.6k sqft127 UNION HILL Drive, Ponte Vedra, FL 32081For Sale
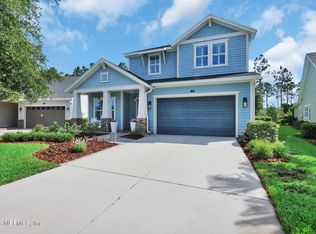 MLS ID #2146326, BRIAN R ANDERSON. realMLS
 - $695,0003 bd3 ba2.4k sqft113 CAPE HATTERAS Drive, Ponte Vedra, FL 32081For SaleMLS ID #2127996, ORJADA HAJDINI. realMLS
- $679,9004 bd4 ba2.4k sqft342 SEAMARK Drive, Ponte Vedra, FL 32081New ConstructionrealMLS
- $659,9004 bd3 ba2.6k sqft287 CAPTIVA Drive, Ponte Vedra, FL 32081For SaleMLS ID #2152558, CARA FERREIRA. realMLS
- $669,9004 bd4 ba2.2k sqft240 SEAMARK Drive, Ponte Vedra, FL 32081New ConstructionMLS ID #2141105, ANDREA JOHNSON. realMLS
- $629,9004 bd4 ba2.3k sqft801 NOCATEE VILLAGE Drive, Ponte Vedra, FL 32081For SaleMLS ID #2145524, NAOMI WILKINSON. realMLS
- $629,9004 bd3 ba2.3k sqft108 CABANA Drive, Ponte Vedra, FL 32081New ConstructionMLS ID #2146004, NAOMI WILKINSON. realMLS
- $770,0004 bd3 ba2.2k sqft85 PARKBLUFF Circle, Ponte Vedra, FL 32081For SaleMLS ID #2152420, LESLEY BRAWN. realMLS
- $565,0004 bd3 ba2.2k sqft184 PARK CENTER Avenue, Ponte Vedra, FL 32081For SaleMLS ID #2140089, NAOMI WILKINSON. realMLS
- $825,0004 bd3 ba2.6k sqft312 MILLENIA Drive, Ponte Vedra, FL 32081For SaleMLS ID #2154794, LAURA WORRELL. realMLS
- $775,0003 bd3 ba2.3k sqft81 BISON Trail, Ponte Vedra, FL 32081For SaleMLS ID #2153504, NAOMI WILKINSON. realMLS
- from $649,9003 bd2 ba2k sqftMiramar Plan, Reflections at Nocatee, Ponte Vedra, FL 32081New ConstructionRiverside Homes
- $859,0004 bd3 ba2.9k sqft223 SETTLERS LANDING Drive, Ponte Vedra, FL 32081For SaleMLS ID #2135021, ORJADA HAJDINI. realMLS
- from $594,9004 bd3 ba2.1k sqftAtlas Plan, Crosswinds at Nocatee, Ponte Vedra, FL 32081New ConstructionRiverside Homes
- from $599,9004 bd4 ba2.1k sqftAtlas Plan, Seabrook Village at Nocatee, Ponte Vedra, FL 32081New ConstructionRiverside Homes
- $850,0004 bd4 ba2.3k sqft291 BLUE HAMPTON Drive, Ponte Vedra, FL 32081For SaleMLS ID #2142612, JACLYN CUPOLO. realMLS
- from $596,9004 bd3 ba2.1k sqftAtlas Plan, Reflections at Nocatee, Ponte Vedra, FL 32081New ConstructionRiverside Homes
