Located next to the Town of Waynesville Recreation Park and the greenway leading to Lake Junaluska, this one-of-a-kind lofted barn-style home offers a flexible layout with a separate apartment. Downtown Waynesville is less than 1 mile away.
The main residence includes one bedroom, one full bath and two sleeping lofts. Soaring 14-foot ceilings, exposed ductwork, visible electrical conduit and a mix of painted tongue-and-groove pine and sheetrock create a warm, modern and cabin-industrial feel.
The kitchen includes exposed ceiling beams, an apron-front farmhouse sink with a single drainboard, a custom antique pantry, an 8-foot island, walnut countertops and Frigidaire Gallery appliances. Appliances include an induction range, dishwasher, French-door refrigerator and under-counter microwave. Luxury vinyl plank flooring runs throughout the main living areas.
The primary bedroom includes a custom 10-by-9-foot barn door, painted tongue-and-groove pine ceiling and pine accent wall. One sleeping loft includes a custom Amish-built oak queen Murphy bed with built-in closets, dressers and nightstands.
The main bath includes a custom tile shower with an alcove and glass door, along with an antique sink. A rare, authentic Fisher wood stove provides an additional heat source.
The upper-level apartment has a private entrance, one bedroom, one full bath and a full kitchen. Features include a tongue-and-groove pine ceiling, acacia wood countertops, open shelving, Whirlpool glass-top range, dishwasher and refrigerator. The bath includes a cast-iron tub with a custom tile shower surround. The bedroom has a custom barn door, dual closets and access to attic storage.
This investment or full time home property offers character, thoughtful custom details and flexible living space in a convenient Waynesville location.
Under contract-no show
$550,000
258 Vance St, Waynesville, NC 28786
2beds
1,333sqft
:
Get pre-qualified$3,311/mo
Single Family Residence
Built in 2019
0.65 Acres Lot
$545,100 Zestimate®
$413/sqft
$-- HOA
What's special
Exposed ceiling beamsLofted barn-style homePainted tongue-and-groove pine ceilingExposed ductworkVisible electrical conduitWalnut countertopsOpen shelving
- 13 days |
- 306 |
- 8 |
Zillow last checked:
Listing updated:
Listed by:
Ron Breese ron@ronbreese.com,
Keller Williams Great Smokies
Source: Canopy MLS as distributed by MLS GRID,MLS#: 4403160
Facts & features
Interior
Bedrooms & bathrooms
- Bedrooms: 2
- Bathrooms: 2
- Full bathrooms: 2
- Main level bedrooms: 1
Primary bedroom
- Level: Main
Bedroom s
- Level: Main
Bathroom full
- Level: Main
Other
- Level: 2nd Living Quarters
Dining area
- Level: Main
Kitchen
- Level: Main
Laundry
- Level: Main
Living room
- Level: Main
Heating
- Ductless, Heat Pump, Wood Stove
Cooling
- Central Air, Ductless, Heat Pump
Appliances
- Included: Dishwasher, Electric Oven, Electric Range, Electric Water Heater, Refrigerator, Washer/Dryer
- Laundry: Laundry Closet, Main Level
Features
- Kitchen Island
- Flooring: Vinyl
- Has basement: No
- Fireplace features: Wood Burning Stove
Interior area
- Total structure area: 1,333
- Total interior livable area: 1,333 sqft
- Finished area above ground: 1,333
- Finished area below ground: 0
Property
Parking
- Total spaces: 2
- Parking features: Attached Carport
- Carport spaces: 2
- Details: Plenty of flat parking
Features
- Levels: One and One Half
- Stories: 1.5
- Patio & porch: Patio
- Has view: Yes
- View description: Mountain(s)
Lot
- Size: 0.65 Acres
Living quarters
- Secondary features: Separate Entrance,Separate Kitchen Facilities,Separate Living Quarters,Separate Utilities
Details
- Parcel number: 8616600835
- Zoning: EW-UR
- Special conditions: Standard
Construction
Type & style
- Home type: SingleFamily
- Property subtype: Single Family Residence
Materials
- Wood
- Foundation: Slab
- Roof: Metal
Condition
- New construction: No
- Year built: 2019
Utilities & green energy
- Sewer: Public Sewer
- Water: City
Community & HOA
Community
- Features: Recreation Area
- Subdivision: None
Location
- Region: Waynesville
- Elevation: 2500 Feet
Financial & listing details
- Price per square foot: $413/sqft
- Tax assessed value: $67,500
- Annual tax amount: $371
- Date on market: 7/13/2026
- Listing terms: Cash
- Road surface type: Gravel, Paved
Estimated market value
$545,100
$518,000 - $572,000
$2,683/mo
Price history
| Date | Event | Price |
|---|---|---|
| 7/13/2026 | Pending sale | $550,000$413/sqft |
Source:  Canopy MLS as distributed by MLS GRID #4403160 Report a problem Canopy MLS as distributed by MLS GRID #4403160 Report a problem | ||
| 7/13/2026 | Listed for sale | $550,000$413/sqft |
Source: Canopy MLS as distributed by MLS GRID #4403160 Report a problem | ||
Public tax history
| Year | Property taxes | Tax assessment |
|---|---|---|
| 2025 | $371 | $67,500 |
| 2024 | $371 -84.2% | $67,500 -83.1% |
| 2023 | $2,356 +2.6% | $399,500 |
| 2022 | $2,296 | $399,500 |
| 2021 | $2,296 +808.6% | $399,500 +824.8% |
| 2020 | $253 | $43,200 |
Find assessor info on the county website
Monthly payment
Est. payment
Payment breakdown
Explore the cost of this home by adjusting the details. Changes won't be saved.Climate risks
Neighborhood: 28786
Nearby schools
GreatSchools rating
- 8/10Junaluska ElementaryGrades: K-5Distance: 1 mi
- 4/10Waynesville MiddleGrades: 6-8Distance: 1.5 mi
- 7/10Tuscola HighGrades: 9-12Distance: 2.2 mi
Schools provided by the listing agent
- Elementary: Junaluska
- Middle: Waynesville
- High: Tuscola
Source: Canopy MLS as distributed by MLS GRID. This data may not be complete. We recommend contacting the local school district to confirm school assignments for this home.
- $1,026,0004 bd3 ba3.1k sqft262 Vance St, Waynesville, NC 28786Sold

- $314,6003 bd2 ba1.2k sqft208 Vance St, Waynesville, NC 28786Off Market
- $38,700-- bd-- ba-- sqft1 Vance St, Waynesville, NC 28786Off Market
- $654,2004 bd3 ba3.1k sqft57 Parkview Dr, Waynesville, NC 28786Off Market

- $310,0002 bd1 ba966 sqft201 Keller St, Waynesville, NC 28786Sold
- $189,7003 bd1 ba1k sqft15 Parkview Dr, Waynesville, NC 28786Off Market
- $1,700-- bd-- ba-- sqftParkview Dr, Waynesville, NC 28786Off Market
- $459,0003 bd2 ba1.5k sqft165 Keller St, Waynesville, NC 28786For Sale
A local agent can set up tours, give advice and negotiate with sellers.
A local lender can help you make sure your offer is ready when you are.
Similar homes
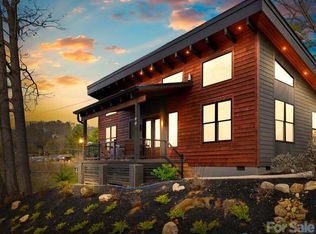
- $610,0002 bd3 ba1.7k sqft394 Hickory Dr, Waynesville, NC 28786For Sale

 MLS ID #4405975, Mary Foster, Coldwell Banker Boyd & Hassell. Canopy MLS as distributed by MLS GRID
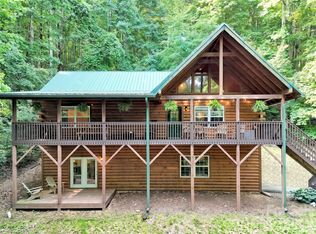
 - $584,0003 bd2 ba1.5k sqft90 Summitt St, Waynesville, NC 28786For Sale
 MLS ID #4368440, Troy London, Asheville Luxury Brokers. Canopy MLS as distributed by MLS GRID
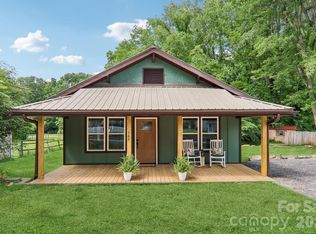
 - $525,0003 bd3 ba1.9k sqft49 Brandywine Rd, Waynesville, NC 28786For Sale
 MLS ID #4395907, A. LaRue Allen, RE/MAX Executive. Canopy MLS as distributed by MLS GRID
 - $475,0003 bd2 ba1.1k sqft169 East St, Waynesville, NC 28786For Sale
 MLS ID #4394289, Ginny Mosteller, Better Homes and Gardens Real Estate Heritage. Canopy MLS as distributed by MLS GRID
 - $600,0003 bd2 ba1.9k sqft523 Brandywine Rd, Waynesville, NC 28786For SaleMLS ID #4363020, Laura Thomas, Howard Hanna Beverly-Hanks Waynesville. Canopy MLS as distributed by MLS GRID
- $339,0003 bd2 ba1.1k sqft62 Robin Ln, Waynesville, NC 28786For SaleMLS ID #4401765, Marie Reed, Keller Williams Professionals. Canopy MLS as distributed by MLS GRID
- $599,0003 bd3 ba1.6k sqft50 Sheriff Dr, Waynesville, NC 28786For SaleMLS ID #4367838, Melissa Rogers, Keller Williams Great Smokies. Canopy MLS as distributed by MLS GRID
- $574,9003 bd3 ba1.7k sqft88 Mayflower Ct, Waynesville, NC 28785For SaleMLS ID #4400885, C.J. Short, Charles Johnathan Real Estate Group LLC. Canopy MLS as distributed by MLS GRID
- $575,0003 bd2 ba1.5k sqft1621 Upward Way, Waynesville, NC 28785For SaleMLS ID #4385302, Courtney Plemmons, Keller Williams Great Smokies. Canopy MLS as distributed by MLS GRID
- $505,0003 bd2 ba1.9k sqft47 Winghaven Hts, Waynesville, NC 28786For SaleMLS ID #4398121, Chris Fundanish, Howard Hanna Beverly-Hanks Asheville-North. Canopy MLS as distributed by MLS GRID
- $347,4002 bd2 ba1.3k sqft1157 S Main St, Waynesville, NC 28786For SaleMLS ID #4385307, Ed Frisbee, Frisbee Real Estate LLC. Canopy MLS as distributed by MLS GRID
- $524,9003 bd3 ba1.7k sqft747 Osborne Rd, Clyde, NC 28721For SaleMLS ID #4381805, Jim Brinkley, Lantern Realty & Development. Canopy MLS as distributed by MLS GRID
- $519,9003 bd3 ba1.7k sqft171 Cripple Creek Dr, Waynesville, NC 28785For SaleMLS ID #4399780, Bobby Wood, Robert W Wood. Canopy MLS as distributed by MLS GRID
- $370,0002 bd2 ba1.2k sqft40 Whipoorwill Way, Waynesville, NC 28786For SaleMLS ID #4370963, Patrick McDowell, Keller Williams Great Smokies. Canopy MLS as distributed by MLS GRID
- $750,0002 bd2 ba1.7k sqft153 Windaleir Ln, Waynesville, NC 28786For SaleMLS ID #4398606, Kristin Duncan, NorthGroup Real Estate LLC. Canopy MLS as distributed by MLS GRID
- $515,0003 bd3 ba1.9k sqft576 Mattie Marion Rd, Waynesville, NC 28785For SaleMLS ID #4382849, Laura Middleton, Keller Williams Professionals. Canopy MLS as distributed by MLS GRID
- $375,0004 bd2 ba1.7k sqft50 Rocky Branch Rd, Waynesville, NC 28786For SaleMLS ID #4401479, Jessica Jackson, Town and Mountain Realty. Canopy MLS as distributed by MLS GRID
- $389,5002 bd2 ba1.1k sqft1236 Brown Ave, Waynesville, NC 28786For SaleMLS ID #4392555, Marlyn Dickinson, RE/MAX Executive. Canopy MLS as distributed by MLS GRID
- $620,0001 bd2 ba702 sqft345 Moorehill Dr, Waynesville, NC 28786For SaleMLS ID #4381731, Joey Laughridge, Howard Hanna Beverly-Hanks Brevard South. Canopy MLS as distributed by MLS GRID
- $349,9953 bd2 ba1.2k sqft21 Carolinda Ln, Waynesville, NC 28786For SaleMLS ID #4369913, Mary Leatherwood, Mountain Dreams Realty of WNC. Canopy MLS as distributed by MLS GRID
