Charming Mountain View Home Just Minutes from Downtown Waynesville Enjoy the best of both worlds with this meticulously maintained 3-bedroom, 2-bath home, ideally located just a 10-minute walk to downtown Waynesville. Nestled on a generous 0.79-acre lot, this property offers breathtaking mountain views while maintaining a peaceful, private feel—without sacrificing convenience. Inside, you'll find just under 1,600 square feet of comfortable living space featuring beautiful wood paneling in the living and dining rooms, along with hardwood flooring beneath the carpet ready to be uncovered. The home includes a built-in pantry in the kitchen and laundry hookups on both the main and lower levels for added flexibility. Step outside to a covered patio perfectly positioned to take in the stunning long-range mountain views, surrounded by mature landscaping that enhances the home's natural beauty. The exterior was freshly painted in April 2026, adding to its move-in-ready appeal. Additional highlights include: City water and sewer HVAC system approximately 10 years old Propane furnace approximately 7 years old with a 320-gallon tank Located just a 5-minute walk to Waynesville Recreation
Under contract
$475,000
165 Keller St, Waynesville, NC 28786
3beds
--sqft
:
Get pre-qualified$2,824/mo
Residential
Built in 1954
0.79 Acres Lot
$453,100 Zestimate®
$--/sqft
$-- HOA
What's special
- 82 days |
- 177 |
- 7 |
Zillow last checked:
Listing updated:
Listed by:
Lauren Brady,
Re/Max Executive (Mls Only)
Source: Carolina Smokies MLS,MLS#: 26047269
Facts & features
Interior
Bedrooms & bathrooms
- Bedrooms: 3
- Bathrooms: 2
- Full bathrooms: 2
- Main level bathrooms: 1
Primary bedroom
- Level: First
Bedroom 2
- Level: First
Bedroom 3
- Level: First
Bedroom 4
- Level: First
Heating
- Propane, Heat Pump
Cooling
- Heat Pump
Appliances
- Included: Dishwasher, Electric Oven/Range, Refrigerator, Electric Water Heater
Features
- Bonus Room, Ceramic Tile Bath, Formal Dining Room, Main Level Living, Sunroom
- Flooring: Carpet Over Hardwood, Vinyl
- Doors: Other Doors (See Remarks)
- Windows: Other Windows (See Remarks)
- Basement: Full,Exterior Entry,Interior Entry,Washer/Dryer Hook-up,Finished Bath
- Attic: Storage Only
- Has fireplace: Yes
- Fireplace features: Brick
Interior area
- Living area range: 1401-1600 Square Feet
Video & virtual tour
Property
Parking
- Parking features: Other Garage-See Remarks, Paved Driveway
- Has garage: Yes
- Has uncovered spaces: Yes
Features
- Patio & porch: Porch
- Has view: Yes
- View description: View Year Round
Lot
- Size: 0.79 Acres
- Features: Level, Within City Limits
Details
- Additional structures: Storage Building/Shed
- Parcel number: 8616603727
Construction
Type & style
- Home type: SingleFamily
- Architectural style: Traditional
- Property subtype: Residential
Materials
- Wood Siding, Asbestos
- Roof: Shingle
Condition
- Year built: 1954
Utilities & green energy
- Sewer: Public Sewer
- Water: Public
Community & HOA
Community
- Subdivision: None
Location
- Region: Waynesville
Financial & listing details
- Tax assessed value: $185,900
- Annual tax amount: $2,106
- Date on market: 5/15/2026
- Listing terms: Cash,Conventional,FHA,VA Loan
Estimated market value
$453,100
$430,000 - $476,000
$2,182/mo
Price history
| Date | Event | Price |
|---|---|---|
| 8/3/2026 | Sold | $425,000-10.5% |
Source:  Canopy MLS as distributed by MLS GRID #4378841 Report a problem Canopy MLS as distributed by MLS GRID #4378841 Report a problem | ||
| 7/28/2026 | Contingent | $475,000+3.5% |
Source: Carolina Smokies MLS #26047269 Report a problem | ||
| 6/11/2026 | Price change | $459,000-3.4% |
Source: Canopy MLS as distributed by MLS GRID #4378841 Report a problem | ||
| 5/8/2026 | Listed for sale | $475,000 |
Source: Canopy MLS as distributed by MLS GRID #4378841 Report a problem | ||
Public tax history
| Year | Property taxes | Tax assessment |
|---|---|---|
| 2025 | $1,181 | $185,900 |
| 2024 | $1,181 | $185,900 |
| 2023 | $1,181 +2.4% | $185,900 |
| 2022 | $1,154 | $185,900 |
| 2021 | $1,154 +26.8% | $185,900 +44.9% |
| 2020 | $910 -0.5% | $128,300 |
| 2019 | $915 | $128,300 |
| 2018 | $915 | $128,300 |
| 2017 | $915 +0.4% | $128,300 -2.8% |
| 2016 | $911 | $132,000 |
| 2015 | $911 +13% | $132,000 |
| 2014 | $807 +10.8% | $132,000 +3.1% |
| 2010 | $728 +3.8% | $127,970 |
| 2008 | $701 | $127,970 |
| 2007 | -- | $127,970 |
Find assessor info on the county website
Monthly payment
Est. payment
Payment breakdown
Explore the cost of this home by adjusting the details. Changes won't be saved.Climate risks
Neighborhood: 28786
Nearby schools
GreatSchools rating
- 8/10Junaluska ElementaryGrades: K-5Distance: 0.9 mi
- 4/10Waynesville MiddleGrades: 6-8Distance: 1.5 mi
- 7/10Tuscola HighGrades: 9-12Distance: 2.2 mi
Schools provided by the listing agent
- Elementary: Junaluska
- Middle: Waynesville
- High: Tuscola
Source: Carolina Smokies MLS. This data may not be complete. We recommend contacting the local school district to confirm school assignments for this home.
- $29,500-- bd-- ba-- sqftKeller St, Waynesville, NC 28786Off Market
- $310,0002 bd1 ba966 sqft201 Keller St, Waynesville, NC 28786Sold

- $323,5002 bd1 ba1.2k sqft166 Keller St, Waynesville, NC 28786Off Market
- $281,5003 bd1 ba1.2k sqft188 Keller St, Waynesville, NC 28786Off Market
- $237,4003 bd1 ba1k sqft215 Keller St, Waynesville, NC 28786Off Market
- $447,6003 bd3 ba1.7k sqft224 Keller St, Waynesville, NC 28786Off Market
- $654,2004 bd3 ba3.1k sqft57 Parkview Dr, Waynesville, NC 28786Off Market
- $675,0004 bd3 ba2.9k sqft124 Keller St, Waynesville, NC 28786Sold
A local agent can set up tours, give advice and negotiate with sellers.
A local lender can help you make sure your offer is ready when you are.
Similar homes
- $450,0003 bd2 ba1.4k sqft271 Brook St, Waynesville, NC 28786For Sale
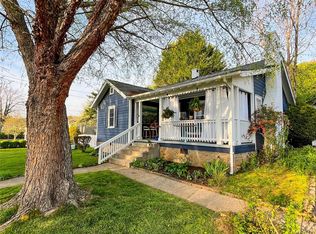
 MLS ID #4408910, Yusleidys Abreu, River & Spire LLC. Canopy MLS as distributed by MLS GRID
 - $475,0003 bd4 ba2.5k sqft930 Scenic Cir, Waynesville, NC 28786For Sale
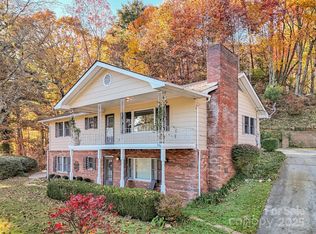 MLS ID #4314284, Mary Hansen, RE/MAX Executive. Canopy MLS as distributed by MLS GRID
 - $459,0002 bd2 ba1.2k sqft404 Red Bank Rd, Waynesville, NC 28786For Sale
 MLS ID #4410129, Michelle McElroy, Howard Hanna Beverly-Hanks Waynesville. Canopy MLS as distributed by MLS GRID
 - $599,0003 bd3 ba2.2k sqft279 Longview Dr, Waynesville, NC 28786For Sale
 MLS ID #4409921, Krista Valentine, Howard Hanna Beverly-Hanks Waynesville. Canopy MLS as distributed by MLS GRID
 - $584,0003 bd2 ba1.5k sqft90 Summitt St, Waynesville, NC 28786For SaleMLS ID #4368440, Troy London, Asheville Luxury Brokers. Canopy MLS as distributed by MLS GRID
- $589,0004 bd4 ba2.3k sqft2541 Dellwood Rd, Waynesville, NC 28786For SaleMLS ID #4407988, Mitchell Wike, Pinkerton & Co. Realty Group LLC. Canopy MLS as distributed by MLS GRID
- $525,0004 bd3 ba2.5k sqft139 Kammerer Dr, Waynesville, NC 28785For SaleMLS ID #4377937, Mitch Miller, Premier Sotheby’s International Realty. Canopy MLS as distributed by MLS GRID
- $499,9003 bd3 ba1.7k sqft747 Osborne Rd, Clyde, NC 28721For SaleMLS ID #4381805, Jim Brinkley, Lantern Realty & Development. Canopy MLS as distributed by MLS GRID
- $375,0004 bd2 ba1.7k sqft50 Rocky Branch Rd, Waynesville, NC 28786For SaleMLS ID #4401479, Jessica Jackson, Town and Mountain Realty. Canopy MLS as distributed by MLS GRID
- $539,0004 bd5 ba3.7k sqft4912 Pigeon Rd, Waynesville, NC 28786For SaleMLS ID #4206700, Brian K. Noland, Howard Hanna Beverly-Hanks Waynesville. Canopy MLS as distributed by MLS GRID
- $565,0004 bd2 ba1.5k sqft87 Glenview Dr, Lake Junaluska, NC 28745For SaleMLS ID #4411765, Phyllis Robinson, Better Homes and Gardens Real Estate Heritage. Canopy MLS as distributed by MLS GRID
- $539,0004 bd3 ba-- sqft38 Eden Ln, Waynesville, NC 28785For SaleMLS ID #26047901, Diane Dillard. Carolina Smokies MLS
- $335,0002 bd2 ba1.3k sqft1157 S Main St, Waynesville, NC 28786For SaleMLS ID #4385307, Ed Frisbee, Frisbee Real Estate LLC. Canopy MLS as distributed by MLS GRID
- $599,0002 bd3 ba2.3k sqft300 Kelly Springs Rd, Waynesville, NC 28786For SaleMLS ID #4379385, Julie Lapkoff, Howard Hanna Beverly-Hanks Waynesville. Canopy MLS as distributed by MLS GRID
- $465,0002 bd2 ba1.4k sqft72 Sanctuary Rd, Maggie Valley, NC 28751For SaleMLS ID #4387632, David Rogers, RE/MAX Executive. Canopy MLS as distributed by MLS GRID
- $706,0004 bd4 ba2.4k sqft900 Mountain Cove Rd, Waynesville, NC 28786For Sale By Owner
- $354,0003 bd2 ba1.2k sqft1808 Allens Creek Rd, Waynesville, NC 28786For SaleMLS ID #4300767, Rick Herdrich, Better Homes and Gardens Real Estate Heritage. Canopy MLS as distributed by MLS GRID
- from $430,9904 bd3 ba2.8k sqftWilmington Plan, Valleywood Farms, Waynesville, NC 28786New ConstructionDR Horton
- $510,0003 bd3 ba1.9k sqft222 Thistle Rdg, Clyde, NC 28721For SaleMLS ID #4384897, Michelle McElroy, Howard Hanna Beverly-Hanks Waynesville. Canopy MLS as distributed by MLS GRID
- $560,0003 bd3 ba1.8k sqft1064 Point Of View Dr, Waynesville, NC 28785For SaleMLS ID #4404544, Lynda Bennett, Better Homes and Gardens Real Estate Heritage. Canopy MLS as distributed by MLS GRID
