Wonderful home in the desirable Little Mountain area, conveniently located near Laurel Ridge Country Club. Wake up every morning to beautiful mountain VIEWS. Level entry to allow for easy access on both levels. Circular driveway with ample parking for guests & lower level parking with a private entrance which is ideal for RENTAL INVESTMENT OR MULTI-GENERATIONAL LIVING! Lower Level has been a rental in the past, & perfect for additional rental income. Separate electric & heating systems. Step inside to a spacious, sun-filled living area featuring expansive windows, elegant built-ins, crown molding, & a cozy wood-burning fireplace—the perfect setting for relaxing evenings. Enjoy your morning coffee or unwind at sunset on the covered porch, taking in the beautiful mountain views! Main level features TWO ENSUITES plus ample closets including a large walk-in! The open-concept for the kitchen & dining area create an effortless flow for entertaining family & friends. Lower level has a separate entrance & includes a second kitchen, one bedroom, 1.5 baths, and a bonus room or office—optimal for guests or a complete separate apartment. Open floorplan, with a 2nd wood burning fireplace. Peaceful setting & easy access to shopping, dining & recreation. With its thoughtful layout, abundant natural light, & flexible living spaces, this home combines comfort, functionality, & charm in one of the area’s most sought-after locations! NEW HVAC in June 2026 Motivated Sellers!!!
Active
Price cut: $20K (7/13)
$475,000
930 Scenic Cir, Waynesville, NC 28786
3beds
2,536sqft
:
Get pre-qualified$2,859/mo
Single Family Residence
Built in 1976
0.85 Acres Lot
$-- Zestimate®
$187/sqft
$-- HOA
What's special
Beautiful mountain viewsCozy wood-burning fireplaceAbundant natural lightCrown moldingOpen floorplanElegant built-insExpansive windows
- 262 days |
- 981 |
- 53 |
Zillow last checked:
Listing updated:
Listed by:
Mary Hansen maryworthhansen@gmail.com,
RE/MAX Executive
Source: Canopy MLS as distributed by MLS GRID,MLS#: 4314284
Facts & features
Interior
Bedrooms & bathrooms
- Bedrooms: 3
- Bathrooms: 4
- Full bathrooms: 3
- 1/2 bathrooms: 1
- Main level bedrooms: 2
Primary bedroom
- Level: Main
Bedroom s
- Level: Main
Bathroom full
- Level: Main
Bathroom full
- Level: Main
Dining area
- Level: Main
Kitchen
- Level: Main
Living room
- Level: Main
Heating
- Heat Pump
Cooling
- Central Air, Ductless, Heat Pump
Appliances
- Included: Dishwasher, Electric Range, Electric Water Heater, Oven, Refrigerator, Washer/Dryer
- Laundry: In Basement
Features
- Flooring: Linoleum, Vinyl
- Basement: Apartment,Interior Entry,Walk-Out Access
- Fireplace features: Family Room, Living Room, Wood Burning
Interior area
- Total structure area: 1,514
- Total interior livable area: 2,536 sqft
- Finished area above ground: 1,514
- Finished area below ground: 1,022
Video & virtual tour
Property
Parking
- Total spaces: 1
- Parking features: Driveway, Attached Garage
- Attached garage spaces: 1
- Has uncovered spaces: Yes
Features
- Levels: One
- Stories: 1
- Patio & porch: Front Porch
- Has view: Yes
- View description: Long Range, Mountain(s), Year Round
Lot
- Size: 0.85 Acres
- Features: Views
Details
- Parcel number: 8605274082
- Zoning: R-1
- Special conditions: Standard
Construction
Type & style
- Home type: SingleFamily
- Property subtype: Single Family Residence
Materials
- Brick Partial, Wood
Condition
- New construction: No
- Year built: 1976
Utilities & green energy
- Sewer: Septic Installed
- Water: City
Community & HOA
Community
- Subdivision: Little Mountain
Location
- Region: Waynesville
- Elevation: 2500 Feet
Financial & listing details
- Price per square foot: $187/sqft
- Tax assessed value: $328,500
- Date on market: 11/5/2025
- Cumulative days on market: 262 days
- Listing terms: Cash,Conventional
- Road surface type: Concrete, Paved
Estimated market value
Not available
Estimated sales range
Not available
Not available
Price history
| Date | Event | Price |
|---|---|---|
| 7/13/2026 | Price change | $475,000-4%$187/sqft |
Source:  Canopy MLS as distributed by MLS GRID #4314284 Report a problem Canopy MLS as distributed by MLS GRID #4314284 Report a problem | ||
| 6/12/2026 | Price change | $495,000-5.7%$195/sqft |
Source: Canopy MLS as distributed by MLS GRID #4314284 Report a problem | ||
| 4/27/2026 | Price change | $525,000-7.1%$207/sqft |
Source: Canopy MLS as distributed by MLS GRID #4314284 Report a problem | ||
| 11/5/2025 | Listed for sale | $565,000-7.4%$223/sqft |
Source: Canopy MLS as distributed by MLS GRID #4314284 Report a problem | ||
| 4/21/2025 | Listing removed | $610,000$241/sqft |
Source: Canopy MLS as distributed by MLS GRID #4191227 Report a problem | ||
| 1/23/2025 | Price change | $610,000-2.4%$241/sqft |
Source: Canopy MLS as distributed by MLS GRID #4191227 Report a problem | ||
| 12/11/2024 | Price change | $625,000-2.3%$246/sqft |
Source: Canopy MLS as distributed by MLS GRID #4191227 Report a problem | ||
| 10/16/2024 | Listed for sale | $640,000+9.4%$252/sqft |
Source: Canopy MLS as distributed by MLS GRID #4191227 Report a problem | ||
| 10/31/2022 | Listing removed | -- |
Source: Canopy MLS as distributed by MLS GRID #3878668 Report a problem | ||
| 6/30/2022 | Listed for sale | $584,900+309%$231/sqft |
Source: Canopy MLS as distributed by MLS GRID #3878668 Report a problem | ||
| 12/15/1992 | Sold | $143,000$56/sqft |
Source: Agent Provided Report a problem | ||
Public tax history
| Year | Property taxes | Tax assessment |
|---|---|---|
| 2019 | -- | $2,300 |
| 2018 | $13 | $2,300 |
| 2017 | $13 +3.4% | $2,300 |
| 2016 | $13 | $2,300 |
| 2015 | $13 +4.6% | $2,300 |
| 2014 | $12 | $2,300 |
Find assessor info on the county website
Monthly payment
Est. payment
Payment breakdown
Explore the cost of this home by adjusting the details. Changes won't be saved.Climate risks
Neighborhood: 28786
Nearby schools
GreatSchools rating
- 8/10Hazelwood ElementaryGrades: PK-5Distance: 0.9 mi
- 4/10Waynesville MiddleGrades: 6-8Distance: 1.5 mi
- 7/10Tuscola HighGrades: 9-12Distance: 4.8 mi
Schools provided by the listing agent
- Elementary: Hazelwood
- Middle: Waynesville
- High: Tuscola
Source: Canopy MLS as distributed by MLS GRID. This data may not be complete. We recommend contacting the local school district to confirm school assignments for this home.
- $560,7003 bd3 ba2.7k sqft930 Scenic Cir, Waynesville, NC 28786Off Market
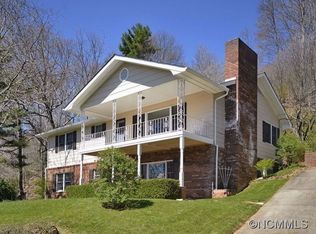
- $995,0003 bd3 ba3.1k sqft48 Hawks Lift Dr, Waynesville, NC 28786For Sale

- $679,0002 bd3 ba2.5k sqft931 Scenic Cir, Waynesville, NC 28786Sold

- $3,0003 bd3 ba2.1k sqft135 Layfield Dr, Waynesville, NC 28786For Rent
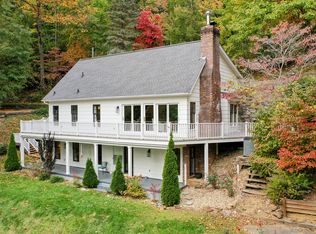
- $569,8003 bd2 ba2.5k sqft135 Layfield Dr, Waynesville, NC 28786Off Market
- $536,4003 bd3 ba1.3k sqft820 Scenic Cir, Waynesville, NC 28786Off Market
- $700,2002 bd2 ba3.6k sqft56 Titleist Dr, Waynesville, NC 28786Off Market
- $221,1003 bd2 ba2.1k sqft1030 Scenic Cir, Waynesville, NC 28786Off Market
A local agent can set up tours, give advice and negotiate with sellers.
A local lender can help you make sure your offer is ready when you are.
Similar homes
- $490,0003 bd3 ba2.8k sqft119 Pleasant Hill Cir, Waynesville, NC 28786For Sale
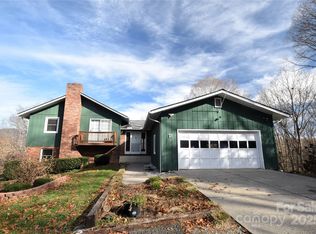
 MLS ID #4325217, Mary Leatherwood, Mountain Dreams Realty of WNC. Canopy MLS as distributed by MLS GRID
 - $525,0003 bd3 ba2.4k sqft44 Green Dr, Waynesville, NC 28785For Sale
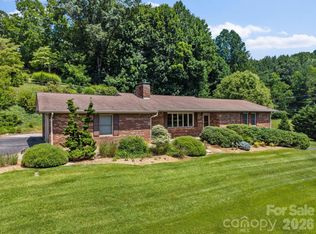 MLS ID #4401809, Cami Silver, Patton Allen Real Estate LLC. Canopy MLS as distributed by MLS GRID
 - $400,0003 bd3 ba2.1k sqft649 Acres View Dr, Waynesville, NC 28786For Sale
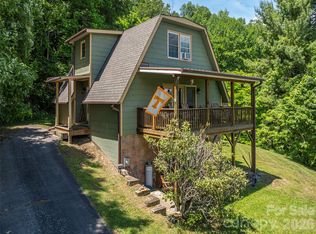 MLS ID #4385384, Darrin Graves, Howard Hanna Beverly-Hanks Waynesville. Canopy MLS as distributed by MLS GRID
 - $594,0003 bd4 ba2.6k sqft82 Sunburst Dr, Waynesville, NC 28786For Sale
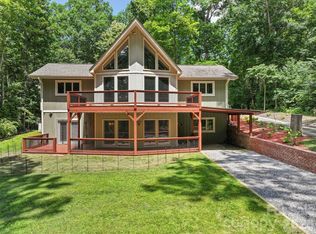 MLS ID #4401494, Ron Breese, Keller Williams Great Smokies. Canopy MLS as distributed by MLS GRID
 - $449,0003 bd3 ba1.8k sqft372 Shady Ridge Rd, Waynesville, NC 28785For SaleMLS ID #4393581, Judy Meyers, RE/MAX Executive. Canopy MLS as distributed by MLS GRID
- $325,0002 bd2 ba1.6k sqft51 Atari Rd, Waynesville, NC 28786For SaleMLS ID #4407713, Michelle McElroy, Howard Hanna Beverly-Hanks Waynesville. Canopy MLS as distributed by MLS GRID
- $575,0004 bd3 ba2.3k sqft136 Assembly St, Waynesville, NC 28786For SaleMLS ID #4392822, Tammy Cox, Howard Hanna Beverly-Hanks Waynesville. Canopy MLS as distributed by MLS GRID
- $399,9003 bd3 ba1.5k sqft259 & 253 S Richland St, Waynesville, NC 28786For SaleMLS ID #4392144, Michelle McElroy, Howard Hanna Beverly-Hanks Waynesville. Canopy MLS as distributed by MLS GRID
- $455,0003 bd2 ba2.1k sqft290 Dogwood Dr, Maggie Valley, NC 28751For SaleMLS ID #4390974, Katie Hermida, Howard Hanna Beverly-Hanks Waynesville. Canopy MLS as distributed by MLS GRID
- $349,0003 bd2 ba1.6k sqft18 & 44 Sierra Point, Waynesville, NC 28786For SaleMLS ID #4333158, Catherine Proben, Howard Hanna Beverly-Hanks Waynesville. Canopy MLS as distributed by MLS GRID
- $550,0003 bd3 ba3.1k sqft57 Chateau Pl, Waynesville, NC 28785For SaleMLS ID #4398098, Thomas Mallette, Better Homes and Gardens Real Estate Heritage. Canopy MLS as distributed by MLS GRID
- $499,9003 bd2 ba1.7k sqft33 Buttercup Pl, Maggie Valley, NC 28751For SaleMLS ID #4389398, Judy Meyers, RE/MAX Executive. Canopy MLS as distributed by MLS GRID
- $555,0003 bd3 ba2.1k sqft34 Aster Ridge Dr, Waynesville, NC 28786For SaleMLS ID #4399718, Nancy Bentley, Keller Williams Professionals. Canopy MLS as distributed by MLS GRID
- $390,0003 bd2 ba1.7k sqft290 Killian St, Waynesville, NC 28786For SaleMLS ID #4181896, Brian K. Noland, Howard Hanna Beverly-Hanks Waynesville. Canopy MLS as distributed by MLS GRID
- $465,0002 bd2 ba1.4k sqft72 Sanctuary Rd, Maggie Valley, NC 28751For SaleMLS ID #4387632, David Rogers, RE/MAX Executive. Canopy MLS as distributed by MLS GRID
- $559,9996 bd3 ba2.6k sqft20 Zemery Ln, Waynesville, NC 28786For SaleMLS ID #4359069, Travis Bouck, Howard Hanna Beverly-Hanks Waynesville. Canopy MLS as distributed by MLS GRID
- $459,0003 bd2 ba1.6k sqft2355 Soco Rd, Maggie Valley, NC 28751For SaleMLS ID #4376421, Chelsea Stapleton, Better Homes and Gardens Real Estate Heritage. Canopy MLS as distributed by MLS GRID
- $549,0004 bd5 ba3.7k sqft4912 Pigeon Rd, Waynesville, NC 28786For SaleMLS ID #4206700, Brian K. Noland, Howard Hanna Beverly-Hanks Waynesville. Canopy MLS as distributed by MLS GRID
- $579,0003 bd3 ba2.7k sqft150 Sorghum Dr, Waynesville, NC 28785For SaleMLS ID #4399884, Bruce McGovern, McGovern Property Management, Inc.. Canopy MLS as distributed by MLS GRID
- $515,0003 bd3 ba1.9k sqft576 Mattie Marion Rd, Waynesville, NC 28785For SaleMLS ID #4382849, Laura Middleton, Keller Williams Professionals. Canopy MLS as distributed by MLS GRID
