Rare opportunity to own a luxury custom home built in 2023 on the historic site of the former Nickerson Inn. Perched atop a dune overlooking Mears State Park, this exceptional property offers stunning Lake Michigan views from decks on all three levels. Prime location just a 5-minute walk to both downtown Pentwater and the beach. Designed for coastal living, the home features 3,213 finished sq. ft., 5 spacious bedrooms, 3.5 baths, and quality finishes throughout including Andersen windows, CertainTeed shingles, James Hardie cement board siding, and Trex decking. The open floor plan showcases a beautiful kitchen, large gathering areas, and a living room with fireplace. Multiple office options provide abundant natural light and inspiring views. Situated on a 1/3-acre lot with a large, attached garage and private shared drive, this is a truly rare Pentwater offering. Exceptional home for the discerning buyer!
Pending
$1,500,000
258 W Lowell St, Pentwater, MI 49449
5beds
3,213sqft
:
Get pre-qualified$9,689/mo
Single Family Residence
Built in 2023
0.38 Acres Lot
$1,431,200 Zestimate®
$467/sqft
$-- HOA
What's special
Quality finishes throughoutMultiple office optionsLarge attached garageTrex deckingOpen floor planAbundant natural lightPrivate shared drive
- 32 days |
- 1,133 |
- 37 |
Zillow last checked:
Listing updated:
Listed by:
Monica S Owens 231-750-2393,
Coldwell Banker Anchor-Pentwater 231-869-5055
Source: MichRIC,MLS#: 26030889
Facts & features
Interior
Bedrooms & bathrooms
- Bedrooms: 5
- Bathrooms: 4
- Full bathrooms: 3
- 1/2 bathrooms: 1
- Main level bedrooms: 3
Primary bedroom
- Area: 218.53
- Dimensions: 15.04 x 14.53
Bedroom 3
- Area: 160.62
- Dimensions: 14.47 x 11.10
Bedroom 4
- Area: 160.24
- Dimensions: 14.41 x 11.12
Bedroom 5
- Area: 143.66
- Dimensions: 11.53 x 12.46
Bathroom 2
- Area: 58.09
- Dimensions: 10.21 x 5.69
Bathroom 3
- Area: 51.5
- Dimensions: 9.79 x 5.26
Bathroom 4
- Area: 21.32
- Dimensions: 2.92 x 7.30
Bathroom 5
- Area: 12.97
- Dimensions: 4.84 x 2.68
Kitchen
- Area: 679.32
- Dimensions: 23.02 x 29.51
Laundry
- Area: 52.21
- Dimensions: 7.48 x 6.98
Loft
- Area: 370.72
- Dimensions: 24.47 x 15.15
Other
- Area: 87.05
- Dimensions: 13.15 x 6.62
Other
- Area: 45.83
- Dimensions: 6.85 x 6.69
Heating
- Forced Air
Cooling
- Central Air
Appliances
- Included: Dishwasher, Dryer, Range, Refrigerator, Washer
- Laundry: Laundry Room, Upper Level
Features
- Ceiling Fan(s), Pantry
- Flooring: Ceramic Tile, Tile, Wood
- Windows: Screens, Insulated Windows, Window Treatments
- Basement: Daylight,Full
- Number of fireplaces: 1
- Fireplace features: Gas Log, Living Room
Interior area
- Total structure area: 3,213
- Total interior livable area: 3,213 sqft
- Finished area below ground: 485
Property
Parking
- Total spaces: 2
- Parking features: Garage Door Opener, Attached
- Garage spaces: 2
Features
- Stories: 3
- Fencing: Wrought Iron
- Waterfront features: Lake
- Body of water: Lake Michigan
Lot
- Size: 0.38 Acres
- Dimensions: 85 x 183
- Features: Rolling Hills, Ground Cover, Shrubs/Hedges
Details
- Parcel number: 04442500805
- Zoning description: c3
Construction
Type & style
- Home type: SingleFamily
- Architectural style: Contemporary
- Property subtype: Single Family Residence
Materials
- HardiPlank Type
- Roof: Composition,Shingle
Condition
- New construction: No
- Year built: 2023
Utilities & green energy
- Sewer: Public Sewer
- Water: Public
- Utilities for property: Natural Gas Connected, Cable Connected
Community & HOA
Location
- Region: Pentwater
Financial & listing details
- Price per square foot: $467/sqft
- Tax assessed value: $554,800
- Annual tax amount: $24,318
- Date on market: 6/21/2026
- Listing terms: Cash,Conventional
- Road surface type: Paved
Estimated market value
$1,431,200
$1.36M - $1.50M
$3,439/mo
Price history
| Date | Event | Price |
|---|---|---|
| 7/7/2026 | Pending sale | $1,500,000$467/sqft |
Source:  MichRIC #26030889 Report a problem MichRIC #26030889 Report a problem | ||
| 6/21/2026 | Listed for sale | $1,500,000+20%$467/sqft |
Source: MichRIC #26030889 Report a problem | ||
| 10/1/2023 | Listing removed | -- |
Source: Owner Report a problem | ||
| 9/8/2023 | Listed for sale | $1,250,000$389/sqft |
Source: Owner Report a problem | ||
Public tax history
| Year | Property taxes | Tax assessment |
|---|---|---|
| 2025 | $1,542 +5.1% | $554,800 +573.3% |
| 2024 | $1,467 | $82,400 +138.8% |
| 2023 | -- | $34,500 |
Find assessor info on the county website
Monthly payment
Est. payment
Payment breakdown
Explore the cost of this home by adjusting the details. Changes won't be saved.Climate risks
Neighborhood: 49449
Nearby schools
GreatSchools rating
- 6/10Pentwater Public SchoolGrades: PK-12Distance: 0.6 mi
Schools provided by the listing agent
- Elementary: Pentwater Public School
- Middle: Pentwater Public School
- High: Pentwater Public School
Source: MichRIC. This data may not be complete. We recommend contacting the local school district to confirm school assignments for this home.
- $181,800-- bd-- ba-- sqft248 W Lowell St, Pentwater, MI 49449Off Market
- $430,000-- bd-- ba-- sqft106 N Cambridge St, Pentwater, MI 49449Off Market
- $640,000-- bd-- ba-- sqft303 E Concord St, Pentwater, MI 49449Off Market
- $539,000-- bd-- ba-- sqft97 N Plymouth St, Pentwater, MI 49449Off Market
- $374,200-- bd-- ba-- sqft108 Cambridge St, Pentwater, MI 49449Off Market
- $473,700-- bd-- ba-- sqft97 N Plymouth St, PENTWATER, MI 49449Off Market
- $644,9004 bd4 ba3k sqft303 W Concord St, Pentwater, MI 49449Off Market
- $529,400-- bd-- ba-- sqft301 W Concord St, Pentwater, MI 49449Off Market
A local agent can set up tours, give advice and negotiate with sellers.
Similar homes
- $1,350,0006 bd5 ba4k sqft5628 W Longbridge Rd, Pentwater, MI 49449For Sale
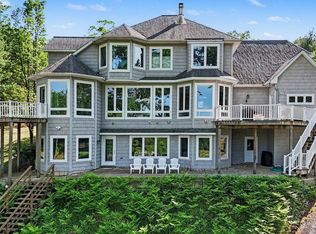
 MLS ID #26027548, Sue Payne, Coldwell Banker Woodland Schmidt-Hart. MichRIC
 - $850,0004 bd4 ba3.8k sqft5439 Shawnee Rd, Pentwater, MI 49449For Sale
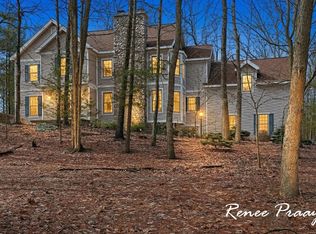 MLS ID #26037827, Renee Praay, Five Star Real Estate. MichRIC
 - $849,0005 bd4 ba3.3k sqft20 Kenneth St, Pentwater, MI 49449For Sale
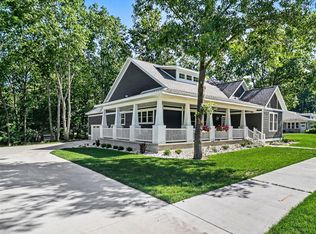 MLS ID #26035022, Brianne M Klotz, Coldwell Banker Woodland Schmidt-Hart. MichRIC
 - $999,9004 bd4 ba4.1k sqft5389 Ridge Rd, Pentwater, MI 49449For Sale
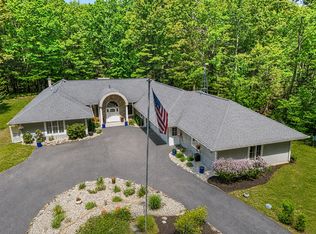 MLS ID #26026496, Katie Saunders, Town Square Real Estate Group LLC. MichRIC
 - $997,0005 bd5 ba3.2k sqft5293 W Monroe Rd, Pentwater, MI 49449For SaleMLS ID #26016509, Don Bradley, LIGHTHOUSE REALTY-Ludington. MichRIC
- $984,9006 bd3 ba2.7k sqft6633 S Bass Lake Blvd, Pentwater, MI 49449For SaleMLS ID #26025598, Sandi L Gentry, RE/MAX Lakeshore. MichRIC
- $755,0004 bd3 ba2.1k sqft5407 W Sioux Rd, Pentwater, MI 49449For SaleMLS ID #26013286, Debby Stevenson, Greenridge Realty S Rath. MichRIC
- $995,0003 bd3 ba2k sqft5267 W Monroe Rd, Pentwater, MI 49449For SaleMLS ID #26024124, Debby Stevenson, Greenridge Realty S Rath. MichRIC
- $1,199,0006 bd4 ba3.3k sqft8662 W Edgewood Rd, Mears, MI 49436For SaleMLS ID #26027499, Evelyn Vinke, Five Star Real Estate - Hart. MichRIC
- $1,890,0004 bd5 ba4k sqft8428 W Harrison Rd, Mears, MI 49436For SaleMLS ID #26032902, Steven J Harpe, J Harpe Realty LLC. MichRIC
- $1,099,0004 bd3 ba4k sqft4539 S Lakeshore Dr, Ludington, MI 49431For SaleMLS ID #26029161, Debby Stevenson, Greenridge Realty S Rath. MichRIC
- $850,0004 bd3 ba3.8k sqft8562 W Woodridge Dr, Mears, MI 49436For SaleMLS ID #26030282, Jamie Zimmerman, Jamie Zimmerman Realty. MichRIC
- $949,9006 bd4 ba2.6k sqft6875 W Illinois St, Ludington, MI 49431For SaleMLS ID #26020744, Debby Stevenson, Greenridge Realty S Rath. MichRIC
- $899,9003 bd3 ba1.9k sqft3053 N Lakeshore Dr, Mears, MI 49436For SaleMLS ID #26023598, Jonathan H Dinehart, Live Local Realty. MichRIC
- $849,9003 bd2 ba2k sqft5295 S Eden Lake Rd, Custer, MI 49405For SaleMLS ID #26035386, Patricia Caston, Berkshire Hathaway HomeServices Michigan Real Estate (Cascade). MichRIC
- $992,5004 bd2 ba2.3k sqft7318 W Orchard Ave, Ludington, MI 49431For Sale By Owner
- $849,9004 bd2 ba2.4k sqft2697 N 176th Ave, Walkerville, MI 49459For SaleMLS ID #25052840, Maxwell Wierda, TERRAQUEST REAL ESTATE & LAND COMPANY. MichRIC
- $799,9004 bd4 ba2.4k sqft300 S Rath Ave Unit 5, Ludington, MI 49431For SaleMLS ID #26031820, Bob Budreau, GREENRIDGE Realty Ludington. MichRIC
- $799,0002 bd2 ba1.8k sqft300 S Rath Ave Unit 22, Ludington, MI 49431For SaleMLS ID #26028178, Don Bradley, LIGHTHOUSE REALTY-Ludington. MichRIC
- $847,0002 bd3 ba1.9k sqft105 W Danaher St Unit 401, Ludington, MI 49431For SaleMLS ID #26016223, Bob Budreau, GREENRIDGE Realty Ludington. MichRIC
