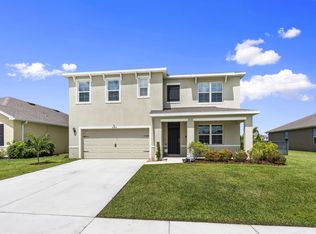
Custom built in 2019, this beautifully upgraded home offers the perfect blend of style, comfort, and functionality. Designed for both everyday living and entertaining, the open-concept floor plan features a cozy fireplace, tile and laminate flooring throughout, and a well-appointed kitchen with pull-out cabinet organizers, a large pantry, and additional storage tucked neatly beneath the staircase. With 5 spacious bedrooms plus a bonus room ideal for a home office, study, or playroom, there's room for everyone. The second floor also offers a versatile loft and the convenience of an upstairs laundry room. Step outside to enjoy the large, fully fenced backyard featuring a pergola and a covered patio that spans the length of the home—perfect for hosting family and friends or relaxing outdoor The spacious yard offers plenty of room to add a pool, creating your own private backyard oasis. The epoxy-coated 2-car garage adds both style and durability. No neighbors next door! City Owned Property. With no HOA, you'll enjoy the freedom to park your RV, boat, or other recreational vehicles right on your property. Ideally located just minutes from Tradition, shopping, dining, and major highways, this move-in-ready home is packed with upgrades and is truly a must-see!
Accepting backups
$579,000
2581 SW Westfield Street, Port St Lucie, FL 34953
5beds
3,039sqft
Single Family Residence
Built in 2019
9,825 Square Feet Lot
$565,000 Zestimate®
$191/sqft
$-- HOA
What's special
Cozy fireplaceVersatile loftLarge pantrySpacious yardOpen-concept floor planLarge fully fenced backyardWell-appointed kitchen
- 41 days |
- 111 |
- 3 |
Zillow last checked:
Listing updated:
Listed by:
Amanda Marie Hollmeyer 772-607-3458,
Premier Brokers International
Source: BeachesMLS,MLS#: B26050135 Originating MLS: BeachesMLS
Originating MLS: BeachesMLSFacts & features
Interior
Bedrooms & bathrooms
- Bedrooms: 5
- Bathrooms: 3
- Full bathrooms: 2
- 1/2 bathrooms: 1
- Main level bathrooms: 1
Primary bedroom
- Level: Second
- Area: 247
- Dimensions: 19 X 13
Kitchen
- Level: Main
- Area: 165
- Dimensions: 11 X 15
Living room
- Level: Main
- Area: 270
- Dimensions: 18 X 15
Heating
- Central, Electric
Cooling
- Central Air, Ceiling Fan(s)
Appliances
- Included: Dryer, Dishwasher, Electric Range, Disposal, Ice Maker, Microwave, Range, Refrigerator, Washer
- Laundry: Inside, Laundry Room
Features
- Built-in Features, Breakfast Area, Closet Cabinetry, Dining Area, Separate/Formal Dining Room, Dual Sinks, Entrance Foyer, Family/Dining Room, Kitchen Island, Pantry, Storage, Separate Shower, Upper Level Primary, Walk-In Closet(s)
- Flooring: Ceramic Tile, Laminate, Tile, Wood
- Windows: Blinds
- Has fireplace: Yes
- Fireplace features: Decorative
Interior area
- Total structure area: 3,879
- Total interior livable area: 3,039 sqft
Video & virtual tour
Property
Parking
- Total spaces: 4
- Parking features: Attached, Driveway, Garage
- Attached garage spaces: 2
- Has uncovered spaces: Yes
Accessibility
- Accessibility features: None
Features
- Levels: Two,Multi/Split
- Stories: 2
- Patio & porch: Covered, Patio, Porch, Screened
- Exterior features: Barbecue, Outdoor Living Area, Room For Pool
- Fencing: Back Yard,Fenced
- Has view: Yes
- View description: Preserve
- Waterfront features: None
Lot
- Size: 9,825 Square Feet
- Features: < 1/4 Acre
Details
- Additional structures: Gazebo, Pergola
- Parcel number: 342065000490001
- Zoning: RS-2PS
- Special conditions: Standard
Construction
Type & style
- Home type: SingleFamily
- Architectural style: Split Level,Traditional
- Property subtype: Single Family Residence
Materials
- Block, Concrete, Stucco
- Roof: Composition,Shingle
Condition
- Resale
- New construction: No
- Year built: 2019
Details
- Builder model: Baybury
- Builder name: Maronda Homes
Utilities & green energy
- Electric: 200+ Amp Service
- Sewer: Public Sewer
- Water: Public
- Utilities for property: Sewer Available, Water Available
Community & HOA
Community
- Security: None, Smoke Detector(s)
- Subdivision: PORT ST LUCIE SECTION 31
HOA
- Has HOA: No
Location
- Region: Port Saint Lucie
Financial & listing details
- Price per square foot: $191/sqft
- Tax assessed value: $431,000
- Annual tax amount: $8,930
- Date on market: 7/8/2026
- Cumulative days on market: 18 days
- Listing terms: Cash,Conventional,FHA,VA Loan
Estimated market value
$565,000
$537,000 - $593,000
$3,685/mo
Price history
| Date | Event | Price |
|---|---|---|
| 7/8/2026 | Listed for sale | $579,000+13.5%$191/sqft |
Source:  BeachesMLS #B26050135 Report a problem BeachesMLS #B26050135 Report a problem | ||
| 10/15/2024 | Sold | $510,000-1.9%$168/sqft |
Source: BeachesMLS #R10988987 Report a problem | ||
| 7/17/2024 | Price change | $519,900-1.9%$171/sqft |
Source: BeachesMLS #RX-10988987 Report a problem | ||
| 7/5/2024 | Price change | $529,900-1.9%$174/sqft |
Source: BeachesMLS #RX-10988987 Report a problem | ||
| 6/24/2024 | Price change | $539,900-1.8%$178/sqft |
Source: BeachesMLS #RX-10988987 Report a problem | ||
| 5/20/2024 | Listed for sale | $549,900-3.5%$181/sqft |
Source: BeachesMLS #RX-10988987 Report a problem | ||
| 5/20/2024 | Listing removed | -- |
Source: BeachesMLS #RX-10967186 Report a problem | ||
| 5/5/2024 | Price change | $569,900-1.7%$188/sqft |
Source: BeachesMLS #RX-10967186 Report a problem | ||
| 4/27/2024 | Price change | $579,900-1.5%$191/sqft |
Source: BeachesMLS #RX-10967186 Report a problem | ||
| 3/31/2024 | Price change | $589,000-2.6%$194/sqft |
Source: BeachesMLS #RX-10967186 Report a problem | ||
| 3/22/2024 | Listed for sale | $605,000+83.3%$199/sqft |
Source: BeachesMLS #RX-10967186 Report a problem | ||
| 1/7/2020 | Sold | $330,000+1213.7%$109/sqft |
Source: Public Record Report a problem | ||
| 3/20/2019 | Sold | $25,120$8/sqft |
Source: Public Record Report a problem | ||
Public tax history
| Year | Property taxes | Tax assessment |
|---|---|---|
| 2025 | $9,302 +55.7% | $431,000 +52.8% |
| 2024 | $5,976 +2% | $282,101 +3% |
| 2023 | $5,861 +3.3% | $273,885 +3% |
| 2022 | $5,675 +0.8% | $265,908 +3% |
| 2021 | $5,629 -0.9% | $258,164 +1.4% |
| 2020 | $5,679 | $254,600 +1036.6% |
| 2019 | $5,679 +1051.4% | $22,400 +26.6% |
| 2018 | $493 +14.9% | $17,700 +17.2% |
| 2017 | $429 -31.1% | $15,100 +7.1% |
| 2016 | $623 +3.7% | $14,100 +16.5% |
| 2015 | $601 +4.6% | $12,100 +66.7% |
| 2014 | $575 | $7,260 +10% |
| 2013 | -- | $6,600 -5.7% |
| 2012 | -- | $7,000 -18.6% |
| 2011 | -- | $8,600 |
| 2010 | -- | $8,600 -45.2% |
| 2009 | -- | $15,700 -37.2% |
| 2008 | -- | $25,000 -48.6% |
| 2007 | -- | $48,600 -27.6% |
| 2006 | -- | $67,100 +35.3% |
| 2005 | -- | $49,600 +125.5% |
| 2004 | -- | $22,000 |
| 2003 | -- | -- |
| 2002 | -- | -- |
| 2001 | -- | -- |
| 2000 | -- | -- |
Find assessor info on the county website
Monthly payment
Est. payment
Payment breakdown
Explore the cost of this home by adjusting the details. Changes won't be saved.Climate risks
Neighborhood: Hidden Oaks
Nearby schools
GreatSchools rating
- 4/10Floresta Elementary SchoolGrades: PK-5Distance: 4.8 mi
- 5/10Northport K-8 SchoolGrades: PK-8Distance: 4.8 mi
- 3/10St. Lucie West Centennial High SchoolGrades: PK,9-12Distance: 2.4 mi
- $439,0003 bd2 ba1.9k sqft2573 SW Westfield St, Port Saint Lucie, FL 34953Off Market
- $339,300-- bd-- ba-- sqft2589 SW Westfield St, Port Saint Lucie, FL 34953Off Market
- $457,3003 bd2 ba1.9k sqft2565 SW Westfield St, Port Saint Lucie, FL 34953Off Market

- $446,5003 bd2 ba2.2k sqft1602 SW Lantern Ave, Port Saint Lucie, FL 34953Off Market
- $461,9003 bd3 ba2k sqft2582 SW Westfield St, Port Saint Lucie, FL 34953Off Market
- $461,0004 bd3 ba2.5k sqft2574 SW Westfield St, Port Saint Lucie, FL 34953Off Market
- $344,1003 bd2 ba1.5k sqft2586 SW Aberdeen St, Port Saint Lucie, FL 34953Off Market
- $649,4005 bd2 ba2.5k sqft2598 SW Aberdeen St, Port Saint Lucie, FL 34953Off Market
A local agent can set up tours, give advice and negotiate with sellers.
Similar homes
- $539,0005 bd4 ba2.6k sqft10753 SW CREMONA Way, Port St Lucie, FL 34987For Sale
 MLS ID #B26063698, Brittany Earll, RE/MAX Gold. BeachesMLS
 - $571,0005 bd4 ba2.7k sqft2241 SW Abalon Circle, Port St Lucie, FL 34953For Sale
 MLS ID #B26045975, Rebekah Scott, Blue Marlin Real Estate. BeachesMLS
 - $550,0006 bd4 ba2.7k sqftHoliday Builders, Port St Lucie, FL 34953For Sale
 MLS ID #B26002795, Alisa F Squillacote, Keller Williams Realty - Welli. BeachesMLS
 - $554,9005 bd3 ba2.3k sqft1957 SW LOGAN Street, Port St Lucie, FL 34953For Sale
 MLS ID #B26052214, Kenyasha McDaniel Knight, Lifestyle International Realty. BeachesMLS
 - $499,9994 bd2 ba1.8k sqft1901 SW Import Drive, Port St Lucie, FL 34953For SaleMLS ID #B26056041, Jeffrey L Tricoli PA, KW Reserve Palm Beach. BeachesMLS
- $500,0005 bd3 ba2.2k sqft3958 SW BRUNSWICK Street, Port St Lucie, FL 34953For SaleMLS ID #B26062110, Tyler Douglas Standish, KW Innovations. BeachesMLS
- $619,9004 bd3 ba2.2k sqft1174 SW Edinburgh Drive, Port St Lucie, FL 34953For SaleMLS ID #B26055871, Blake Potts, One Sotheby's Intl. Realty. BeachesMLS
- $535,5004 bd2 ba2.5k sqft1862 SW Monterrey Lane, Port St Lucie, FL 34953For SaleMLS ID #B26000039, Tyler OBrady, Realty OF America. BeachesMLS
- $450,0004 bd2 ba1.6k sqft1502 SW Herder Road, Port St Lucie, FL 34953For SaleMLS ID #B26044037, Robert Temelkoski, LoKation. BeachesMLS
- $499,0004 bd3 ba1.9k sqft981 SW California Boulevard, Port St Lucie, FL 34953For SaleMLS ID #B26029828, Gail Anderson, Fulton Grace Realty. BeachesMLS
- $599,0004 bd3 ba2.7k sqft5681 NW Croton Avenue, Port St Lucie, FL 34986For SaleMLS ID #R11153362, Natalia Rhinehart, EXP Realty LLC. BeachesMLS
- $549,0004 bd3 ba2.5k sqft5825 NW Bates Avenue, Port St Lucie, FL 34986For SaleMLS ID #B26041780, Michael Angell, Exit TwoAndAHalfMen Real Estate, LLC. BeachesMLS
- $465,0004 bd2 ba2.2k sqft757 SW Jacoby Avenue, Port St Lucie, FL 34953For SaleMLS ID #B26035917, Emanuel Fleurantin, Woyce Realty Investments & Consulting Inc.. BeachesMLS
- $539,9006 bd5 ba3k sqft10979 SW Vasari Way, Port St Lucie, FL 34987For SaleMLS ID #B26047195, Hadley Thompson Reisig, EXP Realty LLC. BeachesMLS
- $485,0004 bd2 ba2k sqft1049 SW Paar Drive, Port St Lucie, FL 34953For SaleMLS ID #B26036807, Maday Lisbet Diaz, Partnership Realty Inc.. BeachesMLS
- $414,9004 bd2 ba1.8k sqft1932 SW Lennox Street, Port St Lucie, FL 34953For SaleMLS ID #B26019904, Michael Colton, LYNQ Real Estate. BeachesMLS
- $477,9004 bd2 ba1.9k sqft1771 SW Lofgren Avenue, Port St Lucie, FL 34953For SaleMLS ID #B26044928, Maylin A Rojas PA, Lifestyle International Realty. BeachesMLS
- $535,0003 bd2 ba2k sqft1568 SW Abacus Avenue, Port St Lucie, FL 34953For SaleMLS ID #R11159733, Kerri Brooks, The Keyes Company - Stuart. BeachesMLS
- $450,0004 bd2 ba1.9k sqft1967 SW Beard Street, Port St Lucie, FL 34953For SaleMLS ID #B26010516, Jason M Coley, Atlantic Shores ERA Powered. BeachesMLS
- $419,0004 bd2 ba1.9k sqft1962 SW Delmonico Avenue, Port St Lucie, FL 34953For SaleMLS ID #B26045952, Patricia Walker, Berkshire Hathaway Florida. BeachesMLS
