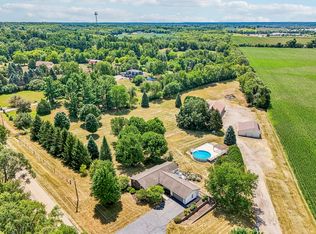
LIVE, WORK & FARM: Complete 28-Acre Estate !! McHenry County area FARM featuring 25 productive tillable acres, full brick house ,loaded machine shop, horse/livestock barn, mature trees, and endless possibilities. Every detail has been thoughtfully considered, with numerous upgrades designed to enhance the property's efficiency, and long-term value. Featuring two outbuildings: the livestock barn is set up to have 3 stalls with dutch doors, while the impressive workshop offers a 16ft high clearance, and is a dream for hobbyists, entrepreneurs, mechanics, or collectors. It is fully equipped with radiant heat, water, 200 amp service, a concrete floor/drain, and a spacious loft. The farm features a full brick ranch that was thoughtfully designed for comfortable living and includes an extra-deep 1,000-square-foot attached garage. Enjoy peace of mind with a Generac generator that provides backup power to the home, farm, and outbuildings. The roof was replaced in 2024. This property is served by an impressive 400-amp electrical service split between home & outbuildings. Four hydrants are conveniently located throughout the property-two servicing the buildings and two serving the yard-adding exceptional convenience. Whether you're seeking a working farm, equestrian property, hobby farm, or a peaceful private retreat, this remarkable property offers the perfect blend of comfort, functionality, and rural charm. Opportunities like this are rare - come experience everything this amazing farm has to offer..
Active
$795,000
25811 Dunham Rd, Garden Prairie, IL 61038
3beds
1,696sqft
Single Family Residence
Built in 1990
28 Acres Lot
$-- Zestimate®
$469/sqft
$-- HOA
What's special
Full brick houseLoaded machine shopMature trees
- --
- 574
- views
- 37
- saves
Zillow last checked:
Listing updated:
Listed by:
Denise Heinberg 815-543-9350,
RE/MAX Connections II
Source: MRED as distributed by MLS GRID,MLS#: 12730552
Facts & features
Interior
Bedrooms & bathrooms
- Bedrooms: 3
- Bathrooms: 2
- Full bathrooms: 2
Rooms
- Room types: Mud Room
Primary bedroom
- Level: Main
- Area: 154 Square Feet
- Dimensions: 14X11
Bedroom 2
- Level: Main
- Area: 120 Square Feet
- Dimensions: 12X10
Bedroom 3
- Level: Main
- Area: 120 Square Feet
- Dimensions: 12X10
Dining room
- Features: Flooring (Wood Laminate), Window Treatments (Garden Window(s))
- Level: Main
- Area: 112 Square Feet
- Dimensions: 8X14
Kitchen
- Features: Kitchen (Eating Area-Breakfast Bar), Flooring (Wood Laminate)
- Level: Main
- Area: 154 Square Feet
- Dimensions: 11X14
Laundry
- Features: Flooring (Wood Laminate)
- Level: Main
- Area: 110 Square Feet
- Dimensions: 10X11
Living room
- Level: Main
- Area: 270 Square Feet
- Dimensions: 15X18
Mud room
- Features: Flooring (Wood Laminate)
- Level: Main
- Area: 80 Square Feet
- Dimensions: 10X8
Heating
- Propane
Cooling
- Central Air
Appliances
- Included: Range, Dishwasher, Refrigerator, Washer, Dryer, Water Softener Owned, Gas Water Heater
- Laundry: Main Level, Gas Dryer Hookup
Features
- 1st Floor Bedroom, 1st Floor Full Bath, Built-in Features
- Basement: Unfinished,Full
Interior area
- Total structure area: 3,392
- Total interior livable area: 1,696 sqft
Property
Parking
- Total spaces: 4
- Parking features: Gravel, Garage Door Opener, Yes, Garage Owned, Attached, Owned, Garage
- Attached garage spaces: 2
- Has uncovered spaces: Yes
Accessibility
- Accessibility features: No Disability Access
Features
- Stories: 1
- Has view: Yes
Lot
- Size: 28 Acres
- Dimensions: 707.4X1721.4X706.5X1714.8
- Features: Mature Trees, Level, Views
Details
- Additional structures: Workshop, Barn(s), Outbuilding, RV/Boat Storage, Second Garage, Shed(s), Stable(s), Storage
- Parcel number: 0631100002
- Special conditions: None
- Other equipment: Water-Softener Owned, Sump Pump, Generator
Construction
Type & style
- Home type: SingleFamily
- Architectural style: Ranch
- Property subtype: Single Family Residence
Materials
- Brick
- Foundation: Concrete Perimeter
- Roof: Asphalt
Condition
- New construction: No
- Year built: 1990
Utilities & green energy
- Electric: 200+ Amp Service
- Sewer: Septic Tank
- Water: Well
Community & HOA
HOA
- Services included: None
Location
- Region: Garden Prairie
Financial & listing details
- Price per square foot: $469/sqft
- Tax assessed value: $261,069
- Annual tax amount: $3,065
- Date on market: 9/9/2026
- Ownership: Fee Simple
Estimated market value
Not available
Estimated sales range
Not available
Not available
Price history
Price history is unavailable.
Public tax history
| Year | Property taxes | Tax assessment |
|---|---|---|
| 2025 | $3,065 -0.6% | $87,023 +6% |
| 2024 | $3,084 -4.6% | $82,088 +8.1% |
| 2023 | $3,233 -11.8% | $75,964 +4.8% |
| 2022 | $3,664 -0.9% | $72,459 +6% |
| 2021 | $3,698 -1% | $68,374 +5.3% |
| 2020 | $3,737 | $64,949 +3.7% |
| 2019 | -- | $62,608 +1.2% |
| 2018 | $3,832 -4.9% | $61,859 +9.6% |
| 2017 | $4,028 -0.6% | $56,437 +2% |
| 2016 | $4,052 | $55,345 -12.4% |
| 2013 | $4,052 | $63,191 |
Find assessor info on the county website
Monthly payment
Est. payment
Payment breakdown
Explore the cost of this home by adjusting the details. Changes won't be saved.Climate risks
Neighborhood: 61038
Nearby schools
Schools provided by the listing agent
- District: 50
Source: MRED as distributed by MLS GRID. This data may not be complete. We recommend contacting the local school district to confirm school assignments for this home.
- $35,66420 acres25612 Dunham Rd, Garden Prairie, IL 61038Off Market
- $585,400-- bd-- ba1.9k sqft25612 Dunham Rd, Garden Prairie, IL 61038Off Market
- $598,100-- bd-- ba-- sqft12551 County Line Rd, Garden Prairie, IL 61038Off Market
- $391,500-- bd-- ba1.8k sqft13143 County Line Rd, Garden Prairie, IL 61038Off Market
Similar homes
- $670,0003 bd3 ba2.1k sqft14309 K B Rd, Capron, IL 61012Active
 MLS ID #12707233, Teri Watts, Key Realty - Rockford. MRED as distributed by MLS GRID
 - $670,0003 bd3 ba2.1k sqft14309 Kb Rd, Capron, IL 61012For Sale
 MLS ID #202604362, Teri Watts. NorthWest Illinois Alliance of REALTORS®
 - $590,0004 bd3 ba2.5k sqft6797 Manchester Rd, South Beloit, IL 61080New
 MLS ID #12762221, Christopher Piercy, Real People Realty. MRED as distributed by MLS GRID
 - $950,0004 bd3 ba2.4k sqft7711 Marjorie Dr, Marengo, IL 60152Active
 MLS ID #12715040, Eray Unsal, xr realty. MRED as distributed by MLS GRID
