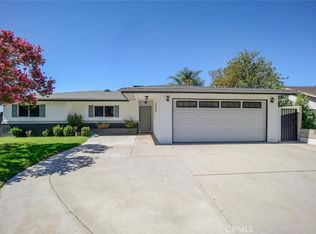
Welcome to 2583 Spring Meadow Ln in Highland! This home features an inviting open floorplan with central AC, ideal for comfortable living. While the title shows 3 bedrooms and 2 bathrooms, there is a fourth bedroom with a kitchen and a ¾ bath attached to the house with its own private entrance, permits are not known. Buyer to satisfy themselves. The kitchen boasts wood cabinets and a center island, perfect for preparing meals.
The primary bedroom offers his and her closets and a 3/4 bathroom for added convenience. Enjoy the convenience of an individual laundry room inside. The 2-car attached garage provides direct access to the home, with additional RV parking available. Outside, the backyard is a haven with lots of fruit trees and a concrete patio, perfect for relaxing or entertaining. Buyer to assume the leased solar panels.
Pre-foreclosure
Listed by: CENTURY 21 MASTERS • Maria Ortega • Contact: 626-257-1222
Est. $627,100
2583 Spring Meadow Ln, Highland, CA 92346
4beds
1,504sqft
Single Family Residence
Built in 1972
0.43 Acres Lot
$627,100 Zestimate®
$417/sqft
$-- HOA
What's special
Fruit treesAdditional rv parkingCenter islandCentral acWood cabinets
- 139 days
- 19
- 0
Likely to sell faster than
Zillow last checked:
Listing updated:
Listed by:
Maria Ortega DRE #01982158 626-257-1222,
CENTURY 21 MASTERS
Source: CRMLS,MLS#: CV24081798 Originating MLS: California Regional MLS
Originating MLS: California Regional MLSFacts & features
Interior
Bedrooms & bathrooms
- Bedrooms: 4
- Bathrooms: 4
- 3/4 bathrooms: 3
- 1/2 bathrooms: 1
- Main level bathrooms: 4
- Main level bedrooms: 4
Rooms
- Room types: Bonus Room, Bedroom, Dining Room
Bedroom
- Features: All Bedrooms Down
Kitchen
- Features: Kitchen Island, Tile Counters
Heating
- Central
Cooling
- Central Air
Appliances
- Included: Dishwasher
- Laundry: Inside, Laundry Room
Features
- Breakfast Bar, Separate/Formal Dining Room, Country Kitchen, Open Floorplan, Tile Counters, All Bedrooms Down
- Flooring: Carpet, Laminate, Tile
- Has fireplace: No
- Fireplace features: None
- Common walls with other units/homes: No Common Walls
Interior area
- Total interior livable area: 1,504 sqft
Property
Parking
- Total spaces: 2
- Parking features: Concrete, Direct Access, Driveway, Garage, Garage Door Opener, RV Access/Parking
- Attached garage spaces: 2
Features
- Levels: One
- Stories: 1
- Entry location: Front Door
- Patio & porch: Concrete, Covered
- Exterior features: Rain Gutters
- Pool features: None
- Fencing: Wood
- Has view: Yes
- View description: Mountain(s)
Lot
- Size: 0.43 Acres
- Features: Sprinklers Manual, Yard
Details
- Parcel number: 0285601090000
- Special conditions: Standard
Construction
Type & style
- Home type: SingleFamily
- Property subtype: Single Family Residence
Materials
- Roof: Composition,Shingle
Condition
- New construction: No
- Year built: 1972
Utilities & green energy
- Sewer: Septic Type Unknown
- Water: Public
- Utilities for property: Electricity Connected, Natural Gas Connected, Water Connected
Community & HOA
Community
- Features: Foothills, Street Lights, Sidewalks
Location
- Region: Highland
Financial & listing details
- Price per square foot: $417/sqft
- Tax assessed value: $604,473
- Date on market: 4/25/2024
- Cumulative days on market: 15 days
- Listing terms: Cash to New Loan
- Exclusions: Stove, Refrigerator, Washer & Dryer
Foreclosure details
Estimated market value
$627,100
$596,000 - $658,000
$3,368/mo
Price history
| Date | Event | Price |
|---|---|---|
| 6/12/2024 | Sold | $581,000+6.2%$386/sqft |
Source:  CRMLS #CV24081798 Report a problem CRMLS #CV24081798 Report a problem | ||
| 5/10/2024 | Contingent | $547,000$364/sqft |
Source: CRMLS #CV24081798 Report a problem | ||
| 4/25/2024 | Listed for sale | $547,000+49.9%$364/sqft |
Source: CRMLS #CV24081798 Report a problem | ||
| 8/14/2020 | Sold | $365,000$243/sqft |
Source:  CRMLS #IV20116845 Report a problem CRMLS #IV20116845 Report a problem | ||
| 7/16/2020 | Price change | $365,000+1.4%$243/sqft |
Source: CALIFORNIA BANKERS RLTY & INVE #IV20116845 Report a problem | ||
| 7/4/2020 | Pending sale | $359,950$239/sqft |
Source: CALIFORNIA BANKERS RLTY & INVE #IV20116845 Report a problem | ||
| 6/23/2020 | Listed for sale | $359,950+41.7%$239/sqft |
Source: CALIFORNIA BANKERS RLTY & INVE #IV20116845 Report a problem | ||
| 7/29/2016 | Sold | $254,000+33.7%$169/sqft |
Source: Public Record Report a problem | ||
| 1/23/2015 | Sold | $190,000+58.3%$126/sqft |
Source: Public Record Report a problem | ||
| 2/27/2012 | Sold | $120,000-22.6%$80/sqft |
Source: Public Record Report a problem | ||
| 9/3/2011 | Listing removed | $155,000$103/sqft |
Source: Advanced Mortgage and Realty #P793333 Report a problem | ||
| 8/19/2011 | Listed for sale | $155,000-58.2%$103/sqft |
Source: Advanced Mortgage and Realty #P793333 Report a problem | ||
| 9/1/2006 | Sold | $371,000$247/sqft |
Source: Public Record Report a problem | ||
Public tax history
| Year | Property taxes | Tax assessment |
|---|---|---|
| 2026 | -- | $604,473 +2% |
| 2025 | $7,459 +52.2% | $592,620 +53% |
| 2024 | $4,901 +2.6% | $387,340 +2% |
| 2023 | $4,777 -0.2% | $379,746 +2% |
| 2022 | $4,785 -0.2% | $372,300 +2% |
| 2021 | $4,794 +29.7% | $365,000 +35.4% |
| 2020 | $3,697 +3.1% | $269,547 +2% |
| 2019 | $3,587 +1.1% | $264,261 +2% |
| 2018 | $3,546 +3.2% | $259,080 +2% |
| 2017 | $3,437 | $254,000 -3.8% |
| 2016 | $3,437 +0% | $263,966 +36.2% |
| 2015 | $3,436 +33.9% | $193,796 +2% |
| 2014 | $2,566 | $190,000 +38% |
| 2013 | -- | $137,700 -20.5% |
| 2012 | -- | $173,100 |
| 2011 | -- | $173,100 |
| 2010 | -- | $173,100 -13% |
| 2009 | -- | $199,000 -39.3% |
| 2008 | -- | $328,000 -11.6% |
| 2007 | -- | $370,900 +155.4% |
| 2006 | -- | $145,213 +2% |
| 2005 | -- | $142,366 +2% |
| 2004 | -- | $139,574 +1.9% |
| 2003 | -- | $137,016 +6% |
| 2002 | -- | $129,319 +2.7% |
| 2001 | -- | $125,964 |
| 2000 | -- | $125,964 |
Find assessor info on the county website
Monthly payment
Climate risks
Neighborhood: Amber Hills
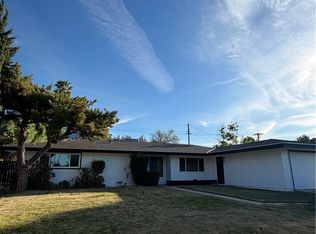
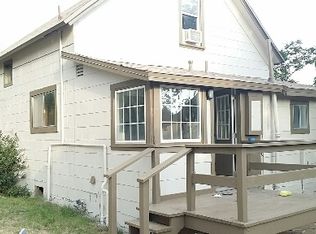
Similar homes
- $629,0004 bd3 ba2.1k sqft2923 Michelle Ln, Highland, CA 92346For Sale
 MLS ID #WS26217460, YUAN CHEN, Pinnacle Real Estate Group. CRMLS
 - $599,9003 bd2 ba1.8k sqft2543 Spring Meadow Ln, Highland, CA 92346For Sale
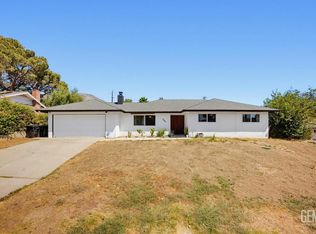 MLS ID #202609614, Marco Antonio Morales Ramirez. Bakersfield AOR
 - $--4 bd3 ba2k sqft3140 Indian Canyon Ct, Highland, CA 92346Auction
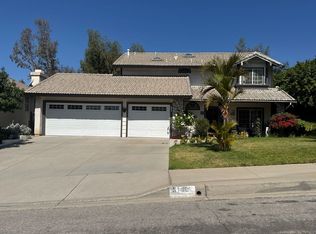 ServiceLink Auction
 - $615,0003 bd2 ba1.5k sqft3803 Piedmont Dr, Highland, CA 92346For Sale
 MLS ID #IV26182897, PAUL DIMARINO, MYSMARTREALTY. CRMLS
