Why wait for a new build when you can have it all now? This stunning 2025-built home is move-in ready and offers the perfect combination of modern luxury, thoughtful design, and an incredible resort-style backyard. The popular NextGen floor plan provides a private living space with its own entrance, making it ideal for extended family, guests, or a private retreat.
The upgraded chef's kitchen is designed to impress, with beautiful finishes and plenty of space for cooking, gathering, and entertaining. Step outside to your own private backyard oasis featuring a gorgeous resort-style pool, built-in BBQ, firepit, and a remote-control patio screen--creating the perfect space for relaxing or entertaining year-round. Enjoy the benefits of a brand-new home without the wait, along with thoughtfully selected upgrades already completed for you. Why build when your dream home is already here?
For sale
$950,000
25832 N 77TH Drive, Peoria, AZ 85383
5beds
3,024sqft
Single Family Residence
Built in 2025
9,100 Square Feet Lot
$-- Zestimate®
$314/sqft
$99/mo HOA
What's special
Remote-control patio screenPopular nextgen floor planBeautiful finishesBuilt-in bbqPrivate backyard oasisIncredible resort-style backyardGorgeous resort-style pool
- 3 days
- 465
- 24
Likely to sell faster than
Zillow last checked:
Listing updated:
Listed by:
Missy Palmer 602-690-5492,
Barrett Real Estate
Source: ARMLS,MLS#: 7065004
Facts & features
Interior
Bedrooms & bathrooms
- Bedrooms: 5
- Bathrooms: 3
- Full bathrooms: 3
Heating
- Forced Air, Natural Gas
Cooling
- Central Air
Appliances
- Included: Dryer, Washer, Water Softener Owned, Refrigerator, Built-in Microwave, Dishwasher, Gas Range, Built-In Gas Oven
Features
- Pantry, Quartz Countertops, Double Vanity, Eat-in Kitchen, Kitchen Island, Full Bth Master Bdrm
- Flooring: Tile
- Has basement: No
- Has fireplace: No
Interior area
- Total structure area: 3,024
- Total interior livable area: 3,024 sqft
Property
Parking
- Total spaces: 5
- Parking features: Garage Door Opener
- Garage spaces: 3
- Uncovered spaces: 2
Features
- Stories: 1
- Has private pool: Yes
- Pool features: Outdoor Pool, Heated
- Has spa: Yes
- Spa features: Private
- Fencing: Back Yard,Block
Lot
- Size: 9,100 Square Feet
- Features: Desert Back, Desert Front, Synthetic Grass Back
Details
- Parcel number: 20122441
Construction
Type & style
- Home type: SingleFamily
- Property subtype: Single Family Residence
Materials
- Stucco, Wood Frame, Painted
- Roof: Tile
Condition
- Year built: 2025
Details
- Builder name: Lennar
Utilities & green energy
- Sewer: Public Sewer
- Water: City Water
Community & HOA
Community
- Features: Pool, Playground
- Subdivision: ALORAVITA SOUTH PARCEL 6A
HOA
- Has HOA: Yes
- Services included: Maintenance Grounds
- HOA fee: $99 monthly
- HOA name: AAM, LLC
- HOA phone: 602-957-9191
Location
- Region: Peoria
Financial & listing details
- Price per square foot: $314/sqft
- Tax assessed value: $128,600
- Annual tax amount: $270
- Date on market: 8/26/2026
- Listing terms: Cash,Conventional,VA Loan
- Ownership: Fee Simple
Estimated market value
Not available
Estimated sales range
Not available
Not available
Price history
| Date | Event | Price |
|---|---|---|
| 8/26/2026 | Listed for sale | $950,000+6.9%$314/sqft |
Source:  ARMLS #7065004 Report a problem ARMLS #7065004 Report a problem | ||
| 2/26/2025 | Sold | $888,490$294/sqft |
Source: Public Record Report a problem | ||
Public tax history
| Year | Property taxes | Tax assessment |
|---|---|---|
| 2025 | $265 +2.8% | $19,290 +201.2% |
| 2024 | $258 +165.8% | $6,405 +555.6% |
| 2023 | $97 | $977 |
Find assessor info on the county website
Monthly payment
Est. payment
Payment breakdown
Explore the cost of this home by adjusting the details. Changes won't be saved.Climate risks
Neighborhood: 85383
Nearby schools
Schools provided by the listing agent
- Elementary: Frontier Elementary School
- Middle: Frontier Elementary School
- High: Sunrise Mountain High School
- District: Peoria Unified School District
Source: ARMLS. This data may not be complete. We recommend contacting the local school district to confirm school assignments for this home.

Similar homes
- $869,0004 bd3 ba3k sqft7646 W DESERT SPOON Drive, Peoria, AZ 85383For Sale
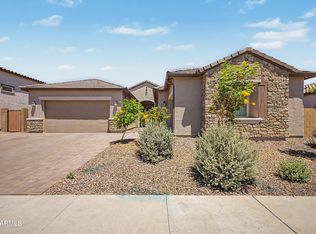 MLS ID #7021305, Lara Knight, West USA Realty. ARMLS
 - $639,9004 bd3 ba2.3k sqft7062 W ANDREW Lane, Peoria, AZ 85383For Sale
 MLS ID #7057188, Erkan Kurnaz, Realty ONE Group. ARMLS
 - $699,8993 bd3 ba2.4k sqft9400 W VILLA CHULA --, Peoria, AZ 85383For Sale
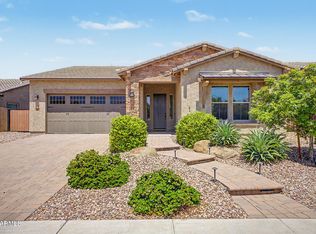 MLS ID #7021448, Robert Reece, Good Oak Real Estate. ARMLS
 - $744,9005 bd5 ba3.5k sqft32135 N 132ND Avenue, Peoria, AZ 85383For Sale
 MLS ID #7021423, Jenny Link, Keller Williams Southern AZ. ARMLS
