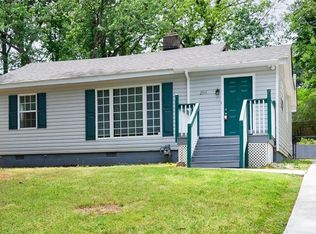
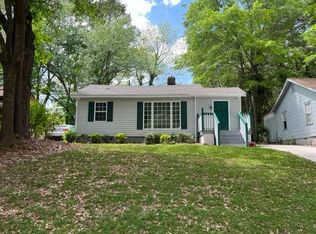
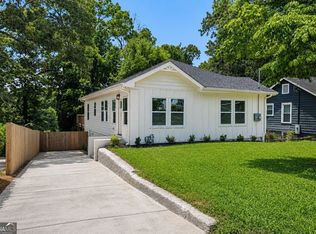
Welcome to this beautiful Modern home and timeless charm located in the NW of Atlanta. It's an open floor plan with a 15 inches Vaulted ceiling, close proximity to shopping ,parks,restaurants and more Situated on a generous lot, the property offers plenty of outdoor space for entertaining, gardening, pets, or future enhancements. Located just minutes from Downtown Atlanta, Midtown, Mercedes-Benz Stadium, Georgia Tech, and major interstate access, this home provides exceptional convenience to Atlanta's top employment, dining, entertainment, and cultural destinations. With continued growth and redevelopment throughout Atlanta, buyers can take advantage of both immediate livability and long-term upside potential. Whether you're a first-time homebuyer, seasoned investor, or someone seeking a turnkey home in a location poised for continued growth,this home will be a wonderful choice!!
Active
$320,000
2585 Hood Ave NW, Atlanta, GA 30318
3beds
3,600sqft
Single Family Residence
Built in 2025
7,492 Square Feet Lot
$320,800 Zestimate®
$89/sqft
$-- HOA
What's special
Beautiful modern homeOpen floor planGenerous lotTimeless charm
- 100 days
- 593
- 67
Zillow last checked:
Listing updated:
Listed by:
Sarah Opadeyi 678-862-9610,
BHGRE Metro Brokers
Source: GAMLS,MLS#: 10804097
Facts & features
Interior
Bedrooms & bathrooms
- Bedrooms: 3
- Bathrooms: 2
- Full bathrooms: 2
- Main level bathrooms: 2
- Main level bedrooms: 3
Rooms
- Room types: Laundry, Office
Kitchen
- Features: Breakfast Bar, Kitchen Island
Heating
- Forced Air
Cooling
- Central Air
Appliances
- Included: Dishwasher, Microwave, Refrigerator, Other
- Laundry: Other
Features
- Vaulted Ceiling(s), Tray Ceiling(s)
- Flooring: Hardwood, Carpet, Other
- Basement: None
- Number of fireplaces: 1
- Common walls with other units/homes: No Common Walls
Interior area
- Total structure area: 3,600
- Total interior livable area: 3,600 sqft
- Finished area above ground: 1,800
- Finished area below ground: 1,800
Property
Parking
- Total spaces: 2
- Parking features: Off Street, Detached, Carport
- Has carport: Yes
Accessibility
- Accessibility features: Accessible Hallway(s), Accessible Kitchen, Accessible Full Bath
Features
- Levels: One
- Stories: 1
- Patio & porch: Porch, Patio
- Exterior features: Garden, Other
- Fencing: Back Yard,Privacy,Fenced
Lot
- Size: 7,492 Square Feet
- Features: Other, Level
Details
- Additional structures: Other
- Parcel number: 14 020700010290
Construction
Type & style
- Home type: SingleFamily
- Architectural style: Contemporary
- Property subtype: Single Family Residence
Materials
- Other
- Foundation: Block
- Roof: Other
Condition
- Fixer
- New construction: No
- Year built: 2025
Details
- Warranty included: Yes
Utilities & green energy
- Electric: 220 Volts
- Sewer: Public Sewer
- Water: Public
- Utilities for property: Water Available, Electricity Available, Other
Community & HOA
Community
- Features: Playground
- Subdivision: LJ HOOD PROP
HOA
- Has HOA: No
- Services included: None
Location
- Region: Atlanta
Financial & listing details
- Price per square foot: $89/sqft
- Tax assessed value: $136,200
- Annual tax amount: $1,736
- Date on market: 7/13/2026
- Cumulative days on market: 55 days
- Listing agreement: Exclusive Right To Sell
- Listing terms: Cash,Conventional,FHA,VA Loan
- Electric utility on property: Yes
Estimated market value
$320,800
$305,000 - $337,000
$3,835/mo
Price history
| Date | Event | Price |
|---|---|---|
| 9/23/2026 | Listed for sale | $320,000$89/sqft |
Source:  GAMLS #10804097 Report a problem GAMLS #10804097 Report a problem | ||
| 8/9/2026 | Pending sale | $320,000$89/sqft |
Source: GAMLS #10804097 Report a problem | ||
| 7/13/2026 | Listed for sale | $320,000+190.9%$89/sqft |
Source: GAMLS #10804097 Report a problem | ||
| 3/20/2023 | Sold | $110,000-3.5%$31/sqft |
Source:  FMLS GA #7160858 Report a problem FMLS GA #7160858 Report a problem | ||
| 2/28/2023 | Pending sale | $114,000$32/sqft |
Source: GAMLS #10120955 Report a problem | ||
| 2/17/2023 | Price change | $114,000-3.4%$32/sqft |
Source: GAMLS #10120955 Report a problem | ||
| 2/4/2023 | Price change | $118,000-0.8%$33/sqft |
Source: GAMLS #10120955 Report a problem | ||
| 1/26/2023 | Price change | $119,000-0.8%$33/sqft |
Source: GAMLS #10120955 Report a problem | ||
| 1/11/2023 | Price change | $120,000-4%$33/sqft |
Source: GAMLS #10120955 Report a problem | ||
| 1/9/2023 | Listed for sale | $125,000+33%$35/sqft |
Source: GAMLS #10120955 Report a problem | ||
| 1/4/2023 | Sold | $94,000$26/sqft |
Source: Public Record Report a problem | ||
Public tax history
| Year | Property taxes | Tax assessment |
|---|---|---|
| 2025 | $2,229 -0.1% | $54,480 |
| 2024 | $2,230 +7.8% | $54,480 -16% |
| 2023 | $2,070 +15.5% | $64,880 +46.5% |
| 2022 | $1,792 +20.6% | $44,280 +20.7% |
| 2021 | $1,486 +45.7% | $36,680 +48.9% |
| 2020 | $1,020 +19.7% | $24,640 +77% |
| 2019 | $852 | $13,920 +53.3% |
| 2018 | $852 | $9,080 +6.1% |
| 2017 | $852 +0.7% | $8,560 |
| 2016 | $846 +127.6% | $8,560 |
| 2015 | $372 -4.3% | $8,560 |
| 2014 | $388 | $8,560 +62.1% |
| 2013 | -- | $5,280 |
| 2012 | -- | $5,280 -12% |
| 2011 | -- | $6,000 -59.5% |
| 2010 | $654 | $14,800 -18% |
| 2009 | -- | $18,040 -5.8% |
| 2008 | -- | $19,160 |
| 2007 | -- | $19,160 |
Find assessor info on the county website
Monthly payment
Est. payment
Payment breakdown
Explore the cost of this home by adjusting the details. Changes won't be saved.Climate risks
Neighborhood: Center Hill
Similar homes
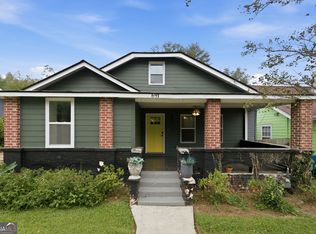
- $325,0004 bd3 ba2.2k sqft691 Florence Pl NW, Atlanta, GA 30318Active
 MLS ID #10872890, Jackye Mumphrey, Keller Williams Realty Cityside. GAMLS
 - $402,0004 bd3 ba2.1k sqft2531 Hood Ave NW, Atlanta, GA 30318Active
 MLS ID #10846003, Muhammad Gumanneh, eXp Realty. GAMLS
 - $349,0005 bd3 ba2.1k sqft536 Elmwood Rd NW, Atlanta, GA 30318Active
 MLS ID #10850049, Adrienne F Osgood, Urban Key Realty. GAMLS
 - $339,9003 bd3 ba1.8k sqft1502 Venetian Dr SW, Atlanta, GA 30311Active
 MLS ID #10818704, Dorothy L Brown, InHouse Realty Services. GAMLS
 - $299,9003 bd3 ba2.9k sqft1106 Ira St SW, Atlanta, GA 30310ActiveMLS ID #10870616, Felicia D Hicks, Essence Unlimited, Inc.. GAMLS
- $364,0003 bd2 ba1.8k sqft2200 Beecher Cir SW, Atlanta, GA 30311ActiveMLS ID #10772829, Kevin Carlson, Knapp Realty. GAMLS
- $285,0004 bd3 ba1.8k sqft3155 Delmar Ln NW, Atlanta, GA 30311ActiveMLS ID #10814049, Taliya King, Keller Williams Realty Atl. Partners. GAMLS
- $349,0004 bd3 ba2.3k sqft200 Scenic View Ct SW, Atlanta, GA 30331ActiveMLS ID #10873457, Alejandro Aguilar, Hester Group, REALTORS. GAMLS
- $410,0005 bd3 ba2.5k sqft88 Hollis Ter NW, Atlanta, GA 30311Active Under ContractMLS ID #10833797, Johanna Galnares, Keller Williams Realty Consultants. GAMLS
- $449,9004 bd3 ba2.3k sqft2624 Peyton Rd NW, Atlanta, GA 30318ActiveMLS ID #10759920, Justin Landis, Bolst. GAMLS
- $399,9004 bd2 ba2.2k sqft195 Laurel Ave SW, Atlanta, GA 30314ActiveMLS ID #10798071, Dawn Hazelton, Coldwell Banker Realty. GAMLS
- $369,9994 bd2 ba2.6k sqft1025 Katherwood Dr SW, Atlanta, GA 30310ActiveMLS ID #10805152, Erika Billups, Virtual Properties Realty.com. GAMLS
- $279,9004 bd2 ba2.3k sqft2851 Headland Dr, East Pt, GA 30344ActiveMLS ID #10819181, Kris M Kolarich, Southern Classic Realtors. GAMLS
- $299,9004 bd2 ba2.2k sqft4720 Shoshonee Trl, Atlanta, GA 30349ActiveMLS ID #10836192, Ola Osunneye, BHGRE Metro Brokers. GAMLS
- $409,9504 bd4 ba2.8k sqft1073 Mayson Turner Rd NW, Atlanta, GA 30314ActiveMLS ID #10764267, William Wiard, The Shop Real Estate Co.. GAMLS
- $315,0004 bd2 ba1.8k sqft2498 White Oak Dr, Decatur, GA 30032ActiveMLS ID #10806708, Curtis Swilley, Rock River Realty LLC. GAMLS
- $299,9003 bd3 ba2.5k sqft6089 Evans Dr, Rex, GA 30273Active Under ContractMLS ID #10866731, Max Chavez, Your Home Sold Guaranteed. GAMLS
- $314,9995 bd3 ba2k sqft2860 Reveille Cir SE, Atlanta, GA 30316ActiveMLS ID #10817758, Courtney Newton, The Rezerve. GAMLS
- $319,5004 bd3 ba2.3k sqft680 Dot Dr, Atlanta, GA 30349ActiveMLS ID #10833685, Michael Cherwenka, HomeSmart. GAMLS
- $425,0003 bd4 ba2.1k sqft836 Winslow Way, Atlanta, GA 30318ActiveMLS ID #10791342, Amy French, Ansley RE | Christie's Int'l RE. GAMLS
