Clean and Charming ranch,1438 finished living space per (HCA). featuring Refinished hardwood, solid wood cabinets in Kitchen with gas range, perfect for the home chef! New microwave (26) and walks out to a deck with a great view. Updated bath, nice size rooms, partially finished LL, with wet bar area, plus room for a gaming/sitting area with newer LVP Flooring. This area walks out to a private covered patio. You can also relax on the covered front porch. Home features a newer roof (23), Central air (20) washer {22} dryer (26) and Concrete driveway. All this plus a great Cul de sac location. Private and wooded in the spring & summer, great colors in the fall, and great valley views in the winter. Petworth sits above all the other streets in Cherryfield Acres. This is truly a unique neighborhood featuring homes of all different sizes and styles, not your typical cookie cutter neighborhood! Close to Blue Ash shopping, Ronald Reagan and Summit Park.
Pending
Price cut: $7.4K (7/14)
$272,500
2588 Petworth Ct, Cincinnati, OH 45236
3beds
1,438sqft
:
Get pre-qualified$1,989/mo
Single Family Residence
Built in 1966
7,492 Square Feet Lot
$-- Zestimate®
$189/sqft
$-- HOA
What's special
Nice size roomsRefinished hardwoodCovered front porchUpdated bath
- 21 days |
- 1,186 |
- 99 |
Likely to sell faster than
Zillow last checked:
Listing updated:
Listed by:
James C. Carpenter 513-238-2008,
Comey & Shepherd 513-489-2100,
Deborah L Rayburn 513-702-2510,
Comey & Shepherd
Source: Cincy MLS,MLS#: 1885699 Originating MLS: Cincinnati Area Multiple Listing Service
Originating MLS: Cincinnati Area Multiple Listing Service
Facts & features
Interior
Bedrooms & bathrooms
- Bedrooms: 3
- Bathrooms: 2
- Full bathrooms: 1
- 1/2 bathrooms: 1
Primary bedroom
- Features: Window Treatment, Wood Floor
- Level: First
- Area: 156
- Dimensions: 12 x 13
Bedroom 2
- Level: First
- Area: 108
- Dimensions: 9 x 12
Bedroom 3
- Level: First
- Area: 81
- Dimensions: 9 x 9
Bedroom 4
- Area: 0
- Dimensions: 0 x 0
Bedroom 5
- Area: 0
- Dimensions: 0 x 0
Primary bathroom
- Features: Tub w/Shower
Bathroom 1
- Features: Full
- Level: First
Dining room
- Area: 0
- Dimensions: 0 x 0
Family room
- Area: 416
- Dimensions: 16 x 26
Kitchen
- Features: Eat-in Kitchen, Tile Floor, Walkout, Window Treatment, Wood Cabinets
- Area: 130
- Dimensions: 10 x 13
Living room
- Area: 180
- Dimensions: 15 x 12
Office
- Area: 0
- Dimensions: 0 x 0
Heating
- Forced Air, Gas
Cooling
- Central Air
Appliances
- Included: Dryer, Disposal, Microwave, Oven/Range, Refrigerator, Washer, Gas Water Heater
Features
- Windows: Slider, Double Hung, Vinyl
- Basement: Full
Interior area
- Total structure area: 1,438
- Total interior livable area: 1,438 sqft
Video & virtual tour
Property
Parking
- Parking features: On Street, Driveway
- Has uncovered spaces: Yes
Features
- Levels: One
- Stories: 1
- Patio & porch: Deck, Porch
- Has view: Yes
- View description: Valley
Lot
- Size: 7,492 Square Feet
- Dimensions: 60 x 125
- Features: Cul-De-Sac, Wooded, Less than .5 Acre
Details
- Parcel number: 6710030013800
- Zoning description: Residential
Construction
Type & style
- Home type: SingleFamily
- Architectural style: Ranch
- Property subtype: Single Family Residence
Materials
- Brick, Vinyl Siding
- Foundation: Concrete Perimeter
- Roof: Shingle,Composition
Condition
- New construction: No
- Year built: 1966
Utilities & green energy
- Electric: 220 Volts
- Gas: Natural
- Sewer: Public Sewer
- Water: Public
Community & HOA
Community
- Subdivision: Cherryfield Acres
HOA
- Has HOA: No
Location
- Region: Cincinnati
Financial & listing details
- Price per square foot: $189/sqft
- Tax assessed value: $183,310
- Annual tax amount: $3,400
- Date on market: 7/7/2026
- Listing terms: No Special Financing
Estimated market value
Not available
Estimated sales range
Not available
Not available
Price history
| Date | Event | Price |
|---|---|---|
| 7/15/2026 | Pending sale | $272,500$189/sqft |
Source:  Cincy MLS #1885699 Report a problem Cincy MLS #1885699 Report a problem | ||
| 7/14/2026 | Price change | $272,500-2.6%$189/sqft |
Source: Cincy MLS #1885699 Report a problem | ||
| 7/7/2026 | Listed for sale | $279,900+51.4%$195/sqft |
Source: Cincy MLS #1885699 Report a problem | ||
| 1/21/2021 | Listing removed | -- |
Source: Local MLS Report a problem | ||
| 1/9/2021 | Pending sale | $184,900$129/sqft |
Source: Comey & Shepherd #1686662 Report a problem | ||
| 1/6/2021 | Listed for sale | $184,900-2.6%$129/sqft |
Source: Comey & Shepherd #1686662 Report a problem | ||
| 11/3/2020 | Listing removed | $189,900$132/sqft |
Source: Coldwell Banker West Shell #1669892 Report a problem | ||
| 10/6/2020 | Price change | $189,900-4.6%$132/sqft |
Source: Coldwell Banker West Shell #1669892 Report a problem | ||
| 9/18/2020 | Listed for sale | $199,000$138/sqft |
Source: Coldwell Banker West Shell #1669892 Report a problem | ||
| 7/31/2020 | Listing removed | $199,000$138/sqft |
Source: Coldwell Banker West Shell #1669892 Report a problem | ||
| 7/25/2020 | Listed for sale | $199,000+43.2%$138/sqft |
Source: Coldwell Banker West Shell #1669892 Report a problem | ||
| 7/1/2016 | Sold | $139,000-4.1%$97/sqft |
Source: Cincy MLS #1483717 Report a problem | ||
| 5/28/2016 | Pending sale | $144,900$101/sqft |
Source: RE/MAX On The Move #1483717 Report a problem | ||
| 3/3/2016 | Listed for sale | $144,900+31.7%$101/sqft |
Source: RE/MAX On The Move #1483717 Report a problem | ||
| 12/4/2002 | Sold | $110,000+26.7%$76/sqft |
Source: Public Record Report a problem | ||
| 12/31/2001 | Sold | $86,800$60/sqft |
Source: Public Record Report a problem | ||
Public tax history
| Year | Property taxes | Tax assessment |
|---|---|---|
| 2024 | $3,321 -1.5% | $64,159 |
| 2023 | $3,371 -9.6% | $64,159 +16.7% |
| 2022 | $3,728 +18.5% | $54,975 |
| 2021 | $3,145 | $54,975 +0% |
| 2020 | $3,145 +3.1% | $54,974 +13% |
| 2019 | $3,051 +6.1% | $48,650 |
| 2018 | $2,875 | $48,650 0% |
| 2017 | $2,875 +70.8% | $48,651 +30.7% |
| 2016 | $1,683 | $37,233 |
| 2015 | $1,683 +14.3% | $37,233 |
| 2014 | $1,472 +10.1% | $37,233 +7% |
| 2013 | $1,337 -0.4% | $34,797 |
| 2012 | $1,342 +2.4% | $34,797 |
| 2011 | $1,310 -9% | $34,797 -11.4% |
| 2010 | $1,440 +4.5% | $39,285 +1% |
| 2009 | $1,379 +14.9% | $38,886 |
| 2008 | $1,200 +1.3% | $38,886 +1% |
| 2007 | $1,185 -22.9% | $38,500 |
| 2006 | $1,536 +0.2% | $38,500 |
| 2005 | $1,533 +34.5% | $38,500 +30.6% |
| 2003 | $1,139 -0.7% | $29,470 |
| 2002 | $1,147 -15.4% | $29,470 -9.4% |
| 2001 | $1,356 +3.6% | $32,515 |
| 2000 | $1,309 | $32,515 |
Find assessor info on the county website
Monthly payment
Est. payment
Payment breakdown
Explore the cost of this home by adjusting the details. Changes won't be saved.Climate risks
Neighborhood: 45236
Nearby schools
GreatSchools rating
- 6/10Reading Elementary SchoolGrades: PK-6Distance: 1 mi
- 6/10Reading Community High SchoolGrades: 7-12Distance: 1 mi
- $320,6004 bd2 ba1.8k sqft2584 Petworth Ct, Cincinnati, OH 45236Off Market
- $324,0003 bd2 ba1.7k sqft2592 Petworth Ct, Cincinnati, OH 45236Off Market
- $226,9003 bd1 ba1.2k sqft2596 Petworth Ct, Cincinnati, OH 45236Off Market
- $235,1003 bd1 ba1.3k sqft2589 Honeyhill Ct, Cincinnati, OH 45236Off Market
- $295,2003 bd2 ba1.1k sqft2585 Honeyhill Ct, Cincinnati, OH 45236Off Market
- $243,7003 bd2 ba999 sqft2593 Honeyhill Ct, Cincinnati, OH 45236Off Market
- $240,9003 bd1 ba988 sqft2589 Petworth Ct, Cincinnati, OH 45236Off Market
- $217,4003 bd1 ba1k sqft2581 Honeyhill Ct, Cincinnati, OH 45236Off Market
A local agent can set up tours, give advice and negotiate with sellers.
Similar homes
- $300,0003 bd2 ba1.6k sqft3941 Cornell Rd, Cincinnati, OH 45241For Sale
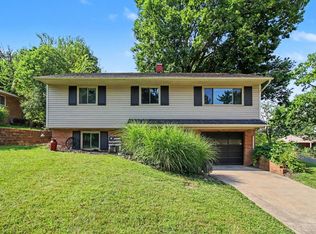
 MLS ID #1886097, Sean Lohbeck, Redfin Corporation. Cincy MLS
 - $259,9003 bd3 ba1.4k sqft950 Vacationland Dr, Cincinnati, OH 45231For Sale
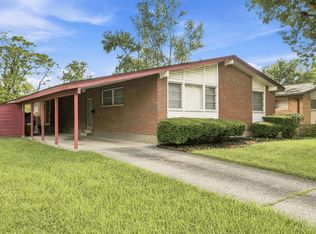 MLS ID #1886433, John W Galbraith, Galbraith, Realty LLC. Cincy MLS
 - $270,0003 bd2 ba1.4k sqft5745 Westgrove Dr, Cincinnati, OH 45248For Sale
 MLS ID #1876408, Tyler Dietz, Keller Williams Seven Hills Re. Cincy MLS
 - $275,0002 bd2 ba1.4k sqft6408 Girard Ave, Cincinnati, OH 45213For Sale
 MLS ID #1886799, Hannah K. Wang, Sibcy Cline, Inc.. Cincy MLS
 - $269,9993 bd2 ba1.1k sqft6009 Lockard Ave, Cincinnati, OH 45230For Sale
 MLS ID #962962, Meredith Kirkham, Comey & Shepherd REALTORS. DABR MLS
 - $269,9003 bd2 ba1.6k sqft11649 Kenn Rd, Cincinnati, OH 45240For SaleMLS ID #1879721, Flor D McNally, Keller Williams Advisors. Cincy MLS
- $259,9003 bd2 ba1.7k sqft7314 Scottwood Ave, Cincinnati, OH 45237For SaleMLS ID #1883004, Cory D Behm, Transaction Alliance LLC. Cincy MLS
- $270,0003 bd2 ba1.7k sqft11860 Belgreen Ln, Cincinnati, OH 45240For SaleMLS ID #1879943, Davide Potestio, NavX Realty, LLC. Cincy MLS
- $264,9003 bd3 ba1.6k sqft5651 Colerain Ave, Cincinnati, OH 45239For SaleMLS ID #1881477, Harold Brown, Coldwell Banker Realty. Cincy MLS
- $274,9003 bd3 ba1.9k sqft3753 Washington Ave, Cincinnati, OH 45229For SaleMLS ID #11797528, Nicholas Rabin, Homeshake.com. My State MLS
- $294,9004 bd3 ba1.9k sqft6586 S Oak Knoll Dr, Cincinnati, OH 45224For SaleMLS ID #1887354, Charles R Eads, Comey & Shepherd. Cincy MLS
- $280,0004 bd2 ba1.9k sqft5396 Style Ln, Cincinnati, OH 45238For SaleMLS ID #1888010, Ronald A Bisher, Coldwell Banker Realty. Cincy MLS
- $299,0004 bd2 ba1.3k sqft6056 Red Bank Rd, Cincinnati, OH 45213For SaleMLS ID #1885709, Felicia A. Bell, 3CRE Residential Advisors, LLC. Cincy MLS
- $265,0003 bd2 ba1.5k sqft5994 Lawrence Rd, Cincinnati, OH 45248For SaleMLS ID #1886331, Joe M Sabato, Sibcy Cline, Inc.. Cincy MLS
- $299,0003 bd2 ba1.5k sqft2220 Miles Rd, Cincinnati, OH 45231For SaleMLS ID #1879647, Tyler A. Smith, RE/MAX United Associates. Cincy MLS
- $265,0003 bd2 ba1.8k sqft4615 Mayhew Ave, Delhi, OH 45238For SaleMLS ID #1876234, Anthony Vanjohnson, eXp Realty. Cincy MLS
- $299,9003 bd1 ba1.2k sqft73 Miamiview Dr, Loveland, OH 45140For SaleMLS ID #1885354, Elizabeth Farr, Comey & Shepherd. Cincy MLS
- $249,5003 bd2 ba2k sqft1035 Cheyenne Dr, Cincinnati, OH 45216For SaleMLS ID #1887111, Lily Cunningham, The Barazi Group LLC. Cincy MLS
- $300,0003 bd2 ba1.1k sqft492 Massey Ct, Cincinnati, OH 45255For SaleMLS ID #1885375, Jon A DeCurtins, ERA REAL Solutions Realty, LLC. Cincy MLS
- $249,0003 bd3 ba1.6k sqft5110 Foley Rd, Cincinnati, OH 45238For SaleMLS ID #1885102, Janice A Modarelli, Fathom Realty Ohio. Cincy MLS
