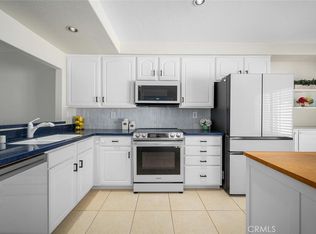
Hurry...don't miss this great value Townhome. Almost 1200 sq ft with a Spacious Living Room and Remodeled Family Kitchen- can accommodate a large table or a smaller table and furniture. Family Kitchens can be a family Room. Stainless appliances: Range/oven, Dishwasher, Microwave. Shaker white cabinets with Quartz. Vinyl fencing and Patio Deck. Convenient 1/2 Bath Downstairs. Newly painted. New Carpet Upstairs in bedrooms. Two Bedrooms and Full Bath upstairs. Laundry area upstairs. Newer A/C and New Water Heater. Community Swimming Pool and Spa. Clubhouse. HOA includes Water & Trash. Convenient Parking in front of the Unit, plus carport. Walk to community Park and Shopping.
For sale
Listed by: Landmark Realtors • Patti VanLeeuwen • Contact: 949 683-1100
$569,000
25885 Trabuco Rd APT 304, Lake Forest, CA 92630
2beds
1,190sqft
:
Get pre-qualified$4,255/mo
Townhouse
Built in 1979
4.93 Acres Lot
$556,600 Zestimate®
$478/sqft
$623/mo HOA
What's special
- 102 days |
- 324 |
- 8 |
Zillow last checked:
Listing updated:
Listed by:
Patti VanLeeuwen DRE #00525621 949683-1100,
Landmark Realtors,
Justin VanLeeuwen DRE #01247728,
Landmark Realtors
Source: CRMLS,MLS#: OC26076443 Originating MLS: California Regional MLS
Originating MLS: California Regional MLSFacts & features
Interior
Bedrooms & bathrooms
- Bedrooms: 2
- Bathrooms: 2
- Full bathrooms: 1
- 1/2 bathrooms: 1
Rooms
- Room types: Bedroom, Entry/Foyer, Kitchen, Laundry, Living Room, Primary Bedroom, Other
Bedroom
- Features: All Bedrooms Up
Bathroom
- Features: Tub Shower
Kitchen
- Features: Quartz Counters, Remodeled, Updated Kitchen
Other
- Features: Walk-In Closet(s)
Heating
- Central, Forced Air
Cooling
- Central Air
Appliances
- Included: Dishwasher, Electric Oven, Electric Range, Disposal, Microwave, Water Heater
- Laundry: Washer Hookup, Electric Dryer Hookup, Gas Dryer Hookup, Inside, Laundry Closet, Upper Level
Features
- Eat-in Kitchen, Country Kitchen, Quartz Counters, Recessed Lighting, All Bedrooms Up, Walk-In Closet(s)
- Flooring: Carpet, Tile
- Doors: Sliding Doors
- Windows: Double Pane Windows, Screens
- Has fireplace: No
- Fireplace features: None
- Common walls with other units/homes: 2+ Common Walls,No One Above,No One Below
Interior area
- Total interior livable area: 1,190 sqft
Property
Parking
- Total spaces: 2
- Parking features: Assigned, Carport
- Carport spaces: 1
- Uncovered spaces: 1
Accessibility
- Accessibility features: None
Features
- Levels: Two
- Stories: 2
- Entry location: Front Ground level
- Patio & porch: Covered, Deck
- Pool features: Community, Gunite, Association
- Has spa: Yes
- Spa features: Association, Community
- Fencing: Vinyl
- Has view: Yes
- View description: None
Lot
- Size: 4.93 Acres
Details
- Parcel number: 93047704
- Special conditions: Standard
Construction
Type & style
- Home type: Townhouse
- Architectural style: Traditional
- Property subtype: Townhouse
- Attached to another structure: Yes
Materials
- Concrete, Stucco
- Foundation: Slab
- Roof: Concrete,Tile
Condition
- Updated/Remodeled
- New construction: No
- Year built: 1979
Utilities & green energy
- Electric: Electricity - On Property, Standard
- Sewer: Public Sewer
- Water: Public
- Utilities for property: Cable Available, Electricity Connected, Natural Gas Connected, Phone Available, Sewer Connected, Water Connected
Community & HOA
Community
- Features: Curbs, Street Lights, Suburban, Sidewalks, Pool
- Security: Carbon Monoxide Detector(s), Smoke Detector(s)
- Subdivision: Cedar Glen (Cg)
HOA
- Has HOA: Yes
- Amenities included: Clubhouse, Maintenance Grounds, Insurance, Picnic Area, Pool, Spa/Hot Tub, Trash, Water
- Services included: Sewer
- HOA fee: $623 monthly
- HOA name: Cedar Glen HOA
- HOA phone: 949-855-1800
Location
- Region: Lake Forest
Financial & listing details
- Price per square foot: $478/sqft
- Tax assessed value: $213,524
- Annual tax amount: $2,246
- Date on market: 4/9/2026
- Cumulative days on market: 102 days
- Listing terms: Cash,Cash to New Loan
- Road surface type: Paved
Estimated market value
$556,600
$529,000 - $584,000
$2,914/mo
Price history
| Date | Event | Price |
|---|---|---|
| 7/22/2026 | Listed for sale | $569,000-1.9%$478/sqft |
Source:  CRMLS #OC26076443 Report a problem CRMLS #OC26076443 Report a problem | ||
| 7/14/2026 | Listing removed | $579,900$487/sqft |
Source: CRMLS #OC26076443 Report a problem | ||
| 7/11/2026 | Listed for sale | $579,900$487/sqft |
Source: CRMLS #OC26076443 Report a problem | ||
| 6/24/2026 | Listing removed | $579,900$487/sqft |
Source: CRMLS #OC26076443 Report a problem | ||
| 4/9/2026 | Listed for sale | $579,900+241.1%$487/sqft |
Source: CRMLS #OC26076443 Report a problem | ||
| 3/29/2012 | Sold | $170,000-5.6%$143/sqft |
Source: Public Record Report a problem | ||
| 3/21/2012 | Price change | $180,000+1.7%$151/sqft |
Source: Michael A. Chavez Realty #110068315 Report a problem | ||
| 2/23/2012 | Price change | $177,000-1.7%$149/sqft |
Source: Out Of Area #S673779 Report a problem | ||
| 2/16/2012 | Price change | $180,000+1.7%$151/sqft |
Source: A Plus Properties Inc #110068315 Report a problem | ||
| 2/7/2012 | Price change | $177,000-6.8%$149/sqft |
Source: Out Of Area #110068315 Report a problem | ||
| 1/16/2012 | Price change | $190,000+5.6%$160/sqft |
Source: Out Of Area #110068315 Report a problem | ||
| 12/30/2011 | Price change | $180,000-5.3%$151/sqft |
Source: A Plus Properties Inc #110068315 Report a problem | ||
| 12/17/2011 | Price change | $190,000+18.8%$160/sqft |
Source: Out Of Area #110068315 Report a problem | ||
| 12/1/2011 | Price change | $160,000-5.9%$134/sqft |
Source: Coldwell Banker Premier #110027331 Report a problem | ||
| 10/9/2011 | Price change | $170,000-17.9%$143/sqft |
Source: Coldwell Banker Premier #110027331 Report a problem | ||
| 5/13/2011 | Listed for sale | $207,000-38.9%$174/sqft |
Source: Coldwell Banker Premier #110027331 Report a problem | ||
| 1/14/2005 | Sold | $339,000+163.8%$285/sqft |
Source: Public Record Report a problem | ||
| 9/29/1999 | Sold | $128,500$108/sqft |
Source: Public Record Report a problem | ||
Public tax history
| Year | Property taxes | Tax assessment |
|---|---|---|
| 2025 | $2,246 +1.8% | $213,524 +2% |
| 2024 | $2,206 +2.4% | $209,338 +2% |
| 2023 | $2,154 +1.8% | $205,234 +2% |
| 2022 | $2,116 +2% | $201,210 +2% |
| 2021 | $2,074 +0.9% | $197,265 +1% |
| 2020 | $2,056 | $195,243 +2% |
| 2019 | $2,056 +2% | $191,415 +2% |
| 2018 | $2,015 +4% | $187,662 +2% |
| 2017 | $1,938 | $183,983 +2% |
| 2016 | $1,938 +1.7% | $180,376 +1.5% |
| 2015 | $1,906 +3.5% | $177,667 +2% |
| 2014 | $1,842 | $174,187 +0.5% |
| 2013 | -- | $173,400 -13.4% |
| 2012 | -- | $200,220 -6% |
| 2011 | -- | $213,000 -5.3% |
| 2010 | -- | $225,000 |
Find assessor info on the county website
Monthly payment
Est. payment
Payment breakdown
Explore the cost of this home by adjusting the details. Changes won't be saved.Climate risks
Neighborhood: 92630
Nearby schools
GreatSchools rating
- 6/10Glen Yermo Elementary SchoolGrades: K-6Distance: 0.7 mi
- 6/10Serrano Intermediate SchoolGrades: 7-8Distance: 1.4 mi
- 8/10El Toro High SchoolGrades: 9-12Distance: 0.6 mi
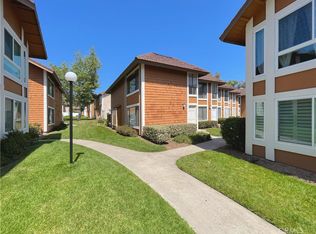
- $600,0002 bd2 ba1.1k sqft25885 Trabuco Rd APT 14, Lake Forest, CA 92630Sold
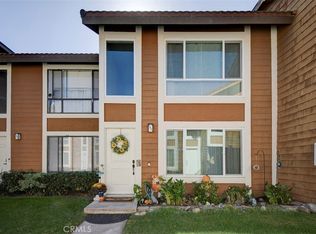
- $560,0002 bd2 ba1.1k sqft25885 Trabuco Rd APT 33, Lake Forest, CA 92630Sold
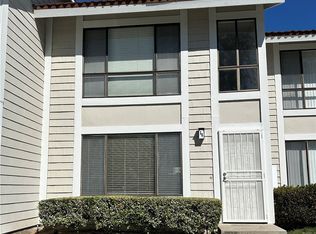
- $570,0002 bd2 ba1.1k sqft25885 Trabuco Rd APT 41, Lake Forest, CA 92630Sold
- $580,0002 bd2 ba1.1k sqft25885 Trabuco Rd APT 56, Lake Forest, CA 92630Sold
- $575,0002 bd2 ba1.1k sqft25885 Trabuco Rd APT 94, Lake Forest, CA 92630Sold
- $585,0002 bd2 ba1.1k sqft25885 Trabuco Rd APT 101, Lake Forest, CA 92630For Sale
- $659,0002 bd3 ba1.2k sqft25885 Trabuco Rd APT 121, Lake Forest, CA 92630For Sale
- $590,0002 bd2 ba1.1k sqft25885 Trabuco Rd APT 198, Lake Forest, CA 92630For Sale
- $599,9002 bd2 ba1.1k sqft25885 Trabuco Rd APT 213, Lake Forest, CA 92630Sold
A local agent can set up tours, give advice and negotiate with sellers.
Similar homes
- $540,0002 bd2 ba957 sqft25614 Mont Pointe #3D, Lake Forest, CA 92630For Sale
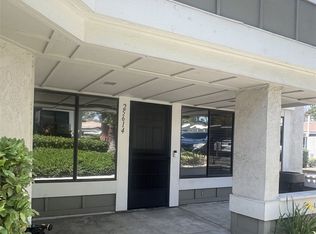 MLS ID #OC26031842, Danny Hefner, Keller Williams Realty. CRMLS
 - $519,0002 bd2 ba1k sqft25365 Via Verde #3, Lake Forest, CA 92630For Sale
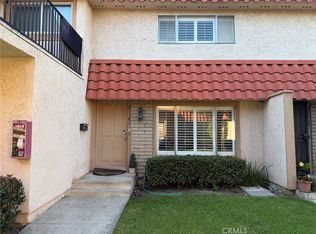 MLS ID #IG26171764, Dora Puentes, Neighborhood Housing Services. CRMLS
 - $630,0002 bd2 ba953 sqft21245 Camelia #27, Lake Forest, CA 92630For Sale
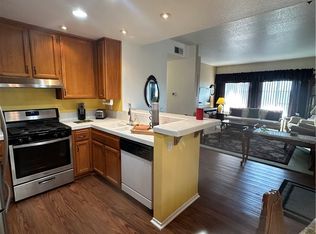 MLS ID #RS26010843, Luz Santos, C-21 Astro. CRMLS
 - $499,0003 bd2 ba1.1k sqft23266 Orange Ave APT 1, Lake Forest, CA 92630For Sale
 MLS ID #IG26164112, Omar Andrade, Lighthouse Real Estate. CRMLS
 - $695,0002 bd3 ba1k sqft21224 Jasmines Way, Lake Forest, CA 92630For SaleMLS ID #CV26173259, Richard Sladick, TRUHOME REAL ESTATE. CRMLS
- $589,5002 bd1 ba852 sqft25761 Le Parc Unit 58, Lake Forest, CA 92630For SaleMLS ID #SW26156107, Steven Wood, Alta Realty Group CA, Inc.. CRMLS
- $579,9002 bd2 ba1.2k sqft5519 Paseo Del Lago E Unit 2H, Laguna Woods, CA 92637For SaleMLS ID #OC26057468, Kevin Pollock, HomeSmart, Evergreen Realty. CRMLS
- $575,0001 bd2 ba1k sqft52 Marcilla, Mission Viejo, CA 92694For SaleMLS ID #OC26159622, Julia Veksler, Coldwell Banker Platinum Prop. CRMLS
- $449,0002 bd1 ba834 sqft23258 Orange Ave APT 1, Lake Forest, CA 92630For SaleMLS ID #CV26123425, Xintong Li, Wetrust Realty. CRMLS
- $559,0002 bd2 ba915 sqft15 Aruba St, Laguna Niguel, CA 92677For SaleMLS ID #OC26115537, Chandy Andre, CK Realty. CRMLS
- $595,0002 bd2 ba1k sqft19016 Canyon Smt, Trabuco Canyon, CA 92679For SaleMLS ID #OC26159174, Ron Pascual, RJP & Associates. CRMLS
- $510,0002 bd2 ba989 sqft5349 Algarrobo Unit P, Laguna Woods, CA 92637For SaleMLS ID #OC26133776, Bonnie Fullerton, Laguna Premier Realty Inc.. CRMLS
- $399,0001 bd1 ba685 sqft23216 Orange Ave APT 7, Lake Forest, CA 92630For SaleMLS ID #OC26168104, Nichole Horiuchi, Dedicated Property Management. CRMLS
- $559,9002 bd2 ba1k sqft25551 Indian Hill Ln Unit C, Laguna Hills, CA 92653For SaleMLS ID #OC26132780, Gerald Ronan, Pellego, Inc.. CRMLS
- $598,8883 bd2 ba1.4k sqft2091 Ronda Granada Unit D, Laguna Woods, CA 92637For SaleMLS ID #PW26141314, Nasser Sharif, Keller Williams Coastal Prop.. CRMLS
- $360,0002 bd2 ba1.1k sqft967 Calle Aragon, Laguna Woods, CA 92637For SaleMLS ID #OC26131577, Amber Allen, Compass. CRMLS
- $545,0002 bd1 ba921 sqft15712 Pasadena Ave APT 8, Tustin, CA 92780For SaleMLS ID #MB26168079, Wilivaldo Gonzalez, EXCELLENCE RE REAL ESTATE. CRMLS
- $594,0002 bd2 ba900 sqft29 Violado, Rancho Santa Margarita, CA 92688For SaleMLS ID #OC26120278, Jodeann Wallace, eXp Realty of California, Inc.. CRMLS
- $585,0003 bd2 ba1.4k sqft863 Encino Pl, Corona, CA 92882For SaleMLS ID #DW26063759, Juan Carlos Ayala, Executive Bankers Realty. CRMLS
- $595,0002 bd1 ba809 sqft61 Streamwood, Irvine, CA 92620For SaleMLS ID #TR26137486, Yepeng Yang, RE/MAX Galaxy. CRMLS
Local buyer's agents are ready to help
