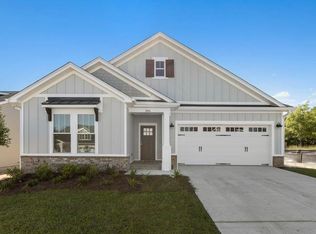
**New Construction SALES MODEL - not for sale by Award-Winning Builder, Tallahassee Homes!** Stunning 4-bedroom, 2-bathroom Oxford model is located in **Fallschase**, the most sought-after, affordable new home community in NE Tallahassee. Offering 1,730 sq ft of modern living space, this home features: - An open floor plan with 10 foot ceilings and 8 foot doors and elegant hardwood floors in open areas and bedrooms. - Gourmet kitchen with granite countertops, farmhouse sink, and custom features that are unmatched at this price. Take advantage of attractive financing options through the builder's preferred lenders, including help with closing costs or an interest rate buy down! **Visit this Furnished Sales Model at 4749 Thibodeax Trail** Open Wednesday - Friday 12-5 PM, Saturday & Sunday 12-3 PM. *Note: Photos may show features not included in this home. See Standard Features Sheet for details.*
Under contract
$436,900
259 Catahoula Walk, Tallahassee, FL 32317
4beds
1,730sqft
:
Get pre-qualified$2,995/mo
Single Family Residence
Built in 2026
5,227 Square Feet Lot
$432,900 Zestimate®
$253/sqft
$31/mo HOA
What's special
Granite countertopsOpen floor planCustom featuresGourmet kitchenFarmhouse sink
- 236 days |
- 16 |
- 1 |
Zillow last checked:
Listing updated:
Listed by:
Porter Chandler 850-545-8491,
Tallahassee Homes Realty LLC
Source: TBR,MLS#: 394016
Facts & features
Interior
Bedrooms & bathrooms
- Bedrooms: 4
- Bathrooms: 2
- Full bathrooms: 2
Rooms
- Room types: Foyer, Office, Other, Pantry
Primary bedroom
- Dimensions: 14x15
Bedroom 2
- Dimensions: 12x11
Bedroom 3
- Dimensions: 12x11
Bedroom 4
- Dimensions: 12x11
Dining room
- Dimensions: 13x11
Family room
- Dimensions: 22x15
Kitchen
- Dimensions: 12x11
Living room
- Dimensions: 0
Heating
- Central, Electric, Fireplace(s), Heat Pump
Cooling
- Central Air, Ceiling Fan(s), Electric, Heat Pump
Appliances
- Included: Dishwasher, Disposal, Ice Maker, Microwave, Oven, Refrigerator, Stove
Features
- Tray Ceiling(s), High Ceilings, Stall Shower, Vaulted Ceiling(s), Entrance Foyer, Pantry, Split Bedrooms, Walk-In Closet(s)
- Flooring: Carpet, Engineered Hardwood, Tile
- Has fireplace: Yes
- Fireplace features: Gas
Interior area
- Total structure area: 1,730
- Total interior livable area: 1,730 sqft
Video & virtual tour
Property
Parking
- Total spaces: 2
- Parking features: Garage, Two Car Garage
- Garage spaces: 2
Features
- Stories: 1
- Patio & porch: Covered, Porch
- Has view: Yes
- View description: None
Lot
- Size: 5,227 Square Feet
- Dimensions: 50 x 100 x 50 x 100
Details
- Parcel number: 1207311262100Y0030
- Special conditions: Standard
Construction
Type & style
- Home type: SingleFamily
- Architectural style: Cottage,Craftsman,One Story,Traditional
- Property subtype: Single Family Residence
Materials
- Brick, Fiber Cement
Condition
- New Construction
- New construction: Yes
- Year built: 2026
Details
- Warranty included: Yes
Utilities & green energy
- Sewer: Public Sewer
Green energy
- Green verification: ENERGY STAR Certified Homes, HERS Index Score, Home Performance with ENERGY STAR
Community & HOA
Community
- Features: Curbs, Gutter(s), Street Lights, Sidewalks
- Subdivision: Fallschase
HOA
- Has HOA: Yes
- Services included: Common Areas
- HOA fee: $375 annually
Location
- Region: Tallahassee
Financial & listing details
- Price per square foot: $253/sqft
- Annual tax amount: $5,900
- Date on market: 12/10/2025
- Cumulative days on market: 237 days
- Listing terms: Conventional,FHA,VA Loan
- Road surface type: Paved
Estimated market value
$432,900
$398,000 - $472,000
$2,710/mo
Price history
| Date | Event | Price |
|---|---|---|
| 2/27/2026 | Contingent | $436,900$253/sqft |
Source:  TBR #394016 Report a problem TBR #394016 Report a problem | ||
| 12/10/2025 | Listed for sale | $436,900$253/sqft |
Source: TBR #394016 Report a problem | ||
Public tax history
Tax history is unavailable.
Monthly payment
Est. payment
Payment breakdown
Explore the cost of this home by adjusting the details. Changes won't be saved.Climate risks
Neighborhood: Buck Lake
Nearby schools
GreatSchools rating
- 5/10W T Moore Elementary SchoolGrades: PK-5Distance: 1.3 mi
- 8/10Swift Creek Middle SchoolGrades: 6-8Distance: 1.5 mi
- 5/10Lincoln High SchoolGrades: 9-12Distance: 1.5 mi
Schools provided by the listing agent
- Elementary: WT MOORE
- Middle: SWIFT CREEK
- High: LINCOLN
Source: TBR. This data may not be complete. We recommend contacting the local school district to confirm school assignments for this home.

- $392,0003 bd2 ba1.7k sqft245 Catahoula Walk, Tallahassee, FL 32317Sold
- $389,9003 bd2 ba1.7k sqft273 Catahoula Walk, Tallahassee, FL 32317Sold
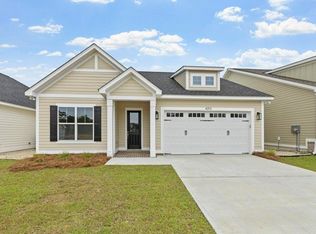
- $436,9004 bd2 ba1.7k sqft231 Catahoula Walk, Tallahassee, FL 32317Sold
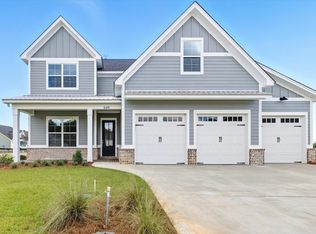
- $534,5004 bd3 ba2.2k sqft287 Catahoula Walk, Tallahassee, FL 32317Sold
- $389,9003 bd2 ba1.7k sqft217 Catahoula Walk, Tallahassee, FL 32317Sold
- $75,000-- bd-- ba-- sqft4261 Duhon St, Tallahassee, FL 32317Off Market
- $82,500-- bd-- ba-- sqft4337 Rampart Dr, Tallahassee, FL 32317Off Market
- $82,500-- bd-- ba-- sqft4333 Rampart Dr, Tallahassee, FL 32317Off Market
A local agent can set up tours, give advice and negotiate with sellers.
Similar homes
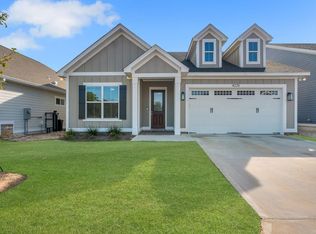
- $459,9004 bd2 ba1.7k sqft4225 Landry Ln, Tallahassee, FL 32317For Sale
 MLS ID #395935, Charles Cooper, Keller Williams Town & Country. TBR
 - $399,9003 bd3 ba1.6k sqft453 Dartez Ct, Tallahassee, FL 32317New Construction
 MLS ID #403161, Porter Chandler, Tallahassee Homes Realty LLC. TBR
 - $477,5783 bd3 ba1.8k sqft386 Ursaline St, Tallahassee, FL 32317New Construction
 MLS ID #363569, Marcus Edenfield, Capital Property Consultants. TBR
 - $445,0003 bd2 ba1.8k sqft1563 Cherry Blossom Cir, Tallahassee, FL 32317For Sale
 MLS ID #401843, Mariana D Doseanu, Keller Williams Town & Country. TBR
 - $420,5003 bd2 ba1.8k sqft747 Eagle View Dr, Tallahassee, FL 32311For SaleMLS ID #401931, Shanna D'Attile, Keller Williams Town & Country. TBR
- $435,0004 bd3 ba1.9k sqft2609 Raymond Diehl Rd, Tallahassee, FL 32309For SaleMLS ID #400462, M. Andy Elliott, Xcellence. TBR
- $435,0003 bd2 ba1.8k sqft5607 Cherry Blossom Way, Tallahassee, FL 32317For SaleMLS ID #395255, Mike Ferrie, Primesouth Fezler, Russell and. TBR
- $379,0003 bd2 ba1.5k sqft1134 Willow Crossing Dr, Tallahassee, FL 32311For SaleMLS ID #403154, Wallisa Cobb, Cobb Realty & Investment Compa. TBR
- $399,9003 bd3 ba1.6k sqft417 Dartez Ct, Tallahassee, FL 32317New ConstructionMLS ID #399589, Porter Chandler, Tallahassee Homes Realty LLC. TBR
- $399,0003 bd3 ba1.8k sqft414 Grand Oaks Rd, Tallahassee, FL 32317For SaleMLS ID #401867, Amanda E Drake, Drake Real Estate Inc.. TBR
- $399,9003 bd3 ba1.6k sqft433 Dartez Ct, Tallahassee, FL 32317New ConstructionMLS ID #399594, Porter Chandler, Tallahassee Homes Realty LLC. TBR
- $399,9003 bd3 ba1.6k sqft421 Dartez Ct, Tallahassee, FL 32317New ConstructionMLS ID #397353, Porter Chandler, Tallahassee Homes Realty LLC. TBR
- $416,5123 bd3 ba1.8k sqft487 Grand Oaks Rd, Tallahassee, FL 32317New ConstructionMLS ID #398193, Patty Ghazvini, Capital Property Consultants. TBR
- $448,0934 bd4 ba1.9k sqft8372 Bull Headley Rd, Tallahassee, FL 32312New ConstructionMLS ID #403230, Jeff D Doxsee, Capital Property Consultants. TBR
- $441,9003 bd3 ba1.7k sqft4524 Garden Oaks Way, Tallahassee, FL 32311For SaleMLS ID #402337, Megan Scheppske, Compass Florida, LLC. TBR
- $439,0004 bd2 ba1.7k sqft2062 Hansell Hill Dr, Tallahassee, FL 32308For SaleMLS ID #396781, Torris Bethea, Blue Legacy Real Estate Group. TBR
- $425,0003 bd2 ba2.1k sqft3438 Cameron Chase Dr, Tallahassee, FL 32309For SaleMLS ID #402077, Barbara Davidson, Coldwell Banker Hartung. TBR
- $425,0003 bd3 ba2.1k sqft933 Cap Tram Rd, Tallahassee, FL 32317New ConstructionMLS ID #402376, Amber McKinney, Hamilton Realty Advisors LLC. TBR
- $424,9004 bd2 ba1.7k sqft2014 Hansell Hill Dr, Tallahassee, FL 32308For SaleMLS ID #396899, L Kyle Rojas, The Naumann Group Real Estate. TBR
- $429,9003 bd3 ba1.8k sqft3650 Meadow Vista Ln, Tallahassee, FL 32308For SaleMLS ID #400909, Tami Frankland, The Naumann Group Real Estate. TBR
