Welcome to this custom-built two-story home thoughtfully designed with accessibility in mind, offering an impressive amount of space, functionality, and versatility. Step inside through the beautiful, welcoming entryway where a spacious main level offers a dedicated office, living room, kitchen, dining area, and bonus room—giving you plenty of options for everyday living, entertaining, or working from home. You’ll also appreciate the convenience of main-floor laundry and a full bathroom. Upstairs, you’ll find all four bedrooms, including a spacious primary suite featuring a handicap-accessible shower and relaxing Jacuzzi tub. The additional hall bathroom offers a tub/shower combination, providing convenience for family or guests. The finished basement expands your living and entertaining space even further and features a gas fireplace, creating a warm and inviting place for movie nights, gatherings, a game room, or additional lounge space. Outside, the wraparound porch adds classic charm, while the level yard provides an incredible canvas for outdoor entertaining. There’s plenty of room to create the backyard oasis you’ve always dreamed of—whether that means a patio, outdoor kitchen, gardens, play area, or even an in-ground pool. Complete with a two-car attached garage and accessibility features incorporated into its original custom design, this home offers the space and flexibility to accommodate a variety of needs and lifestyles. A truly unique home with room to live, gather, entertain, and make it your own!
For sale
$399,000
259 Center St, Carmichaels, PA 15320
4beds
4,200sqft
Single Family Residence
Built in 2000
1.52 Acres Lot
$392,900 Zestimate®
$95/sqft
$-- HOA
What's special
Gas fireplaceFinished basementTwo-car attached garageRelaxing jacuzzi tubHandicap-accessible showerBonus roomDedicated office
- 75 days
- 1,421
- 157
Likely to sell faster than
Zillow last checked:
Listing updated:
Listed by:
Amber Harbarger 724-933-6300,
RE/MAX SELECT REALTY 724-933-6300
Source: WPMLS,MLS#: 1769438 Originating MLS: West Penn Multi-List
Originating MLS: West Penn Multi-ListFacts & features
Interior
Bedrooms & bathrooms
- Bedrooms: 4
- Bathrooms: 3
- Full bathrooms: 3
Heating
- Forced Air, Gas
Cooling
- Central Air, Electric
Features
- Flooring: Laminate, Other
- Basement: Finished,Walk-Out Access
Interior area
- Total structure area: 4,200
- Total interior livable area: 4,200 sqft
Property
Parking
- Total spaces: 2
- Parking features: Attached, Garage
- Has attached garage: Yes
Features
- Levels: Two
- Stories: 2
- Pool features: Pool
Lot
- Size: 1.52 Acres
- Dimensions: 1.52
Details
- Parcel number: 0517311A
Construction
Type & style
- Home type: SingleFamily
- Architectural style: Contemporary,Two Story
- Property subtype: Single Family Residence
Materials
- Frame
- Roof: Asphalt
Condition
- Resale
- Year built: 2000
Utilities & green energy
- Sewer: Public Sewer
- Water: Public
Community & HOA
Location
- Region: Carmichaels
Financial & listing details
- Price per square foot: $95/sqft
- Tax assessed value: $193,430
- Annual tax amount: $7,351
- Date on market: 8/12/2026
Estimated market value
$392,900
$373,000 - $413,000
$2,720/mo
Price history
| Date | Event | Price |
|---|---|---|
| 8/12/2026 | Listed for sale | $399,000$95/sqft |
Source:  WPMLS #1769438 Report a problem WPMLS #1769438 Report a problem | ||
Public tax history
| Year | Property taxes | Tax assessment |
|---|---|---|
| 2025 | $7,351 | $193,430 |
| 2024 | $7,351 | $193,430 |
| 2023 | $7,351 | $193,430 |
| 2022 | $7,351 | $193,430 |
| 2021 | $7,351 +10301.9% | $193,430 |
| 2020 | $71 | $193,430 |
| 2019 | $71 +2.4% | $193,430 |
| 2018 | $69 | $193,430 |
| 2017 | $69 | $193,430 |
| 2016 | -- | $193,430 |
| 2015 | -- | $193,430 |
| 2014 | -- | $193,430 |
| 2013 | -- | $193,430 |
Find assessor info on the county website
Monthly payment
Est. payment
Payment breakdown
Explore the cost of this home by adjusting the details. Changes won't be saved.Climate risks
Neighborhood: Fairdale
Nearby schools
Schools provided by the listing agent
- District: Carmichaels
Source: WPMLS. This data may not be complete. We recommend contacting the local school district to confirm school assignments for this home.
Similar homes
- $299,0004 bd2 ba2.6k sqft105 Single St, Carmichaels, PA 15320For Sale
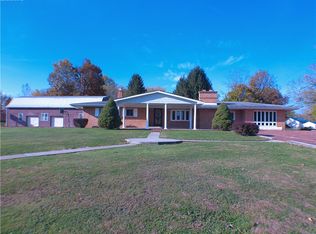 MLS ID #1729115, Linda Krajnak. WPMLS
 - $419,9004 bd3 ba2.9k sqft115 Maple Hill Ln, Uniontown, PA 15401For Sale
 MLS ID #1776575, Paul Bortz. WPMLS
 - $399,0004 bd2 ba2.4k sqft263 Goodwin Rd, Smithfield, PA 15478For Sale
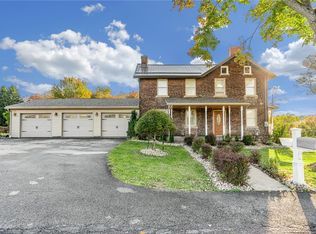 MLS ID #1727171, Shelley McClain. WPMLS
 - $399,9004 bd5 ba3.8k sqft28 Dutch Glory Rd, Amity, PA 15311For Sale
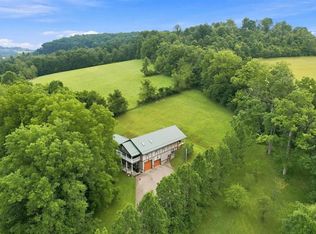 MLS ID #1772639, Jennifer Mascaro. WPMLS
