Welcome to easy living in this beautifully maintained 2-bedroom, 2-bath home in a desirable gated Dayton community near Dayton Valley Golf Club. Filled with natural light, the home feels bright, comfortable and inviting from the moment you walk in. The spacious primary suite features dual sinks, a walk-in closet and its own sliding door opening to the covered back patio—a perfect spot for morning coffee or a quiet evening outdoors. Mature landscaping gives the property an established, welcoming feel, while the covered patio extends the living space outside. Clean, well cared for and truly move-in ready, this home offers a wonderful combination of comfort, location and value at a great price.
Active
$360,000
259 Cruden Bay Dr, Dayton, NV 89403
2beds
2,602sqft
Single Family Residence
Built in 2004
3,920 Square Feet Lot
$353,800 Zestimate®
$138/sqft
$50/mo HOA
What's special
Bright comfortable and invitingDual sinksMature landscapingCovered back patioSpacious primary suiteFilled with natural lightWalk-in closet
- 2 days |
- 402 |
- 22 |
Zillow last checked:
Listing updated:
Listed by:
Kate Emory S.191174 775-901-2333,
Chase International Carson Cit,
Pat McKimmie S.193352 408-348-9623,
Chase International Carson Cit
Source: NNRMLS,MLS#: 260010764
Facts & features
Interior
Bedrooms & bathrooms
- Bedrooms: 2
- Bathrooms: 2
- Full bathrooms: 2
Heating
- Forced Air, Natural Gas
Cooling
- Central Air
Appliances
- Included: Dishwasher, Disposal, Dryer, Refrigerator, Washer, Water Softener Owned
- Laundry: Laundry Room
Features
- Breakfast Bar, Walk-In Closet(s)
- Flooring: Carpet
- Windows: Double Pane Windows, Vinyl Frames
- Has fireplace: No
- Common walls with other units/homes: 1 Common Wall
Interior area
- Total structure area: 2,602
- Total interior livable area: 2,602 sqft
Property
Parking
- Total spaces: 2
- Parking features: Attached, Garage
- Attached garage spaces: 2
Features
- Stories: 1
- Patio & porch: Covered, Patio
- Exterior features: None
- Spa features: None
- Fencing: Back Yard
- Has view: Yes
- View description: Trees/Woods
Lot
- Size: 3,920 Square Feet
- Features: Landscaped, Level, Sprinklers In Front
Details
- Additional structures: None
- Parcel number: 02916110
- Zoning: NR1
Construction
Type & style
- Home type: SingleFamily
- Property subtype: Single Family Residence
- Attached to another structure: Yes
Materials
- Stucco
- Foundation: Crawl Space
- Roof: Pitched,Tile
Condition
- New construction: No
- Year built: 2004
Utilities & green energy
- Sewer: Public Sewer
- Water: Public
- Utilities for property: Cable Available, Electricity Available, Internet Available, Natural Gas Available, Phone Available, Sewer Available, Water Available
Community & HOA
Community
- Security: Smoke Detector(s)
- Subdivision: The Gallery Ph 1
HOA
- Has HOA: Yes
- Amenities included: Gated, Golf Course
- HOA fee: $50 monthly
- HOA name: Dayton Valley HOA
Location
- Region: Dayton
Financial & listing details
- Price per square foot: $138/sqft
- Tax assessed value: $277,625
- Annual tax amount: $1,368
- Date on market: 8/20/2026
- Cumulative days on market: 2 days
- Listing terms: Cash,Conventional,FHA,VA Loan
Estimated market value
$353,800
$336,000 - $371,000
$1,786/mo
Price history
| Date | Event | Price |
|---|---|---|
| 8/20/2026 | Listed for sale | $360,000+271.5%$138/sqft |
Source:  NNRMLS #260010764 Report a problem NNRMLS #260010764 Report a problem | ||
| 7/23/2010 | Sold | $96,900$37/sqft |
Source: Public Record Report a problem | ||
| 5/15/2010 | Price change | $96,900-4%$37/sqft |
Source: Nevada Premier Properties LLC #100004485 Report a problem | ||
| 5/1/2010 | Listed for sale | $100,900-17%$39/sqft |
Source: Nevada Premier Properties LLC #100004485 Report a problem | ||
| 12/15/2009 | Sold | $121,500-40.7%$47/sqft |
Source: Public Record Report a problem | ||
| 7/5/2005 | Sold | $205,000$79/sqft |
Source: Public Record Report a problem | ||
Public tax history
| Year | Property taxes | Tax assessment |
|---|---|---|
| 2025 | $1,290 +3% | $97,169 -1.3% |
| 2024 | $1,252 +21.4% | $98,485 +19.5% |
| 2023 | $1,032 +3% | $82,409 +2.5% |
| 2022 | $1,002 | $80,415 +10.5% |
| 2021 | -- | $72,775 -3.1% |
| 2020 | $972 | $75,100 +9.2% |
| 2019 | $972 +3% | $68,786 +13.8% |
| 2018 | $943 +3% | $60,463 +33.1% |
| 2017 | $916 +3% | $45,429 +55.1% |
| 2016 | $889 +2.8% | $29,285 +8.1% |
| 2015 | $865 +3% | $27,085 +2.5% |
| 2014 | $840 | $26,427 -17% |
| 2013 | -- | $31,826 |
| 2012 | -- | $31,826 -33.8% |
| 2011 | -- | $48,110 -3% |
| 2010 | -- | $49,585 -9.8% |
| 2009 | -- | $54,955 +2.9% |
| 2008 | -- | $53,404 +3.9% |
| 2007 | -- | $51,404 +1% |
| 2006 | -- | $50,890 +419.3% |
| 2004 | -- | $9,800 |
Find assessor info on the county website
Monthly payment
Est. payment
Payment breakdown
Explore the cost of this home by adjusting the details. Changes won't be saved.Climate risks
Neighborhood: 89403
Nearby schools
GreatSchools rating
- 3/10Dayton Elementary SchoolGrades: PK-6Distance: 1 mi
- 2/10Dayton Intermediate SchoolGrades: 7-8Distance: 1.1 mi
- 5/10Dayton High SchoolGrades: 9-12Distance: 0.5 mi
Schools provided by the listing agent
- Elementary: Dayton
- Middle: Dayton
- High: Dayton
Source: NNRMLS. This data may not be complete. We recommend contacting the local school district to confirm school assignments for this home.
- $328,4003 bd2 ba1.3k sqft257 Cruden Bay Dr, Dayton, NV 89403Off Market
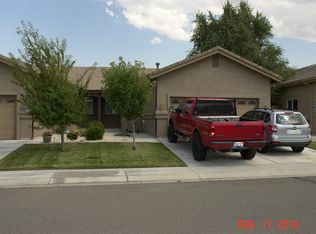
- $388,7003 bd2 ba2.6k sqft255 Cruden Bay Dr, Dayton, NV 89403Off Market
- $378,8002 bd2 ba2.6k sqft267 Riviera Ct, Dayton, NV 89403Off Market
- $440,5005 bd4 ba2.6k sqft265 Riviera Ct, Dayton, NV 89403Off Market
- $545,4003 bd2 ba2k sqft269 Riviera Ct, Dayton, NV 89403Off Market
- $347,6002 bd2 ba1.3k sqft253 Cruden Bay Dr, Dayton, NV 89403Off Market
- $489,2004 bd2 ba1.7k sqft332 Bayhill Cir, Dayton, NV 89403Off Market
- $357,1002 bd2 ba1.3k sqft251 Cruden Bay Dr, Dayton, NV 89403Off Market
A local agent can set up tours, give advice and negotiate with sellers.
Similar homes
- $439,9004 bd2 ba2.2k sqft313 Riverboat Rd, Dayton, NV 89403Active

 MLS ID #260010798, Steve O'Brien, RE/MAX Professionals-Reno. NNRMLS
 - $389,9003 bd2 ba1.4k sqft401 Six Mile Canyon Rd, Dayton, NV 89403Active
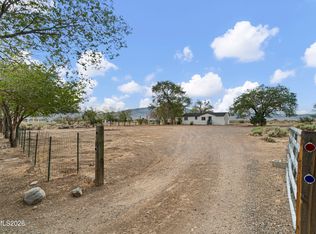 MLS ID #260010684, Steve O'Brien, RE/MAX Professionals-Reno. NNRMLS
 - $429,9003 bd2 ba1.6k sqft45 Rose Peak Rd, Dayton, NV 89403Active
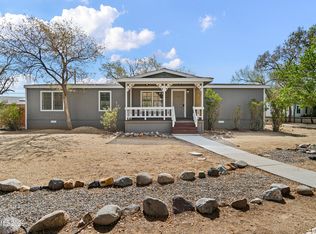 MLS ID #260010670, Ryan Philips, RE/MAX Realty Affiliates. NNRMLS
 - $445,0003 bd2 ba1.6k sqft356 Royal Troon Dr, Dayton, NV 89403Active
 MLS ID #260009867, Rachael Ipsen, Coldwell Banker Select RE M. NNRMLS
 - $439,0004 bd2 ba1.6k sqft307 Torrey Pines Dr, Dayton, NV 89403ActiveMLS ID #260009859, ReNon George, Chase International Carson Cit. NNRMLS
- $379,0003 bd2 ba1.4k sqft194 Julie Way, Dayton, NV 89403ActiveMLS ID #260010221, Jason Martinez, RE/MAX Professionals-Carson. NNRMLS
- $429,0003 bd2 ba1.8k sqft121 Sawgrass Ln, Dayton, NV 89403ActiveMLS ID #260005732, Linda Bendle, RE/MAX Professionals-Dayton. NNRMLS
- $419,9003 bd2 ba1.7k sqft542 Yellow Jacket Rd, Dayton, NV 89403ActiveMLS ID #260008820, Erica Gonzales, RE/MAX Professionals-Dayton. NNRMLS
- $464,5003 bd2 ba1.7k sqft410 La Costa Cir, Dayton, NV 89403ActiveMLS ID #260009596, Jody Foley, RE/MAX Professionals-Dayton. NNRMLS
- $521,4125 bd3 ba2.4k sqft198 Rose Peak Rd Homesite 2, Dayton, NV 89403ActiveMLS ID #260010859, Michael Wood, RE/MAX Professionals-Reno. NNRMLS
- $499,9003 bd2 ba1.7k sqft129 Egan Ave, Dayton, NV 89403ActiveMLS ID #260010511, Jody Foley, RE/MAX Professionals-Dayton. NNRMLS
- $465,9003 bd3 ba2.1k sqft932 Lakeview Dr, Dayton, NV 89403ActiveMLS ID #250056496, Tayona Tate, NextHome Yourpickettfence Group. NNRMLS
- $439,9903 bd2 ba1.7k sqft746 Monico Dr, Dayton, NV 89403ActiveMLS ID #260009622, Chris DeMay, Blue Sierra Realty. NNRMLS
- $440,0003 bd2 ba1.6k sqft318 Granite Ct, Dayton, NV 89403ActiveMLS ID #260003449, Michele McCarthy, Dickson Realty - Carson City. NNRMLS
- $449,9003 bd2 ba1.3k sqft168 River Village Cir, Dayton, NV 89403ActiveMLS ID #250053740, Amina Johns, A.J. Johns & Associates. NNRMLS
- $299,0003 bd2 ba1.6k sqft399 Six Mile Canyon Rd, Dayton, NV 89403ActiveMLS ID #260009226, Rob Simpson, BHG Drakulich Realty. NNRMLS
- $450,0003 bd2 ba1.6k sqft93 Haskill Way, Dayton, NV 89403ActiveMLS ID #260009787, Shaun Guardanapo, The Agency Reno. NNRMLS
- $310,0003 bd2 ba1.4k sqft212 Coons Cir Trailer C, Dayton, NV 89403ActiveMLS ID #260008925, Susan Thomas-Wils, Berkshire Hathaway HomeService. NNRMLS
- $485,0004 bd3 ba1.9k sqft334 Granite Ct, Dayton, NV 89403ActiveMLS ID #260006150, Cherae Kepler, RE/MAX Professionals-Reno. NNRMLS
- $534,9905 bd3 ba2.3k sqft643 Capilano Ct, Dayton, NV 89403ActiveNNRMLS
