Welcome to your dream lakefront retreat, 29 miles from NYC. Completely rebuilt, this stunning 5-bedroom, 5-bathroom home offers perfect combination of luxury, comfort, & waterfront living. Set along beautiful Cupsaw Lake, you can enjoy breathtaking water views & a vibrant summer lifestyle. Inside, the home features two primary suites (1 on the 1st Fl), & another on the 2nd floor; ideal for hosting guests. The high-end kitchen is designed for both everyday living & entertaining, offering top-of-the-line finishes, premium appliances, & incredible views of the lake. Upgrades include whole house surround sound, hardwired ethernet throughout, & modern mechanical systems for efficiency and convenience. Spacious living areas, beautiful bathrooms, and exceptional craftsmanship makethis home truly move-in ready. Step outside to your private lakeside escape, perfect for kayaking, swimming, fishing, and taking in the peaceful surroundings. In addition, the seller is offering up to $40,000 toward an interest rate buydown creating a meaningful opportunity to lower your monthly payment while enjoying this one-of-a-kind lakefront property Cupsaw Lake offers a welcoming community w/ summer events, clubhouse amenities, & endless opportunities for outdoor enjoyment. Whether commuting to NY or working remotely, this home delivers the best of both worlds: a peaceful lakefront lifestyle w/convenient access to NYC. Start making memories at Cupsaw Lake & experience a lifestyle unlike any other.
Under contract
$2,395,000
259 Cupsaw Dr, Ringwood Boro, NJ 07456
5beds
--sqft
:
Get pre-qualified$17,374/mo
Single Family Residence
Built in 2023
0.6 Acres Lot
$-- Zestimate®
$--/sqft
$51/mo HOA
What's special
Beautiful cupsaw lakeHigh-end kitchenExceptional craftsmanshipTop-of-the-line finishesHardwired ethernet throughoutWhole house surround soundPrivate lakeside escape
- 126 days |
- 304 |
- 4 |
Zillow last checked:
Listing updated:
Listed by:
Nargis Rifflard 973-699-3142,
The Agency One Rock
Source: GSMLS,MLS#: 4017855
Facts & features
Interior
Bedrooms & bathrooms
- Bedrooms: 5
- Bathrooms: 5
- Full bathrooms: 5
Bedroom 1
- Level: First
Bedroom 2
- Level: First
Bedroom 3
- Level: Second
Bedroom 4
- Level: Second
Dining room
- Features: Formal Dining Room
- Level: First
Family room
- Level: First
Kitchen
- Features: Kitchen Island, Eat-in Kitchen
- Level: First
Living room
- Level: First
Basement
- Features: BathOthr, GameRoom, Leisure, RecRoom, Utility, Walkout
Heating
- 3 Units, Forced Air, Natural Gas
Cooling
- 3 Units
Appliances
- Included: Carbon Monoxide Detector, Dishwasher, Dryer, Range/Oven-Gas, Refrigerator, Trash Compactor, Washer, Water Softener Owned
Features
- Bedroom, Exercise Room, Game Room, Bedroom/Office, In-Law Floorplan
- Flooring: Carpet, Tile, Wood
- Windows: Shades
- Basement: Yes,Finished,Full,Walk-Out Access
- Number of fireplaces: 1
- Fireplace features: Family Room, Wood Stove-Freestanding
Property
Parking
- Total spaces: 8
- Parking features: 2 Car Width, Asphalt, Attached Garage, Detached Garage
- Attached garage spaces: 3
- Uncovered spaces: 8
Features
- Patio & porch: Deck, Patio
- Exterior features: Dock
- On waterfront: Yes
- Waterfront features: Lake Front, Lake Privileges
Lot
- Size: 0.6 Acres
- Dimensions: 170 x 154
Details
- Additional structures: Workshop
- Parcel number: 2511009080000000030000
- Other equipment: Generator-Hookup
Construction
Type & style
- Home type: SingleFamily
- Architectural style: Chalet
- Property subtype: Single Family Residence
Materials
- Composition Shingle
- Roof: Asphalt Shingle
Condition
- Year built: 2023
Utilities & green energy
- Gas: Gas-Natural
- Sewer: Septic Tank
- Water: Public
- Utilities for property: Electricity Connected, Natural Gas Connected
Community & HOA
Community
- Security: Carbon Monoxide Detector
- Application fee: $500
- Subdivision: Cupsaw Lake
HOA
- Has HOA: Yes
- HOA fee: $610 annually
Location
- Region: Ringwood
Financial & listing details
- Tax assessed value: $803,700
- Annual tax amount: $34,229
- Date on market: 4/1/2026
- Exclusions: All Personal Property
- Ownership type: Fee Simple
- Electric utility on property: Yes
Estimated market value
Not available
Estimated sales range
Not available
Not available
Price history
| Date | Event | Price |
|---|---|---|
| 6/29/2026 | Pending sale | $2,395,000 |
Source:  GSMLS #4017855 Report a problem GSMLS #4017855 Report a problem | ||
| 3/20/2026 | Listed for sale | $2,395,000 |
Source:  NJMLS #26009223 Report a problem NJMLS #26009223 Report a problem | ||
| 11/4/2025 | Listing removed | $2,395,000 |
Source: NJMLS #25025840 Report a problem | ||
| 10/21/2025 | Price change | $2,395,000-2% |
Source: GSMLS #3976759 Report a problem | ||
| 9/26/2025 | Price change | $2,445,000-2% |
Source: GSMLS #3976759 Report a problem | ||
| 7/22/2025 | Listed for sale | $2,495,000-0.2% |
Source: NJMLS #25025840 Report a problem | ||
| 7/9/2025 | Listing removed | $2,499,000 |
Source: NJMLS #25013988 Report a problem | ||
| 4/29/2025 | Listed for sale | $2,499,000+562% |
Source: NJMLS #25013988 Report a problem | ||
| 7/1/2023 | Listing removed | -- |
Source: GSMLS #3715145 Report a problem | ||
| 6/30/2021 | Sold | $377,500+7.9% |
Source: GSMLS #3715145 Report a problem | ||
| 5/25/2021 | Listed for sale | $350,000 |
Source: GSMLS #3715145 Report a problem | ||
Public tax history
| Year | Property taxes | Tax assessment |
|---|---|---|
| 2025 | $33,458 +3.4% | $803,700 |
| 2024 | $32,349 | $803,700 +171.2% |
| 2023 | $32,349 +180.9% | $296,400 +0.7% |
| 2022 | $11,517 | $294,400 |
| 2021 | $11,517 +2.8% | $294,400 |
| 2020 | $11,205 +1.8% | $294,400 |
| 2019 | $11,011 +2.3% | $294,400 |
| 2018 | $10,760 +1.1% | $294,400 |
| 2017 | $10,648 +2.9% | $294,400 |
| 2016 | $10,351 +3.5% | $294,400 |
| 2015 | $10,001 +3.6% | $294,400 |
| 2014 | $9,653 +2.6% | $294,400 -16.9% |
| 2012 | $9,406 +1.7% | $354,400 |
| 2011 | $9,250 +3.2% | $354,400 |
| 2010 | $8,963 | $354,400 |
| 2009 | -- | $354,400 +99.3% |
| 2008 | -- | $177,800 |
| 2007 | -- | $177,800 |
| 2006 | -- | $177,800 |
| 2005 | -- | $177,800 |
| 2004 | $7,396 | $177,800 |
| 2003 | -- | $177,800 |
| 2002 | -- | $177,800 |
| 2001 | -- | $177,800 |
Find assessor info on the county website
Monthly payment
Est. payment
Payment breakdown
Explore the cost of this home by adjusting the details. Changes won't be saved.Climate risks
Neighborhood: 07456
Nearby schools
GreatSchools rating
- 6/10Eleanor G. Hewitt Elementary SchoolGrades: 4-5Distance: 0.7 mi
- 7/10Martin J. Ryerson Middle SchoolGrades: 6-8Distance: 1 mi
- 5/10Lakeland Regional High SchoolGrades: 9-12Distance: 4.6 mi
Schools provided by the listing agent
- Elementary: M.j. Ryerson
- Middle: M.j. Ryerson
- High: Lakeland
Source: GSMLS. This data may not be complete. We recommend contacting the local school district to confirm school assignments for this home.
- $495,100-- bd-- ba997 sqft264 Cupsaw Dr, Ringwood, NJ 07456Off Market
- $467,300-- bd-- ba1.2k sqft262 Cupsaw Dr, Ringwood, NJ 07456Off Market
- $521,800-- bd-- ba1.3k sqft266 Cupsaw Dr, Ringwood, NJ 07456Off Market
- $485,2002 bd2 ba1.2k sqft260 Cupsaw Dr, Ringwood, NJ 07456Off Market
- $529,1004 bd2 ba1.7k sqft268 Cupsaw Dr, Ringwood, NJ 07456Off Market
- $642,6002 bd2 ba1.9k sqft267 Cupsaw Dr, Ringwood, NJ 07456Off Market
- $780,0003 bd2 ba-- sqft257 Cupsaw Dr, Ringwood, NJ 07456Sold
- $611,0003 bd2 ba2k sqft12 Kraft Pl, Ringwood, NJ 07456Off Market
A local agent can set up tours, give advice and negotiate with sellers.
A local lender can help you make sure your offer is ready when you are.
Similar homes
- $1,399,9005 bd6 ba-- sqft108 Finch Rd, Ringwood Boro, NJ 07456For Sale
 MLS ID #4043343, Shawn Anen, Keller Williams Prosperity Realty. GSMLS
 - $2,399,9975 bd5 ba-- sqft12 Rocky Point Rd, West Milford Twp., NJ 07421For Sale
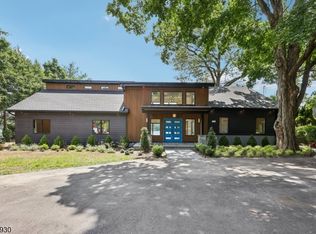 MLS ID #4022619, Keren Gonen, Realty Executives Exceptional. GSMLS
 - $2,500,0005 bd2 ba-- sqft1 Ramapo Park, Wanaque Boro, NJ 07436For Sale
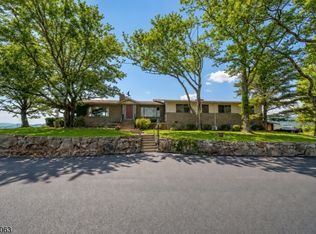 MLS ID #4017790, Brian Haydon, Prominent Properties Sir. GSMLS
 - $2,199,0004 bd4 ba3.1k sqft160 Beacon St, Haworth Boro, NJ 07641For Sale
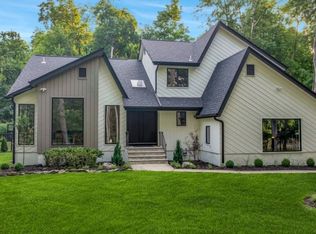 MLS ID #4044847, Eliane Longhi, Serhant New Jersey Llc. GSMLS
 - $2,659,9995 bd4 ba-- sqft164 E Saddle River Rd, Saddle River Boro, NJ 07458For SaleMLS ID #4044013, Christina Gibbons, The Agency One Rock. GSMLS
- $2,795,0005 bd5 ba5.6k sqft60 Brookside Dr, Upper Saddle River Boro, NJ 07458For SaleMLS ID #4042390, Michael Hern, Keller Williams City Views Realty. GSMLS
- $1,500,0005 bd5 ba284k sqft176 Rockburn Pass, West Milford Twp., NJ 07480For SaleMLS ID #4044680, Salvatore Locascio, Keller Williams Prosperity Realty. GSMLS
- $1,749,9996 bd6 ba-- sqft700 Oak Ln, Franklin Lakes Boro, NJ 07417For SaleMLS ID #4044895, Andrea B. Levy, Keller Williams Prosperity Realty. GSMLS
- $2,650,0004 bd5 ba-- sqft5 Winding Way, Saddle River Boro, NJ 07458For SaleMLS ID #4038641, Ava Kascel, The Agency One Rock. GSMLS
- $2,549,0005 bd5 ba-- sqft51 Brookside Ter, North Caldwell Boro, NJ 07006For SaleMLS ID #4032703, Kathleen Milinkovich, Coldwell Banker Realty. GSMLS
- $2,200,0006 bd7 ba6k sqft281 Phillips Hill Road, New City, NY 10956For Sale
 MLS ID #1018857, David Jacobi, Listing by: Keller Williams Valley Realty. OneKey® MLS as distributed by MLS GRID
 - $1,200,0005 bd4 ba-- sqft1 Cedar Ct, North Haledon Boro, NJ 07508For SaleMLS ID #4044701, Roseanne Nover, Coldwell Banker Realty. GSMLS
- $1,950,0005 bd6 ba-- sqft720 Berdan Ave, Wayne Twp., NJ 07470For SaleMLS ID #4038403, Guzin Bayraktarlar, United Real Estate. GSMLS
- $1,799,0005 bd6 ba5.5k sqft3 Buckingham Rd, Lincoln Park Boro, NJ 07035For SaleMLS ID #4038794, Rasheedah Andrews, Exp Realty, Llc. GSMLS
- $2,499,0006 bd6 ba6k sqft99 Ogle Rd, Old Tappan Boro, NJ 07675For SaleMLS ID #4012768, Attilio Adamo, Serhant New Jersey Llc. GSMLS
- $2,499,9997 bd5 ba6.8k sqft151 Lookout Rd, Mountain Lakes Boro, NJ 07046For SaleMLS ID #4041212, Margaret Dawn Smith, Weichert Realtors. GSMLS
- $1,975,0003 bd3 ba3.3k sqft956 Rt 517, Vernon Twp., NJ 07418For SaleMLS ID #4043117, Glenn R Schechter, Mountain Properties. GSMLS
- $1,299,0004 bd4 ba-- sqft27 Sparrowbush Rd, Mahwah Twp., NJ 07430For SaleMLS ID #4043812, Jaimie Yannalfo, Keller Williams Village Square. GSMLS
- $1,940,0005 bd5 ba4.2k sqft803 Marshall Rd, River Vale Twp., NJ 07675For SaleMLS ID #4041942, Joseph Aziz, Prestige Property Group Montclair. GSMLS
- $2,650,0005 bd6 ba-- sqft4 Garden Ct, Hohokus Boro, NJ 07423For SaleMLS ID #4037623, Megan Fox, Compass New Jersey Llc. GSMLS
