Like new custom home-without the hassle of building! Sitting on 5 private acres in the beautiful Rose Valley in Kelso, this home is situated beautifully. Surrounded by trees and offering expansive territorial views bringing in an abundance of natural light, this home combines comfort, modern design, and country living. Step inside to discover luxury vinyl plank flooring and plush carpet throughout, creating a warm and inviting atmosphere. The open-concept kitchen features stainless steel appliances, an island with quartz countertops, and picture windows framing the stunning natural scenery. The primary suite is located on the main floor, offering privacy and ease of access. On the lower level, you’ll find additional bedrooms, a bathroom, and a spacious bonus space, perfect for an office, playroom, or media space. The property includes a shared well and plenty of space to make it your own—build a shop, garden, or simply relax and take in the view.
Active
$749,900
259 S Goble Creek Rd, Kelso, WA 98626
4beds
2,790sqft
Residential, Single Family Residence
Built in 2025
5 Acres Lot
$-- Zestimate®
$269/sqft
$-- HOA
What's special
Open-concept kitchenSurrounded by treesSpacious bonus spaceExpansive territorial viewsPlush carpet throughoutStainless steel appliancesIsland with quartz countertops
- 31 days
- 1,454
- 100
Zillow last checked:
Listing updated:
Listed by:
Hayden Humphrey 360-980-0288,
Brantley Christianson Real Estate,
Jessy Humphrey 360-798-9227,
Brantley Christianson Real Estate
Source: RMLS (OR),MLS#: 205790397
Facts & features
Interior
Bedrooms & bathrooms
- Bedrooms: 4
- Bathrooms: 3
- Full bathrooms: 2
- Partial bathrooms: 1
- Main level bathrooms: 2
Rooms
- Room types: Bedroom 2, Bedroom 3, Dining Room, Family Room, Kitchen, Living Room, Primary Bedroom
Primary bedroom
- Level: Main
Heating
- Forced Air
Cooling
- Central Air
Appliances
- Included: Dishwasher, Free-Standing Range, Free-Standing Refrigerator, Microwave, Stainless Steel Appliance(s), Washer/Dryer, Electric Water Heater
Features
- Flooring: Luxury Vinyl Plank, Wall to Wall Carpet
- Windows: Vinyl Frames
- Basement: Daylight
Interior area
- Total structure area: 2,790
- Total interior livable area: 2,790 sqft
Property
Parking
- Total spaces: 1
- Parking features: Carport, Driveway
- Garage spaces: 1
- Has carport: Yes
- Has uncovered spaces: Yes
Features
- Stories: 2
- Exterior features: Yard
- Has view: Yes
- View description: Territorial
Lot
- Size: 5 Acres
- Features: Gentle Sloping, Level, Secluded, Acres 5 to 7
Details
- Parcel number: WD0306007
- Zoning: FR
Construction
Type & style
- Home type: SingleFamily
- Architectural style: Other
- Property subtype: Residential, Single Family Residence
Materials
- Cement Siding
- Roof: Composition
Condition
- Resale
- New construction: No
- Year built: 2025
Utilities & green energy
- Sewer: Septic Tank
- Water: Shared Well
Community & HOA
HOA
- Has HOA: No
Location
- Region: Kelso
Financial & listing details
- Price per square foot: $269/sqft
- Tax assessed value: $713,290
- Annual tax amount: $3,004
- Date on market: 9/4/2026
- Listing terms: Cash,Conventional,FHA,VA Loan
- Road surface type: Concrete, Gravel
Estimated market value
Not available
Estimated sales range
Not available
Not available
Price history
| Date | Event | Price |
|---|---|---|
| 9/4/2026 | Listed for sale | $749,900+499.9%$269/sqft |
Source:  RMLS (OR) #205790397 Report a problem RMLS (OR) #205790397 Report a problem | ||
| 6/20/2023 | Sold | $125,000$45/sqft |
Source: Public Record Report a problem | ||
Public tax history
| Year | Property taxes | Tax assessment |
|---|---|---|
| 2025 | $7,273 +142.1% | $713,290 +141.3% |
| 2024 | $3,004 +203.1% | $295,640 +158% |
| 2023 | $991 | $114,590 +13224.4% |
| 2022 | -- | $860 |
Find assessor info on the county website
Monthly payment
Est. payment
Payment breakdown
Explore the cost of this home by adjusting the details. Changes won't be saved.Climate risks
Neighborhood: 98626
Nearby schools
Schools provided by the listing agent
- Elementary: Rose Valley
- Middle: Coweeman
- High: Kelso
Source: RMLS (OR). This data may not be complete. We recommend contacting the local school district to confirm school assignments for this home.

Similar homes
- $699,0003 bd3 ba2.3k sqftBluff Estates, Kelso, WA 98626Active
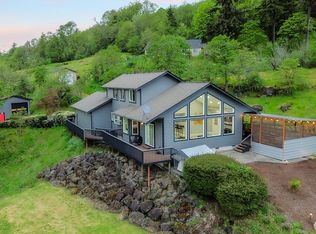 MLS ID #2525055, Cynthia Ridenhour. NWMLS as distributed by MLS GRID
 - $699,0003 bd3 ba2.2k sqftYoung Short Subdivision, Kalama, WA 98625Active
 MLS ID #2585168, Sarah Roth. NWMLS as distributed by MLS GRID
 - $480,0003 bd2 ba1.7k sqft600 Remington Dr, Kelso, WA 98626Active
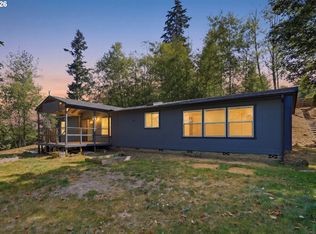
 MLS ID #255940312, Josh Contreras, Reger Homes LLC. RMLS (OR)
 - $775,0004 bd3 ba3.4k sqft29260 Harbor View Dr, Rainier, OR 97048Active
 MLS ID #171127411, Stephen FitzMaurice, eXp Realty, LLC. RMLS (OR)
 - $719,0004 bd3 ba2.4k sqft339 Nevala Rd, Woodland, WA 98674ActiveMLS ID #687468196, Maggie Vladimirsky, Works Real Estate. RMLS (OR)
- $699,9004 bd3 ba2.6k sqft335 Hillsdale Dr, Woodland, WA 98674ActiveMLS ID #339422885, Peter Cutile, Parker Brennan Real Estate. RMLS (OR)
- $725,0004 bd3 ba3.1k sqft22726 Cedar Grove Rd, Clatskanie, OR 97016ActiveMLS ID #498840659, Kristen Spellman, Real Broker. RMLS (OR)
- $695,0004 bd3 ba3.1k sqft79053 Charity Ln, Clatskanie, OR 97016ActiveMLS ID #236588315, Anna Agatat, Delavan Realty Inc. RMLS (OR)
- $719,0004 bd3 ba2.1k sqft35616 NW Fairchild Dr, Woodland, WA 98674ActiveMLS ID #637362187, Randi Alldritt, Windermere Northwest Living. RMLS (OR)
- $899,0003 bd3 ba2.9k sqft465 Varsity Rd, Kalama, WA 98625ActiveMLS ID #547209303, Patrick Williams, Windermere Northwest Living. RMLS (OR)
- $759,0004 bd2 ba1.9k sqft68763 Wasser Rd, Rainier, OR 97048ActiveMLS ID #716565958, Erin Martin, Matin Real Estate. RMLS (OR)
- $889,0004 bd3 ba3.8k sqft252 Fredrickson Rd, Woodland, WA 98674ActiveMLS ID #535465216, Fran Brown, Berkshire Hathaway HomeServices NW Real Estate. RMLS (OR)
- $675,0004 bd3 ba2k sqft59689 Deer Haven Ln, Saint Helens, OR 97051ActiveMLS ID #523110009, Taira Harper, Opt. RMLS (OR)
- $698,0002 bd2 ba1.5k sqft78426 Alston Mayger Rd, Rainier, OR 97048ActiveMLS ID #399064628, Marcie Brown, MORE Realty. RMLS (OR)
- $749,0003 bd2 ba1.7k sqft35177 Pittsburg Rd, Saint Helens, OR 97051ActiveMLS ID #282383420, Linda Bolen, John L. Scott. RMLS (OR)
