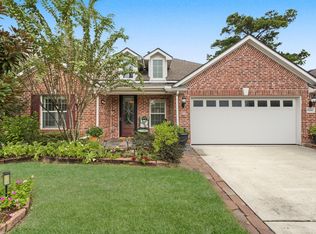
Welcome home to this stunning 3-bedroom, 2.5-bath home in the sought-after 55+ community of Windsor Hills.
This light-filled home features an open floor plan, recent interior paint, wood flooring, & plantation shutters throughout, a study with elegant French doors, a spacious open-concept living area, and a kitchen perfectly designed for entertaining. The primary suite serves as a peaceful retreat, boasting a wall of windows, double-sink vanity, & nice sized dual closets. Situated on a corner lot, this move-in-ready home offers both comfort and style. Residents of Windsor Hills community enjoy exceptional HOA perks, including front yard landscaping and mulch services, plus access to a vibrant clubhouse with activities, fitness center, and a resort-style pool and spa.
Discover unparalleled convenience in this ideally located Woodlands home, just minutes from five major hospitals, shopping, fabulous restaurants, and world-class amenities. This property is a true must-see!
For sale
$509,000
259 W Northcastle Cir, Conroe, TX 77384
3beds
2,623sqft
Single Family Residence
Built in 2002
7,666 Square Feet Lot
$493,000 Zestimate®
$194/sqft
$275/mo HOA
What's special
Open floor planWood flooringRecent interior paintCorner lotNice sized dual closetsLight-filled homeResort-style pool and spa
- 1 day
- 64
- 8
Zillow last checked:
Listing updated:
Listed by:
Maritza Zuniga TREC #0564393 713-703-4248,
Boulevard Realty
Source: HAR,MLS#: 22072955
Facts & features
Interior
Bedrooms & bathrooms
- Bedrooms: 3
- Bathrooms: 3
- Full bathrooms: 2
- 1/2 bathrooms: 1
Primary bedroom
- Level: First
- Area: 285
- Dimensions: 19x15
Bedroom
- Level: First
- Area: 132
- Dimensions: 12x11
Bedroom
- Level: First
- Area: 143
- Dimensions: 13x11
Other
- Level: First
- Area: 156
- Dimensions: 13x12
Breakfast
- Level: First
- Area: 110
- Dimensions: 11x10
Dining room
- Level: First
- Area: 154
- Dimensions: 14x11
Kitchen
- Level: First
- Area: 156
- Dimensions: 13x12
Living room
- Level: First
- Area: 374
- Dimensions: 22x17
Heating
- Natural Gas
Cooling
- Attic Fan, Ceiling Fan(s), Electric
Appliances
- Included: Disposal, Refrigerator, Double Oven, Electric Oven, Microwave, Gas Cooktop, Dishwasher
- Laundry: Electric Dryer Hookup, Washer Hookup
Features
- Crown Molding, High Ceilings, Prewired for Alarm System, All Bedrooms Down, Split Plan, Walk-In Closet(s)
- Flooring: Carpet, Engineered Hardwood, Tile
- Windows: Insulated/Low-E windows
- Number of fireplaces: 1
Interior area
- Total structure area: 2,623
- Total interior livable area: 2,623 sqft
Video & virtual tour
Property
Parking
- Total spaces: 2
- Parking features: Attached, Double-Wide Driveway
- Attached garage spaces: 2
Features
- Stories: 1
- Patio & porch: Covered, Porch
- Exterior features: Side Yard, Sprinkler System
- Has spa: Yes
- Fencing: Back Yard,Full
Lot
- Size: 7,666 Square Feet
- Features: Corner Lot, Subdivided, 0 Up To 1/4 Acre
Details
- Parcel number: 275766
Construction
Type & style
- Home type: SingleFamily
- Architectural style: Traditional
- Property subtype: Single Family Residence
Materials
- Brick, Cement Siding
- Foundation: Slab
- Roof: Composition
Condition
- New construction: No
- Year built: 2002
Utilities & green energy
- Water: Water District
Green energy
- Energy efficient items: Thermostat
Community & HOA
Community
- Security: Prewired for Alarm System
- Senior community: Yes
- Subdivision: Wdlnds Windsor Hills 05
HOA
- Has HOA: Yes
- Amenities included: Clubhouse, Fitness Center, Party Room, Pool, Trail(s)
- HOA fee: $275 monthly
Location
- Region: Conroe
Financial & listing details
- Price per square foot: $194/sqft
- Tax assessed value: $462,692
- Annual tax amount: $8,506
- Date on market: 11/3/2026
- Listing terms: Cash,Conventional,FHA,USDA Loan,VA Loan
- Exclusions: Washer, Dryer, Patio Furniture
- Ownership: Full Ownership
Estimated market value
$493,000
$468,000 - $518,000
$2,836/mo
Price history
| Date | Event | Price |
|---|---|---|
| 11/3/2026 | Listed for sale | $509,000+13.1%$194/sqft |
Source:  HAR #22072955 Report a problem | ||
| 1/26/2023 | Sold | -- |
Source: Agent Provided Report a problem | ||
| 12/16/2022 | Pending sale | $450,000$172/sqft |
Source: HAR #94763648 Report a problem | ||
| 12/6/2022 | Listed for sale | $450,000$172/sqft |
Source: HAR #94763648 Report a problem | ||
Public tax history
| Year | Property taxes | Tax assessment |
|---|---|---|
| 2025 | $4,713 -15.1% | $462,692 +2.8% |
| 2024 | $5,550 +52.5% | $450,000 +1.5% |
| 2023 | $3,640 | $443,500 +6% |
| 2022 | -- | $418,510 +14.2% |
| 2021 | $5,534 +2.3% | $366,530 +9.1% |
| 2020 | $5,411 +0.8% | $336,070 +2.9% |
| 2019 | $5,367 -15.3% | $326,540 -1.8% |
| 2018 | $6,335 +3% | $332,660 |
| 2017 | $6,152 -6.8% | $332,660 -7.5% |
| 2016 | $6,602 0% | $359,600 +10% |
| 2015 | $6,603 | $326,910 +9.7% |
| 2014 | $6,603 | $298,020 +10% |
| 2013 | -- | $270,930 -9.6% |
| 2012 | -- | $299,800 |
| 2011 | -- | $299,800 |
| 2010 | -- | $299,800 |
| 2009 | -- | $299,800 |
| 2008 | -- | $299,800 +16.9% |
| 2007 | -- | $256,500 -1.1% |
| 2006 | -- | $259,310 +15.1% |
| 2005 | -- | $225,340 +8% |
| 2004 | -- | $208,640 |
| 2003 | -- | $208,640 +401.9% |
| 2002 | -- | $41,570 +299.7% |
| 2001 | -- | $10,400 |
Find assessor info on the county website
Monthly payment
Est. payment
Payment breakdown
Explore the cost of this home by adjusting the details. Changes won't be saved.Climate risks
Neighborhood: Windsor Hills
Nearby schools
Schools provided by the listing agent
- Elementary: Powell Elementary School (Conroe)
- Middle: Knox Junior High School
- High: The Woodlands College Park High School
Source: HAR. This data may not be complete. We recommend contacting the local school district to confirm school assignments for this home.

Similar homes
- $449,9003 bd3 ba2.8k sqft2 Surrey Run Pl, Conroe, TX 77384For Sale
 MLS ID #31663655, Kristen Kennedy, William Palmer Properties. HAR
- $400,0003 bd2 ba2.1k sqft90 N Country Gate Cir, Conroe, TX 77384For Sale
 MLS ID #16287341, Robin Kitzmiller, Compass RE Texas, LLC - The Woodlands. HAR
- $395,9003 bd3 ba2.5k sqft15206 Scenic Forest Dr, Conroe, TX 77384For Sale
 MLS ID #81508583, Kathy Montes, Executive Texas Realty. HAR
- $448,0004 bd3 ba2.7k sqft431 Hendricks Forest Ln, Conroe, TX 77384For Sale
 MLS ID #85902729, Stacy Wahle, Keller Williams Realty The Woodlands. HAR
- $475,0004 bd3 ba2.4k sqft2336 Hagerman Rd, Conroe, TX 77384Active
 MLS ID #7598331, Henry Conner, Keller Williams Realty. Unlock MLS
