Escape the hustle & bustle of life to your very own waterfront heaven. This peaceful paradise is located in the quiet, secluded community of Riverbrook Forest Hills. Great curb appeal & nestled on a beautifully landscaped triple lot w/ extended back patio & rooftop deck perfect for counting stars, relaxing & finding your zen. As you are invited in, discover a spacious living area w/ soaring ceilings, brick fireplace, & wet bar w/ custom granite countertops & elegant frosted glass cabinets. Gourmet kitchen is a chef's delight w/ breakfast bar opening to the dining & family room, stainless steel appliances, sleek white cabinetry, quartz countertops, wine fridge & huge walk in pantry. Primary bdrm w/ en suite bath offering walk in closet, dbl vanities & access to the back patio overlooking the lake. Home also features a guest suite w/ full bath, workshop, 3 car garage, gun safe, updated windows, & storage shed. All this w/a low tax rate. Don’t miss out on this exceptional property!!
For sale
$460,000
509 Brook Hollow Dr, Conroe, TX 77385
4beds
3,308sqft
Single Family Residence
Built in 1970
0.8 Acres Lot
$451,100 Zestimate®
$139/sqft
$32/mo HOA
What's special
Brick fireplaceSleek white cabinetryExtended back patioStorage shedStainless steel appliancesUpdated windowsQuartz countertops
- 12 days
- 695
- 89
Likely to sell faster than
Zillow last checked:
Listing updated:
Listed by:
Christopher Bowers TREC #0589532 281-989-3444,
RE/MAX Signature
Source: HAR,MLS#: 48408190
Facts & features
Interior
Bedrooms & bathrooms
- Bedrooms: 4
- Bathrooms: 4
- Full bathrooms: 3
- 1/2 bathrooms: 1
Primary bedroom
- Level: Second
- Area: 224
- Dimensions: 16 x 14
Bedroom
- Level: Second
- Area: 143
- Dimensions: 13 x 11
Bedroom
- Level: First
- Area: 165
- Dimensions: 15 x 11
Bedroom
- Level: First
- Area: 180
- Dimensions: 15 x 12
Other
- Level: First
- Area: 132
- Dimensions: 12 x 11
Breakfast
- Level: Second
- Area: 120
- Dimensions: 12 x 10
Dining room
- Level: Second
- Area: 140
- Dimensions: 14 x 10
Other
- Level: First
- Area: 144
- Dimensions: 12 x 12
Family room
- Level: Second
- Area: 180
- Dimensions: 18 x 10
Kitchen
- Level: Second
- Area: 144
- Dimensions: 12 x 12
Living room
- Level: First
- Area: 270
- Dimensions: 18 x 15
Utility room
- Level: First
- Area: 84
- Dimensions: 12 x 7
Heating
- Natural Gas
Cooling
- Ceiling Fan(s), Electric
Appliances
- Included: Disposal, Refrigerator, Wine Refrigerator, Electric Oven, Freestanding Oven, Microwave, Electric Cooktop, Dishwasher
- Laundry: Electric Dryer Hookup, Washer Hookup
Features
- Balcony, High Ceilings, Wet Bar, En-Suite Bath, Primary Bed - 2nd Floor, Split Plan
- Flooring: Laminate, Tile
- Number of fireplaces: 1
- Fireplace features: Gas
Interior area
- Total structure area: 3,308
- Total interior livable area: 3,308 sqft
Property
Parking
- Total spaces: 3
- Parking features: Attached, Additional Parking, Garage Door Opener, Boat, Double-Wide Driveway, Workshop in Garage
- Attached garage spaces: 3
Features
- Stories: 2
- Patio & porch: Covered, Deck
- Has view: Yes
- View description: Lake
- Has water view: Yes
- Water view: Lake
- Waterfront features: Lake Front
Lot
- Size: 0.8 Acres
- Features: Subdivided, Waterfront, 1/2 Up to 1 Acre
Details
- Additional structures: Shed(s), Workshop
- Parcel number: 144952
Construction
Type & style
- Home type: SingleFamily
- Architectural style: Traditional
- Property subtype: Single Family Residence
Materials
- Brick, Wood Siding
- Foundation: Slab
- Roof: Composition
Condition
- New construction: No
- Year built: 1970
Utilities & green energy
- Water: Water District
Green energy
- Energy efficient items: Attic Vents
Community & HOA
Community
- Features: Subdivision Tennis Court
- Subdivision: Riverbrook-Forest Hls
HOA
- Has HOA: Yes
- Amenities included: Park, Playground, Pond, Tennis Court(s)
- HOA fee: $380 annually
Location
- Region: Conroe
Financial & listing details
- Price per square foot: $139/sqft
- Tax assessed value: $311,171
- Annual tax amount: $5,231
- Date on market: 10/23/2026
- Listing terms: Cash,Conventional,FHA,VA Loan
- Road surface type: Concrete
Estimated market value
$451,100
$429,000 - $474,000
$2,701/mo
Price history
| Date | Event | Price |
|---|---|---|
| 10/23/2026 | Listed for sale | $460,000$139/sqft |
Source:  HAR #48408190 Report a problem | ||
Public tax history
| Year | Property taxes | Tax assessment |
|---|---|---|
| 2025 | $3,742 -13.1% | $311,171 -3.1% |
| 2024 | $4,307 +10.5% | $321,115 +7.8% |
| 2023 | $3,899 | $297,860 -11.6% |
| 2022 | -- | $336,760 +36.8% |
| 2021 | $5,144 +9% | $246,160 +10% |
| 2020 | $4,721 +7.7% | $223,780 +10% |
| 2019 | $4,385 +5.3% | $203,440 +8.7% |
| 2018 | $4,164 +9.7% | $187,140 |
| 2017 | $3,796 -13.9% | $187,140 -1.4% |
| 2016 | $4,409 -3.1% | $189,830 +6.2% |
| 2015 | $4,550 | $178,760 -2.6% |
| 2014 | $4,550 | $183,610 -1.1% |
| 2013 | -- | $185,660 |
| 2012 | -- | $185,660 |
| 2011 | -- | $185,660 |
| 2010 | -- | $185,660 |
| 2009 | -- | $185,660 +5.1% |
| 2008 | -- | $176,620 -4.9% |
| 2007 | -- | $185,660 +27.2% |
| 2006 | -- | $145,960 |
| 2005 | -- | $145,960 +13.7% |
| 2004 | -- | $128,330 +9% |
| 2003 | -- | $117,720 |
| 2002 | -- | $117,720 |
| 2001 | -- | $117,720 |
Find assessor info on the county website
Monthly payment
Est. payment
Payment breakdown
Explore the cost of this home by adjusting the details. Changes won't be saved.Climate risks
Neighborhood: Riverbrook
Nearby schools
Schools provided by the listing agent
- Elementary: Wilkinson Elementary School
- Middle: Stockton Junior High School
- High: Conroe High School
Source: HAR. This data may not be complete. We recommend contacting the local school district to confirm school assignments for this home.
Similar homes
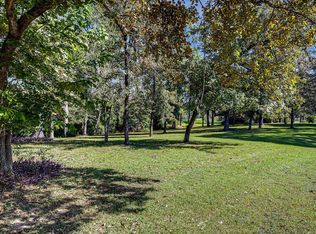
- $445,0004 bd4 ba3.2k sqft31 W Prairie Dawn Cir, Conroe, TX 77385For Sale
 MLS ID #38821389, Pamela Payne, CB&A, Realtors. HAR
- $469,5004 bd4 ba3.2k sqft59 W Prairie Dawn Cir, Conroe, TX 77385For Sale
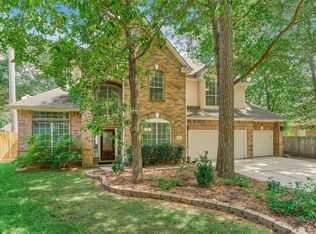 MLS ID #82549169, Roger Morton, RE/MAX The Woodlands & Spring. HAR
- $425,0004 bd3 ba3.2k sqft75 W Prairie Dawn Cir, Conroe, TX 77385For Sale
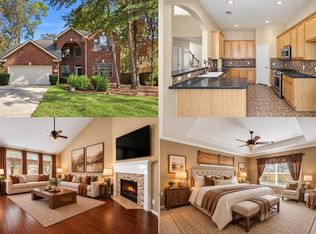 MLS ID #34471683, Clifford Williams, Keller Williams Realty Metropolitan. HAR
- $531,0004 bd5 ba3.9k sqft109 Riverbrook Dr, Conroe, TX 77385For Sale
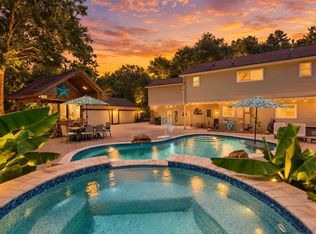 MLS ID #30975608, Susan Patton, RE/MAX Integrity. HAR
