Welcome to 2595 Yorktown St., a fabulous Colonial perfectly situated on an impressive, oversized property. From the moment you enter, you will appreciate the seamless blend of modern updates and classic comfort. The heart of the home features a stunningly updated kitchen complete with premium quartzite countertops and stainless steel appliances. Entertaining is a breeze in the spacious formal dining room and the welcoming living room, which is anchored by a cozy wood-burning fireplace. The main level offers incredible flexibility for today's lifestyle, boasting both a comfortable den and a separate, dedicated office space. Upstairs, you will find three generously sized bedrooms in addition to a versatile open sitting area that can easily serve as a second home office or reading nook. Thoughtful design shines through in the attached one-car garage, which connects seamlessly to the house through a highly functional mudroom complete with a convenient coat closet. This turnkey home offers ultimate peace of mind with central AC, a newer roof, newer windows, and an expansive, large backyard perfect for outdoor enjoyment, gardening, or entertaining.
Pending
$899,000
2595 Yorktown Street, Oceanside, NY 11572
3beds
2,149sqft
Single Family Residence, Residential
Built in 1950
8,000 Square Feet Lot
$-- Zestimate®
$418/sqft
$-- HOA
What's special
- 58 days |
- 220 |
- 0 |
Likely to sell faster than
Zillow last checked:
Listing updated:
Listed by:
Coldwell Banker American Homes 516-665-2000,
Lorraine Weber 516-665-2000
Source: OneKey® MLS as distributed by MLS GRID,MLS#: 1006190
Facts & features
Interior
Bedrooms & bathrooms
- Bedrooms: 3
- Bathrooms: 2
- Full bathrooms: 2
Primary bedroom
- Description: primary bedroom with large sitting area
- Level: Second
Bedroom 2
- Level: Second
Bedroom 3
- Level: Second
Bathroom 1
- Level: First
Bathroom 2
- Level: Second
Bonus room
- Description: mud room
- Level: First
Den
- Level: First
Dining room
- Level: First
Kitchen
- Level: First
Living room
- Level: First
Office
- Level: First
Office
- Description: office/sitting area
- Level: Second
Heating
- Baseboard
Cooling
- Central Air
Appliances
- Included: Dishwasher, Dryer, Gas Range, Refrigerator, Washer
Features
- Formal Dining, Quartz/Quartzite Counters
- Basement: Full
- Attic: Partial
- Has fireplace: Yes
Interior area
- Total structure area: 2,197
- Total interior livable area: 2,149 sqft
Property
Parking
- Total spaces: 1
- Parking features: Driveway, Garage, Off Street, On Street
- Garage spaces: 1
- Has uncovered spaces: Yes
Lot
- Size: 8,000 Square Feet
Details
- Parcel number: 2089541740000420
- Special conditions: None
Construction
Type & style
- Home type: SingleFamily
- Architectural style: Colonial
- Property subtype: Single Family Residence, Residential
Materials
- Frame
Condition
- Year built: 1950
Utilities & green energy
- Sewer: Public Sewer
- Water: Public
- Utilities for property: Electricity Connected, Natural Gas Connected, Water Connected
Community & HOA
HOA
- Has HOA: No
Location
- Region: Oceanside
Financial & listing details
- Price per square foot: $418/sqft
- Tax assessed value: $562
- Annual tax amount: $13,889
- Date on market: 6/4/2026
- Cumulative days on market: 54 days
- Listing agreement: Exclusive Right To Sell
- Electric utility on property: Yes
Estimated market value
Not available
Estimated sales range
Not available
Not available
Price history
| Date | Event | Price |
|---|---|---|
| 6/17/2026 | Pending sale | $899,000$418/sqft |
Source:  OneKey® MLS as distributed by MLS GRID #1006190 Report a problem OneKey® MLS as distributed by MLS GRID #1006190 Report a problem | ||
| 6/4/2026 | Listed for sale | $899,000$418/sqft |
Source: OneKey® MLS as distributed by MLS GRID #1006190 Report a problem | ||
Public tax history
| Year | Property taxes | Tax assessment |
|---|---|---|
| 2024 | -- | $529 -2.4% |
| 2023 | -- | $542 -6.2% |
| 2022 | -- | $578 |
| 2021 | $14,075 +2.3% | -- |
| 2020 | $13,755 +10.1% | $809 -1.9% |
| 2019 | $12,496 | $825 |
| 2018 | $12,496 -16% | $825 -20.4% |
| 2017 | $14,870 +4.4% | $1,037 |
| 2016 | $14,237 +214% | $1,037 |
| 2015 | $4,534 +7.6% | $1,037 |
| 2013 | $4,214 +4.1% | $1,037 |
| 2012 | $4,049 -44.5% | $1,037 |
| 2011 | $7,293 +18.3% | $1,037 -7.2% |
| 2010 | $6,165 | $1,118 -20.6% |
| 2009 | -- | $1,408 +1.6% |
| 2008 | -- | $1,386 +6% |
| 2006 | -- | $1,308 -40.7% |
| 2005 | -- | $2,207 -41.1% |
| 2004 | -- | $3,745 |
| 2003 | -- | $3,745 -44.9% |
| 2002 | -- | $6,800 |
| 2001 | -- | $6,800 |
| 2000 | -- | $6,800 |
Find assessor info on the county website
Monthly payment
Climate risks
Neighborhood: 11572
Nearby schools
GreatSchools rating
- 8/10School 3Grades: 1-6Distance: 0.3 mi
- 6/10School 9m Oceanside Middle SchoolGrades: 7-8Distance: 1.7 mi
- 9/10School 7 Oceanside Senior High SchoolGrades: 9-12Distance: 0.7 mi
Schools provided by the listing agent
- Elementary: School 3
- Middle: School 9M-Oceanside Middle School
- High: School 7-Oceanside Senior Hs
Source: OneKey® MLS as distributed by MLS GRID. This data may not be complete. We recommend contacting the local school district to confirm school assignments for this home.
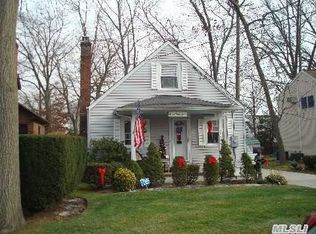
- $679,5002 bd1 ba1.2k sqft2587 Yorktown St, Oceanside, NY 11572Off Market
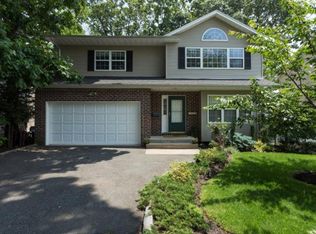
- $1,275,3005 bd4 ba4k sqft2603 Yorktown St, Oceanside, NY 11572Off Market
- $781,600-- bd2 ba1.4k sqft2604 Foxdale Ave, Oceanside, NY 11572Off Market
- $760,700-- bd1 ba1.2k sqft2596 Foxdale Ave, Oceanside, NY 11572Off Market
- $854,400-- bd2 ba1.9k sqft2583 Yorktown St, Oceanside, NY 11572Off Market
- $1,108,200-- bd2 ba2.4k sqft2609 Yorktown St, Oceanside, NY 11572Off Market
- $763,000-- bd1 ba1.5k sqft2614 Foxdale Ave, Oceanside, NY 11572Off Market
- $695,700-- bd1 ba1.2k sqft396 Allen Ave, Oceanside, NY 11572Off Market
A local agent can set up tours, give advice and negotiate with sellers.
Similar homes
- $849,0004 bd2 ba1.8k sqft3251 Neptune Avenue, Oceanside, NY 11572For Sale

 MLS ID #1018684, Rhea Cory Knopf, Listing by: Compass Greater NY LLC. OneKey® MLS as distributed by MLS GRID
 - $838,0004 bd3 ba2.3k sqft485 Gifford Avenue, Oceanside, NY 11572For Sale
 MLS ID #1016973, Stephanie Lorber CBR SRES, Listing by: Lorber Hoffman RE Group LLC. OneKey® MLS as distributed by MLS GRID
 - $869,0004 bd2 ba2.2k sqft190 W Waukena Avenue, Oceanside, NY 11572For Sale
 MLS ID #1017984, Kaitlynn McCartney, Listing by: Compass Greater NY LLC. OneKey® MLS as distributed by MLS GRID
 - $649,9993 bd1 ba1.1k sqft2877 Calvin Road, Oceanside, NY 11572For Sale
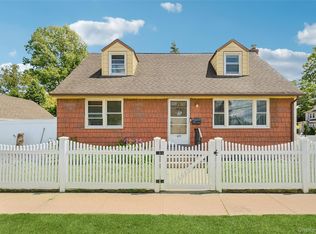 MLS ID #1004995, Mercedes Barone, Listing by: Douglas Elliman Real Estate. OneKey® MLS as distributed by MLS GRID
 - $849,0003 bd2 ba1.6k sqft549 De Mott Avenue, Baldwin, NY 11510For SaleMLS ID #1014275, Jennie R. Katz, Listing by: Blue Island Homes NY LLC. OneKey® MLS as distributed by MLS GRID
- $719,0003 bd2 ba1.6k sqft2631 Fox Road, Baldwin, NY 11510For SaleMLS ID #1025824, Paul A. Conforti, Listing by: Douglas Elliman Real Estate. OneKey® MLS as distributed by MLS GRID
- $849,0003 bd2 ba1.6k sqft41 Hart Street, Lynbrook, NY 11563For SaleMLS ID #1020696, Eileen L. O Hara, Listing by: Daniel Gale Sothebys Intl Rlty. OneKey® MLS as distributed by MLS GRID
- $849,9994 bd2 ba2k sqft519 Nassau Avenue, Freeport, NY 11520For SaleMLS ID #1022758, Jeffrey Memisha, Listing by: Realty Advisors Inc. OneKey® MLS as distributed by MLS GRID
- $875,0003 bd2 ba1.7k sqft19 Tower Lane, Levittown, NY 11756For SaleMLS ID #1028643, Ashleigh Carrucciu, Listing by: Signature Premier Properties. OneKey® MLS as distributed by MLS GRID
- $765,0003 bd2 ba1.7k sqft232 Locust Street, Valley Stream, NY 11581For SaleMLS ID #1030153, Ahmed Z. Mohamed, Listing by: Compass Greater NY LLC. OneKey® MLS as distributed by MLS GRID
- $875,0004 bd3 ba2.1k sqft511 Lido Boulevard, Lido Beach, NY 11561For SaleMLS ID #1001383, Barbara A. Mullaney, Listing by: Coldwell Banker American Homes. OneKey® MLS as distributed by MLS GRID
- $899,0004 bd3 ba1.4k sqft112 Nassau Street, Elmont, NY 11003For SaleMLS ID #1022384, Cindy M. Oliva, Listing by: Better Homes And Gardens Dream. OneKey® MLS as distributed by MLS GRID
- $998,0004 bd4 ba2.1k sqft15 Baylis Place, Lynbrook, NY 11563For SaleMLS ID #949871, Alissa W. Lurie, Listing by: Howard Hanna Coach. OneKey® MLS as distributed by MLS GRID
- $819,0004 bd2 ba1.6k sqft78 Ambrose Avenue, Malverne, NY 11565For SaleMLS ID #1023937, Paige A. McManus, Listing by: Douglas Elliman Real Estate. OneKey® MLS as distributed by MLS GRID
- $949,0003 bd2 ba1.3k sqft109 Longworth Avenue, Woodmere, NY 11598For SaleMLS ID #944143, Sara Abikzer, Listing by: Signature Premier Properties. OneKey® MLS as distributed by MLS GRID
- $979,0003 bd2 ba1.7k sqft1055 Stanton Avenue, Woodmere, NY 11598For SaleMLS ID #1007278, Shaul Sharabi, Listing by: Douglas Elliman Real Estate. OneKey® MLS as distributed by MLS GRID
- $950,0005 bd3 ba2.3k sqft214 Lowell Avenue, Floral Park, NY 11001For SaleMLS ID #1030042, Michael J. Rose, Listing by: OverSouth LLC. OneKey® MLS as distributed by MLS GRID
- $829,0004 bd3 ba2k sqft216 Earle Avenue, Lynbrook, NY 11563For SaleMLS ID #1015606, Ahmed Z. Mohamed, Listing by: Compass Greater NY LLC. OneKey® MLS as distributed by MLS GRID
- $929,9994 bd3 ba2k sqft9 Florgate Road, Farmingdale, NY 11735For SaleMLS ID #1028373, Katelyn A. Montrony, Listing by: EXP Realty. OneKey® MLS as distributed by MLS GRID
- $925,0004 bd2 ba1.7k sqft268 Curtis Avenue, Carle Place, NY 11514For SaleMLS ID #983023, Wendy L. Liotti, Listing by: Signature Premier Properties. OneKey® MLS as distributed by MLS GRID
