Move right in and start enjoying this charming 3-bedroom, 2-bath home! The inviting open floor plan offers comfortable living and entertaining space, while the den features a cozy brick gas fireplace perfect for relaxing evenings at home. The updated kitchen adds style and functionality, and the home features wood laminate and tile flooring throughout, providing the beauty and convenience of a carpet-free interior. Outside, you'll find a beautifully landscaped yard, a 2-car carport with an attached storage room, and a large privacy-fenced backyard complete with a patio—ideal for entertaining, pets, or simply unwinding outdoors. Additional updates include a brand-new hot water heater (2026). Refrigerator, washer, and dryer can remain with an acceptable offer. Don't miss this move-in ready home with so much to offer!
Pending
$235,000
2597 Appling Glen Dr, Memphis, TN 38133
3beds
1,318sqft
:
Get pre-qualified$1,527/mo
Single Family Residence
Built in 1992
9,583 Square Feet Lot
$-- Zestimate®
$178/sqft
$-- HOA
What's special
Large privacy-fenced backyardBeautifully landscaped yardInviting open floor planUpdated kitchenCozy brick gas fireplace
- 48 days |
- 106 |
- 5 |
Zillow last checked:
Listing updated:
Listed by:
Tracie Benetz,
Emmett Baird Realty, LLC 901-257-9420
Source: MAAR,MLS#: 10223660
Facts & features
Interior
Bedrooms & bathrooms
- Bedrooms: 3
- Bathrooms: 2
- Full bathrooms: 2
Rooms
- Room types: Attic
Primary bedroom
- Features: Walk-In Closet(s)
- Level: First
- Area: 182
- Dimensions: 13 x 14
Bedroom 2
- Features: Shared Bath
- Level: First
- Area: 110
- Dimensions: 10 x 11
Bedroom 3
- Features: Shared Bath
- Level: First
- Area: 110
- Dimensions: 10 x 11
Dining room
- Dimensions: 0 x 0
Kitchen
- Features: Eat-in Kitchen, Breakfast Bar, Pantry, Washer/Dryer Connections
Living room
- Features: Separate Den
- Dimensions: 0 x 0
Den
- Area: 304
- Dimensions: 16 x 19
Heating
- Central
Cooling
- Ceiling Fan(s), Central Air
Appliances
- Included: Gas Water Heater, Range/Oven, Disposal, Dishwasher, Microwave, Refrigerator, Washer, Dryer
- Laundry: Laundry Room, Laundry Closet
Features
- All Bedrooms Down, Full Bath Down, Den/Great Room, Kitchen, Primary Bedroom, 2nd Bedroom, 3rd Bedroom, 2 or More Baths, Laundry Room, Square Feet Source: AutoFill (MAARdata) or Public Records (Cnty Assessor Site)
- Flooring: Wood Laminate Floors, Tile
- Attic: Pull Down Stairs
- Number of fireplaces: 1
- Fireplace features: In Den/Great Room, Gas Log
Interior area
- Total interior livable area: 1,318 sqft
Property
Parking
- Total spaces: 2
- Parking features: Driveway/Pad, Storage
- Covered spaces: 2
- Has uncovered spaces: Yes
Features
- Stories: 1
- Patio & porch: Patio
- Pool features: None
- Fencing: Wood,Wood Fence
Lot
- Size: 9,583 Square Feet
- Dimensions: 79 x 110
- Features: Level, Corner Lot, Landscaped
Details
- Parcel number: 095525 F00066
Construction
Type & style
- Home type: SingleFamily
- Architectural style: Traditional
- Property subtype: Single Family Residence
Materials
- Brick Veneer, Wood/Composition
- Foundation: Slab
- Roof: Composition Shingles
Condition
- New construction: No
- Year built: 1992
Utilities & green energy
- Sewer: Public Sewer
- Water: Public
- Utilities for property: Cable Available
Community & HOA
Community
- Security: Smoke Detector(s)
- Subdivision: Bellevue Hills West Sec B
Location
- Region: Memphis
Financial & listing details
- Price per square foot: $178/sqft
- Tax assessed value: $234,100
- Annual tax amount: $3,084
- Price range: $235K - $235K
- Date on market: 6/10/2026
- Cumulative days on market: 49 days
- Listing terms: Conventional,FHA,VA Loan
Estimated market value
Not available
Estimated sales range
Not available
$1,630/mo
Price history
| Date | Event | Price |
|---|---|---|
| 6/30/2026 | Pending sale | $235,000$178/sqft |
Source:  MAAR #10223660 Report a problem MAAR #10223660 Report a problem | ||
| 6/10/2026 | Listed for sale | $235,000+51.6%$178/sqft |
Source: MAAR #10223660 Report a problem | ||
| 9/18/2020 | Sold | $155,000+3.3%$118/sqft |
Source: MAAR #10081895 Report a problem | ||
| 8/7/2020 | Pending sale | $150,000$114/sqft |
Source: 4 Success Realty, LLC #10081895 Report a problem | ||
| 8/2/2020 | Listed for sale | $150,000+25%$114/sqft |
Source: 4 Success Realty, LLC #10081895 Report a problem | ||
| 11/28/2017 | Sold | $120,000+9.2%$91/sqft |
Source: MAAR #10010095 Report a problem | ||
| 8/27/2001 | Sold | $109,900+4.8%$83/sqft |
Source: Public Record Report a problem | ||
| 10/29/1999 | Sold | $104,900$80/sqft |
Source: Public Record Report a problem | ||
Public tax history
| Year | Property taxes | Tax assessment |
|---|---|---|
| 2025 | $3,085 +27.2% | $58,525 +58.9% |
| 2024 | $2,425 +8.1% | $36,825 |
| 2023 | $2,243 | $36,825 |
| 2022 | -- | $36,825 |
| 2021 | -- | $36,825 +50.6% |
| 2020 | $781 | $24,450 |
| 2019 | $781 -21.1% | $24,450 |
| 2018 | $990 -45.1% | $24,450 |
| 2017 | $1,805 +122.1% | $24,450 +2.3% |
| 2016 | $813 -12% | $23,900 |
| 2014 | $923 | $23,900 |
| 2013 | -- | $23,900 -17.4% |
| 2012 | -- | $28,950 |
| 2011 | -- | $28,950 |
| 2010 | -- | $28,950 |
| 2009 | -- | $28,950 +12.4% |
| 2008 | -- | $25,750 |
| 2007 | -- | $25,750 |
| 2006 | -- | $25,750 |
| 2005 | -- | $25,750 -3.1% |
| 2004 | -- | $26,575 |
| 2003 | -- | $26,575 |
| 2002 | -- | $26,575 |
| 2001 | -- | $26,575 +25.9% |
| 2000 | -- | $21,100 |
Find assessor info on the county website
Monthly payment
Est. payment
Payment breakdown
Explore the cost of this home by adjusting the details. Changes won't be saved.Climate risks
Neighborhood: Cordova-Appling
Nearby schools
GreatSchools rating
- 5/10Kate Bond Elementary SchoolGrades: PK-5Distance: 0.5 mi
- 4/10Kate Bond MiddleGrades: 6-8Distance: 0.5 mi
- 4/10Cordova High SchoolGrades: 9-12Distance: 3.6 mi
- $201,9003 bd2 ba1.1k sqft7505 Spinola Cv, Memphis, TN 38133Off Market
- $220,2003 bd2 ba1.3k sqft2577 Appling Glen Dr, Memphis, TN 38133Off Market
- $213,4003 bd2 ba1.3k sqft7499 Spinola Cv, Memphis, TN 38133Off Market
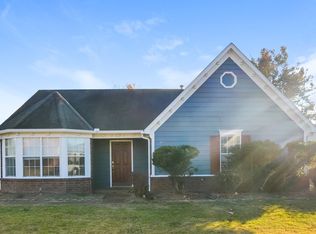
- $245,0003 bd2 ba1.4k sqft2596 Appling Glen Dr, Memphis, TN 38133Sold

- $238,3003 bd2 ba1.4k sqft7510 Spinola Cv, Memphis, TN 38133Off Market
- $239,0003 bd2 ba1.3k sqft2590 Appling Glen Dr, Memphis, TN 38133Off Market
- $222,0003 bd2 ba1.3k sqft7504 Spinola Cv, Memphis, TN 38133Off Market
- $237,8003 bd2 ba1.5k sqft2559 Appling Glen Dr, Memphis, TN 38133Off Market
A local agent can set up tours, give advice and negotiate with sellers.
Similar homes
- $234,9003 bd2 ba1.2k sqft7492 Kristywood Cv, Memphis, TN 38133For Sale
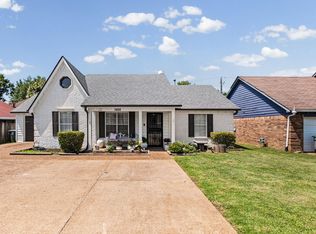 MLS ID #10224645, Jonathan Nunez, Fast Track Realty, LLC. MAAR
 - $205,0003 bd2 ba1.1k sqft2562 Appling Crest Dr, Memphis, TN 38133For Sale
 MLS ID #10226809, Danny Freeman, Crye-Leike, Inc., REALTORS. MAAR
 - $238,0003 bd2 ba1.3k sqft7360 Vondel Cv, Memphis, TN 38133For Sale
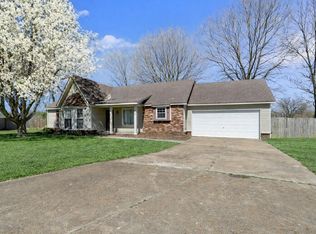 MLS ID #10216707, Cali Neal, KAIZEN Realty, LLC. MAAR
 - $234,9993 bd2 ba1.4k sqft7788 Reese Rd, Memphis, TN 38133For Sale
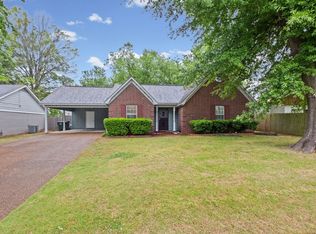 MLS ID #10220538, Courtney A Staples, Keller Williams. MAAR
 - $229,9003 bd2 ba1.3k sqft7157 Lamesa Ln, Bartlett, TN 38133For SaleMLS ID #10220392, Christy Utterback, BHHS McLemore & Co., Realty. MAAR
- $249,9003 bd2 ba1.4k sqft7102 Rose Trail Dr, Memphis, TN 38133For SaleMLS ID #10217545, Michael J Bryan, Bryan Realty Group. MAAR
- $250,0003 bd2 ba1.3k sqft5847 Bobbitt Dr, Bartlett, TN 38134For SaleMLS ID #10225640, Robin Fesmire, Laughter Realty Company. MAAR
- $258,0003 bd2 ba1.5k sqft3284 Altruria Rd, Bartlett, TN 38134For SaleMLS ID #10224910, Dustin Benetz, Emmett Baird Realty, LLC. MAAR
- $265,0003 bd2 ba1.4k sqft7522 Bakers Glenn Ln, Cordova, TN 38018For SaleMLS ID #10226754, Jason Wallace, Keller Williams Realty. MAAR
- $248,9003 bd3 ba1.4k sqft5461 Sweetwater Ln, Bartlett, TN 38135For SaleMLS ID #10223318, Brad E Vaughan, JASCO Realty. MAAR
- $247,5003 bd2 ba1.3k sqft5543 Pine Oak Ln, Bartlett, TN 38135For SaleMLS ID #10223535, John C Cornes, Braden, Braden & Braden LLC. MAAR
- $242,5003 bd2 ba1.6k sqft9011 Pepper Hollow Ct, Cordova, TN 38016For SaleMLS ID #10222135, James Osborn, Weichert, REALTORS-BenchMark. MAAR
- $275,0003 bd2 ba1.8k sqft1833 Pheasant Acre Ln W, Cordova, TN 38016For SaleMLS ID #10226458, Melissa Wilbanks, Crye-Leike, Inc., REALTORS. MAAR
- $252,0003 bd2 ba1.5k sqft2724 Green Turtle Trl, Cordova, TN 38016For SaleMLS ID #10225510, Aaron Ivey, eXp Realty. MAAR
- $299,9003 bd2 ba1.7k sqft8007 Steven Franklin Dr, Memphis, TN 38133For SaleMLS ID #10223830, Melonie S Simpson, Marx-Bensdorf, REALTORS. MAAR
- $252,5003 bd2 ba1.6k sqft895 Cully Rd, Cordova, TN 38018For SaleMLS ID #10223093, Jimmie K Finch, Crye-Leike, Inc., REALTORS. MAAR
- $224,9003 bd2 ba1.3k sqft6822 Southknoll Ave, Millington, TN 38053For SaleMLS ID #10226788, Stephon D Jones, Renshaw Company, REALTORS. MAAR
- $265,0003 bd2 ba1.5k sqft3775 Stonehill Dr, Memphis, TN 38135For SaleMLS ID #10223005, Carlye B Tulley, eXp Realty, LLC. MAAR
- $265,0003 bd2 ba1.4k sqft993 Zenith Cv N, Cordova, TN 38018For SaleMLS ID #10225793, Kristi C Ryan, Coldwell Banker Collins-Maury. MAAR
- $240,0003 bd3 ba1.6k sqftYates Village, Memphis, TN 38120For SaleMLS ID #10227087, Theresa A Lucas, C21 Patterson & Assoc. Real Es. MAAR
