Welcome to Heritage Lake Park, one of the area's most desirable neighborhoods, where custom craftsmanship, generous living spaces, and a true sense of community come together. This custom-built home offers over 4,000 finished square feet designed for both everyday comfort and effortless entertaining. A two-story foyer creates an unforgettable first impression with soaring ceilings and abundant natural light. Rich hardwood flooring flows through the formal dining room and into the spacious great room, where a beautiful brick fireplace serves as the centerpiece. The open-concept layout continues into the breakfast nook and well-appointed kitchen featuring granite countertops, abundant cabinetry, generous prep space, and a breakfast bar perfect for casual dining or gathering with family and friends. The thoughtfully designed main level includes a spacious primary suite, offering privacy and convenience. Upstairs, you'll find three generously sized bedrooms, a full bath, and a "hidden" room that adds opportunity for hobbies or additional storage. The finished daylight lower level significantly expands the home's living space with a large family room, recreation area, guest bedroom, and full bathroom, making it ideal for overnight visitors or entertaining. An unfinished storage room and dedicated storage closet provide exceptional space for seasonal items and organization. Outdoor living is equally impressive. Enjoy the elevated backyard deck overlooking a beautifully landscaped backyard, then gather around the expansive paver patio featuring a built-in fire ring for evenings with family and friends. Thoughtfully improved throughout, this home features a new roof (2023), new Armstrong furnace and A/C (2026), whole-house water filtration system, updated kitchen cabinetry and lighting, smart home door locks, Level 2 EV wiring, refreshed interior paint and lighting, finished basement upgrades, garage loft, and extensive landscaping enhancements.
Active
$499,900
2599 Liberty Dr, Winona Lake, IN 46590
4beds
3,878sqft
:
Get pre-qualified$3,062/mo
Single Family Residence
Built in 2001
0.48 Acres Lot
$-- Zestimate®
$--/sqft
$25/mo HOA
What's special
Finished basement upgradesBuilt-in fire ringBeautiful brick fireplaceExtensive landscaping enhancementsFinished daylight lower levelSpacious great roomSpacious primary suite
- 9 days |
- 952 |
- 34 |
Likely to sell faster than
Zillow last checked:
Listing updated:
Listed by:
Brian Peterson 574-268-1899,
Brian Peterson Real Estate
Source: IRMLS,MLS#: 202628772
Facts & features
Interior
Bedrooms & bathrooms
- Bedrooms: 4
- Bathrooms: 4
- Full bathrooms: 3
- 1/2 bathrooms: 1
- Main level bedrooms: 1
Bedroom 1
- Level: Main
Bedroom 2
- Level: Upper
Dining room
- Level: Main
- Area: 121
- Dimensions: 11 x 11
Kitchen
- Level: Main
- Area: 110
- Dimensions: 10 x 11
Living room
- Level: Main
- Area: 288
- Dimensions: 16 x 18
Heating
- Natural Gas, Forced Air
Cooling
- Central Air
Appliances
- Included: Disposal, Dishwasher, Microwave, Washer, Dryer-Gas, Gas Water Heater, Water Softener Owned
- Laundry: Gas Dryer Hookup, Main Level, Washer Hookup
Features
- Breakfast Bar, Ceiling-9+, Walk-In Closet(s), Eat-in Kitchen, Entrance Foyer, Open Floorplan, Split Br Floor Plan, Double Vanity, Main Level Bedroom Suite, Formal Dining Room, Great Room
- Flooring: Hardwood, Carpet
- Basement: Full,Finished,Concrete
- Number of fireplaces: 1
- Fireplace features: Living Room, One
Interior area
- Total structure area: 4,344
- Total interior livable area: 3,878 sqft
- Finished area above ground: 2,678
- Finished area below ground: 1,200
Video & virtual tour
Property
Parking
- Total spaces: 2
- Parking features: Attached, Garage Door Opener, Concrete
- Attached garage spaces: 2
- Has uncovered spaces: Yes
Features
- Levels: One and One Half
- Stories: 1.5
- Patio & porch: Deck, Patio
- Fencing: Invisible
Lot
- Size: 0.48 Acres
- Dimensions: 115x180
- Features: Corner Lot, 0-2.9999, City/Town/Suburb
Details
- Parcel number: 431123100096.000033
- Zoning: R1
Construction
Type & style
- Home type: SingleFamily
- Architectural style: Traditional
- Property subtype: Single Family Residence
Materials
- Brick, Vinyl Siding
- Roof: Shingle
Condition
- New construction: No
- Year built: 2001
Utilities & green energy
- Electric: REMC
- Gas: NIPSCO
- Sewer: City
- Water: Well
Community & HOA
Community
- Subdivision: Heritage Lake Park
HOA
- Has HOA: Yes
- HOA fee: $300 annually
Location
- Region: Winona Lake
Financial & listing details
- Tax assessed value: $506,500
- Annual tax amount: $4,443
- Date on market: 7/17/2026
- Listing terms: Cash,Conventional,FHA,USDA Loan,VA Loan
Estimated market value
Not available
Estimated sales range
Not available
Not available
Price history
| Date | Event | Price |
|---|---|---|
| 7/17/2026 | Listed for sale | $499,900+20.5% |
Source:  IRMLS #202628772 Report a problem IRMLS #202628772 Report a problem | ||
| 6/8/2021 | Sold | $414,900+22.1%$107/sqft |
Source: Agent Provided Report a problem | ||
| 2/10/2017 | Listing removed | $339,900$88/sqft |
Source: Brian Peterson Real Estate Group, LLC #201701315 Report a problem | ||
| 1/12/2017 | Listed for sale | $339,900+17.2%$88/sqft |
Source: Brian Peterson Real Estate Group, LLC #201701315 Report a problem | ||
| 9/4/2012 | Sold | --0 |
Source: Agent Provided Report a problem | ||
| 5/5/2012 | Listed for sale | $289,900+11.6%$75/sqft |
Source: Coldwell Banker Roth Wehrly Graber #9001118 Report a problem | ||
| 6/29/2001 | Sold | $259,701$67/sqft |
Source: Public Record Report a problem | ||
Public tax history
| Year | Property taxes | Tax assessment |
|---|---|---|
| 2025 | $4,537 +11% | $506,500 +9.6% |
| 2024 | $4,087 +0.8% | $462,300 +9.4% |
| 2023 | $4,054 +9.3% | $422,700 +8.9% |
| 2022 | $3,710 +2.2% | $388,300 +9.9% |
| 2021 | $3,630 +3.4% | $353,200 +2.3% |
| 2020 | $3,510 +1.6% | $345,300 +3.6% |
| 2019 | $3,455 +17.7% | $333,400 +2.6% |
| 2018 | $2,936 -6.1% | $325,100 +15.3% |
| 2017 | $3,126 +6.6% | $281,900 -3.9% |
| 2016 | $2,932 +5.7% | $293,200 +5.7% |
| 2014 | $2,773 +2.1% | $277,300 +2.1% |
| 2013 | $2,715 +3.4% | $271,500 +3.4% |
| 2012 | $2,626 +5% | $262,600 -0.7% |
| 2011 | $2,502 +1.6% | $264,400 |
| 2010 | $2,464 -3.9% | $264,400 -7.1% |
| 2009 | $2,564 +21.6% | $284,700 -1.5% |
| 2007 | $2,109 | $289,100 -1.7% |
| 2006 | -- | $294,100 +33.9% |
| 2005 | -- | $219,600 |
Find assessor info on the county website
Monthly payment
Est. payment
Payment breakdown
Explore the cost of this home by adjusting the details. Changes won't be saved.Climate risks
Neighborhood: 46590
Nearby schools
GreatSchools rating
- 6/10Jefferson Elementary SchoolGrades: PK-6Distance: 1.3 mi
- 8/10Lakeview Middle SchoolGrades: 7-8Distance: 3 mi
- 9/10Warsaw Community High SchoolGrades: 9-12Distance: 3.8 mi
Schools provided by the listing agent
- Elementary: Jefferson
- Middle: Lakeview
- High: Warsaw
- District: Warsaw Community
Source: IRMLS. This data may not be complete. We recommend contacting the local school district to confirm school assignments for this home.
- $535,0005 bd4 ba2.6k sqft2577 Liberty Dr, Winona Lake, IN 46590Off Market
- $526,9004 bd3 ba2.2k sqft2649 Liberty Dr, Winona Lake, IN 46590Off Market
- $435,1003 bd3 ba1.9k sqft2557 Liberty Dr, Winona Lake, IN 46590Off Market
- $530,9004 bd4 ba2.7k sqft2598 Liberty Dr, Winona Lake, IN 46590Off Market
- $529,8004 bd3 ba3.1k sqft2610 Harmony Ct, Winona Lake, IN 46590Off Market
- $426,3004 bd4 ba2.8k sqft2588 Harmony Ct, Winona Lake, IN 46590Off Market
- $484,8005 bd4 ba3.8k sqft2576 Liberty Dr, Winona Lake, IN 46590Off Market
- $593,5005 bd4 ba2.8k sqft2650 Harmony Ct, Winona Lake, IN 46590Off Market
A local agent can set up tours, give advice and negotiate with sellers.
Similar homes
- $485,0004 bd5 ba4.3k sqft2817 E Prestwick Rd, Winona Lake, IN 46590For Sale
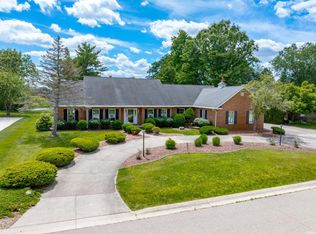 MLS ID #202611374, James Bausch, RE/MAX Results. IRMLS
 - $499,9004 bd4 ba3.3k sqft534 Crestlane Dr, Warsaw, IN 46580For Sale
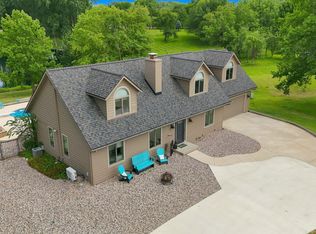 MLS ID #202630082, Fabiola Holsclaw, Brian Peterson Real Estate. IRMLS
 - $495,0004 bd3 ba4.3k sqft260 Gilliam Dr S, Warsaw, IN 46580For Sale
 MLS ID #202629416, Kami Johnson, Foundations Real Estate Group. IRMLS
 - $315,0004 bd2 ba2.3k sqft1313 Eola Dr, Winona Lake, IN 46590For Sale
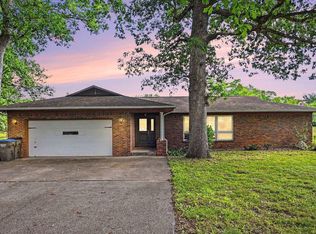 MLS ID #202630044, Savannah J Beer, Patton Hall Real Estate. IRMLS
 - $499,9004 bd3 ba3.6k sqft1817 Deer Trl, Warsaw, IN 46580For SaleMLS ID #202624946, Heather Deal, H Team Dream Homes. IRMLS
- $339,9003 bd3 ba2.7k sqft2634 E Muirfield Rd, Winona Lake, IN 46590For SaleMLS ID #202625704, Brandon Creighton, RE/MAX Results. IRMLS
- $479,0004 bd3 ba3.8k sqft46 Ems T6a Ln, Leesburg, IN 46538For SaleMLS ID #202629413, Deb Paton Showley, Coldwell Banker Real Estate Group. IRMLS
- $489,9004 bd4 ba3.3k sqft83 Ems W32 Ln, North Webster, IN 46555For SaleMLS ID #202629698, Brian Peterson, Brian Peterson Real Estate. IRMLS
- $489,9004 bd3 ba3.2k sqft4298 E 500 S, Warsaw, IN 46580For SaleMLS ID #202626037, Phillip J Kuhn, RE/MAX Results. IRMLS
- $498,9003 bd3 ba3k sqft4352 S 300 E, Warsaw, IN 46580For Sale By Owner
- $369,9004 bd3 ba2.3k sqft502 Roy St, Winona Lake, IN 46590For SaleMLS ID #202614888, Grace Hershberger, Patton Hall Real Estate. IRMLS
- $--3 bd4 ba3.2k sqft684 N 900 E, Pierceton, IN 46562AuctionMLS ID #202627168, Chad Metzger, Metzger Property Services, LLC. IRMLS
- $395,0005 bd3 ba3.1k sqft105 S Hunters Rdg, Warsaw, IN 46582For SaleMLS ID #202628035, Angie Jarrett, Coldwell Banker Real Estate Group. IRMLS
- $339,9003 bd2 ba2.1k sqft1329 Wooster Rd, Winona Lake, IN 46590For SaleMLS ID #202622162, Derek Crosson, Twin Pines Realty, LLC. IRMLS
- $350,0003 bd3 ba2.2k sqft801 Roy St, Winona Lake, IN 46590For SaleMLS ID #202622642, Celeste Cross, ADT Realty. IRMLS
- $455,0004 bd3 ba4.4k sqft1963 Pheasant Ridge Dr, Warsaw, IN 46580For SaleMLS ID #202602584, Jennifer E Weldy, Berkshire Hathaway HomeServices Goshen. IRMLS
- $--2 bd1 ba2.8k sqft5342 W 525 S, Claypool, IN 46510AuctionAuction.com 2
- $507,9005 bd4 ba3.1k sqft2127 Bluewater Dr, Warsaw, IN 46580For SaleMLS ID #202624245, Deb Paton Showley, Coldwell Banker Real Estate Group. IRMLS
- $399,9004 bd4 ba3.1k sqft825 Lydia Dr, Warsaw, IN 46582For SaleMLS ID #202627110, Derek Crosson, Twin Pines Realty, LLC. IRMLS
- $468,0004 bd4 ba4.4k sqft5185 N Sawgrass Ln, Leesburg, IN 46538For SaleMLS ID #202623646, Deb Paton Showley, Coldwell Banker Real Estate Group. IRMLS
