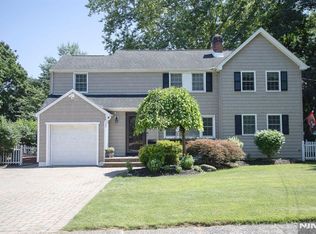
New construction on existing foundation. Colonial style home, as you enter the front door which graciously flows into the living room with hardwood flooring and electric fireplace. The inviting kitchen offers center island with spacious quartz countertops, plenty space for work prep and entertaining, soft closed cabinets, stainless steel appliances. Dining room has access with sliding glass door to deck overseeing level yard and privacy of the vinyl fence. Bedroom and full bath complete the first level. Master bedroom has a tray ceiling, recessed lighting, walk- in closet and full master bath. 3 additional spacious bedrooms complete the second floor with laundry room and additional full bath. Finished lower level offers den/ family room with plenty of space to gather and entertain, electric fireplace and a half bath. Paver driveway and walkway, security system with cameras and screen control, close to highways, transportation, schools and shopping cente
Under contract
$1,249,999
26-02 Urban Pl, Fair Lawn Boro, NJ 07410
5beds
--sqft
:
Get pre-qualified$8,628/mo
Single Family Residence
Built in 1947
5,227 Square Feet Lot
$-- Zestimate®
$--/sqft
$-- HOA
What's special
Electric fireplaceInviting kitchenRecessed lightingDeck overseeing level yardWalk-in closetLaundry roomSpacious bedrooms
- 61 days |
- 190 |
- 3 |
Zillow last checked:
Listing updated:
Listed by:
Dorota Puzio 973-263-2200,
Century 21 Elite Realty,
Josephine Tuscano
Source: GSMLS,MLS#: 4029541
Facts & features
Interior
Bedrooms & bathrooms
- Bedrooms: 5
- Bathrooms: 4
- Full bathrooms: 3
- 1/2 bathrooms: 1
Primary bedroom
- Description: Full Bath, Walk-In Closet
Bedroom 1
- Level: Second
Bedroom 2
- Level: Second
Bedroom 3
- Level: Second
Bedroom 4
- Level: Second
Primary bathroom
- Features: Stall Shower And Tub
Dining room
- Features: Dining L
- Level: First
Family room
- Level: Basement
Kitchen
- Features: Kitchen Island, Eat-in Kitchen
- Level: First
Living room
- Level: First
Heating
- 1 Unit, Forced Air, Zoned, Natural Gas
Cooling
- 1 Unit, Central Air, Zoned
Appliances
- Included: Dishwasher, Microwave, Range/Oven-Gas, Refrigerator, Electric Water Heater
- Laundry: Level 2
Features
- Bedroom, Bathroom
- Flooring: Tile, Wood
- Basement: Yes,Finished,Full
- Number of fireplaces: 2
- Fireplace features: Family Room, Living Room
Property
Parking
- Total spaces: 2
- Parking features: Paver Block
- Garage spaces: 1
- Uncovered spaces: 2
Features
- Patio & porch: Deck
Lot
- Size: 5,227 Square Feet
- Dimensions: 55 x 93
- Features: Level
Details
- Parcel number: 1117034170000000040000
Construction
Type & style
- Home type: SingleFamily
- Architectural style: Colonial
- Property subtype: Single Family Residence
Materials
- Stone, Stucco, Vinyl Siding
- Roof: Asphalt Shingle
Condition
- Year built: 1947
- Major remodel year: 2026
Utilities & green energy
- Gas: Gas-Natural
- Sewer: Public Sewer
- Water: Public
- Utilities for property: Electricity Connected, Natural Gas Connected
Community & HOA
Location
- Region: Fair Lawn
Financial & listing details
- Tax assessed value: $267,400
- Annual tax amount: $9,789
- Date on market: 5/22/2026
- Ownership type: Fee Simple
- Electric utility on property: Yes
Estimated market value
Not available
Estimated sales range
Not available
Not available
Price history
| Date | Event | Price |
|---|---|---|
| 6/14/2026 | Pending sale | $1,249,999 |
Source:  NJMLS #26018880 Report a problem NJMLS #26018880 Report a problem | ||
| 5/22/2026 | Listed for sale | $1,249,999+136.3% |
Source:  GSMLS #4029541 Report a problem GSMLS #4029541 Report a problem | ||
| 3/13/2025 | Sold | $529,000 |
Source: NJMLS #25000516 Report a problem | ||
| 1/23/2025 | Pending sale | $529,000 |
Source: NJMLS #25000516 Report a problem | ||
| 1/6/2025 | Listed for sale | $529,000 |
Source: NJMLS #25000516 Report a problem | ||
Public tax history
Tax history is unavailable.
Monthly payment
Est. payment
Payment breakdown
Explore the cost of this home by adjusting the details. Changes won't be saved.Climate risks
Neighborhood: Warren Point
Nearby schools
GreatSchools rating
- 10/10Warren Point Elementary SchoolGrades: K-4Distance: 0.5 mi
- 8/10Thomas Jefferson Middle SchoolGrades: 5-8Distance: 0.5 mi
- 8/10Fair Lawn High SchoolGrades: 9-12Distance: 0.7 mi
- $667,900-- bd-- ba1.6k sqft25-33 Urban Pl #1X, Fair Lawn, NJ 07410Off Market
- $781,400-- bd-- ba1.6k sqft26-06 Urban Pl #1X, Fair Lawn, NJ 07410Off Market
- $---- bd-- ba-- sqft26-06 Urban Pl, Fair Lawn, NJ 07410Off Market
- $903,700-- bd-- ba2.7k sqft25-32 Urban Pl #1X, Fair Lawn, NJ 07410Off Market
- $734,300-- bd-- ba1.8k sqft25-29 Urban Pl #1X, Fair Lawn, NJ 07410Off Market
- $615,0004 bd3 ba-- sqft25-29 Urban Pl, Fair Lawn, NJ 07410Sold
- $530,000-- bd-- ba1.2k sqft26-10 Urban Pl #1X, Fair Lawn, NJ 07410Sold
- $530,0003 bd1 ba-- sqft26-10 Urban Pl, Fair Lawn, NJ 07410Sold
A local agent can set up tours, give advice and negotiate with sellers.
A local lender can help you make sure your offer is ready when you are.
Similar homes
- $1,189,0004 bd4 ba-- sqft36 Albert Ave, Fair Lawn Boro, NJ 07410New Construction
 MLS ID #4037471, Christine F Aderhold, Coldwell Banker Realty. GSMLS
 - $1,100,0004 bd3 ba-- sqft22 Warren Rd, Fair Lawn, NJ 07410For Sale
 MLS ID #26025774, Jane Ferlanti, Coldwell Banker, Ridgewood. NJMLS
 - $1,349,0005 bd4 ba-- sqft316 Hayes Dr, Saddle Brook, NJ 07663For Sale
 MLS ID #26020686, Ronnie Glomb, List for 1 Percent Realty. NJMLS
 - $1,275,0005 bd4 ba-- sqft676 Ridgewood Rd, Oradell Boro, NJ 07649For Sale
 MLS ID #4033828, Viktoriia Dmytruk, The Agency One Rock. GSMLS
 - $1,100,0006 bd3 ba-- sqft588 Maple Ave, Saddle Brook, NJ 07663For SaleMLS ID #26018662, Ronnie Glomb, List for 1 Percent Realty. NJMLS
- $1,149,9994 bd4 ba-- sqft64 Alberta Dr, Saddle Brook, NJ 07663For SaleMLS ID #26016267, Ann Marie Cimiluca, United Real Estate. NJMLS
- $1,324,9005 bd4 ba-- sqft459 Washington Ave, Rutherford, NJ 07070For SaleMLS ID #26020713, Savy Gusciora, United Real Estate. NJMLS
- $984,9005 bd3 ba3.1k sqft21 Hillside Drive, New City, NY 10956For Sale
 MLS ID #1027295, Jonathan Minerick, Listing by: HomeCoin.com. OneKey® MLS as distributed by MLS GRID
 - $1,178,0004 bd3 ba2.8k sqft352 Holt Drive, Pearl River, NY 10965New ConstructionMLS ID #1026925, Russell S Woolley, Listing by: Wright Bros Real Estate Inc.. OneKey® MLS as distributed by MLS GRID
- $1,550,0005 bd3 ba-- sqft850 Ridgewood Ave, Oradell, NJ 07649For SaleMLS ID #26009058, Artez Dalgin, Realmart Realty, LLC. NJMLS
- $699,9004 bd2 ba-- sqft389 Madeline Ave, Garfield City, NJ 07026For SaleMLS ID #4033779, Yoe Lopez, Howard Hanna Rand Realty. GSMLS
- $1,199,0003 bd3 ba-- sqft142 Passaic Ave, Roseland Boro, NJ 07068New ConstructionMLS ID #4040285, Glenn S Fallivene, Fallivene Agency Inc.. GSMLS
- $1,249,9615 bd4 ba-- sqft240 Atlantic Dr, Parsippany-Troy Hills Twp., NJ 07054For SaleMLS ID #4037546, Ranjan Takier, Top Value Realty. GSMLS
- $669,9004 bd4 ba-- sqft9 Wallace Ln, Woodland Park, NJ 07424For SaleMLS ID #4038298, Philip Barone, Realty Executives Exceptional. GSMLS
- $679,9003 bd3 ba-- sqft550 Berdan Ave, Wayne Twp., NJ 07470For SaleMLS ID #4039229, Eugene Lowe, Howard Hanna Rand Realty. GSMLS
- $1,149,0003 bd3 ba2k sqft32 Deerfield Ave, Eastchester, NY 10709For Sale
 MLS ID #R1685360, Louis Pfaff, Listing by: Keller Williams Upstate NY Properties. NYSAMLSs
 - $739,0004 bd3 ba-- sqft867 River Rd, Teaneck, NJ 07666For SaleMLS ID #26018723, Adolfo Dela Cruz, Great Realty. NJMLS
- $899,0004 bd3 ba-- sqft1620 Broad St, Bloomfield Twp., NJ 07003For SaleMLS ID #4034975, Erick Brice, Brice Homes. GSMLS
- $760,0004 bd3 ba-- sqft371 Simons Ave, Hackensack, NJ 07601For SaleMLS ID #26024695, Giselle Lozada, Giraldo Real Estate Group. NJMLS
- $749,9994 bd2 ba1.5k sqft9 Joan Pl, Clifton City, NJ 07012For SaleMLS ID #4037135, David Naseef, Re/Max Elite Realty. GSMLS
