Stunning new construction by Cosmo Builders. This ready to move in spacious modern design colonial offers 5 bedrooms, 4 full baths, a 2-car oversized garage, a convenient first-floor bedroom suite. Second floor features a luxurious Master suite with tray ceiling, sitting area, and custom California closets, plus a well designed secondary suite. The home showcases beautiful stucco siding and stone frontage, creating a standout curb appeal. Inside, enjoy hardwood floors throughout and elegant crown, chair rail, picture frame custom moldings. The open-concept layout centers around a chef-inspired kitchen with premium appliances, 42" Fabuwood cabinets, quartz island, granite accents, and under-cabinet lighting. The living area is anchored by a 'Majestic' gas fireplace with stone surround and classic mantle. 50A EV charger connection, Andersen 200 Series windows with heat lock, 2-zone HVAC with smart thermostats, attic fan, and a semi-walkable attic with pull-down stairs. Euro style black door hardware with square rosettes. Outdoor features include a maintenance free TREX deck, vinyl wrap, asphalt driveway with Belgian block curbing. Additional: spacious laundry room, soaking tub in master bath, Kohler fixtures, custom glass shower doors, chandelier lift, and a semi-finished basement with LVL Plank flooring and plumbing for a future bath. Set on a large lot with a private backyard in desirable Lake Parsippany area.
Active
$1,229,961
240 Atlantic Dr, Parsippany-Troy Hills Twp., NJ 07054
5beds
--sqft
Single Family Residence
Built in 2026
7,840 Square Feet Lot
$-- Zestimate®
$--/sqft
$-- HOA
What's special
Private backyardWell designed secondary suiteBeautiful stucco sidingStandout curb appealStone frontageVinyl wrapHardwood floors throughout
- 22 days
- 3,055
- 124
Zillow last checked:
Listing updated:
Listed by:
Ranjan Takier 973-978-2286,
Top Value Realty,
Arvind Mahajan
Source: GSMLS,MLS#: 4055731
Facts & features
Interior
Bedrooms & bathrooms
- Bedrooms: 5
- Bathrooms: 4
- Full bathrooms: 4
Primary bedroom
- Description: 1st Floor
Bedroom 1
- Level: Second
- Area: 572
- Dimensions: 26 x 22
Bedroom 2
- Level: Second
- Area: 221
- Dimensions: 17 x 13
Bedroom 3
- Level: Second
- Area: 156
- Dimensions: 13 x 12
Bedroom 4
- Level: Second
- Area: 182
- Dimensions: 14 x 13
Primary bathroom
- Features: Stall Shower
Family room
- Level: First
- Area: 182
- Dimensions: 14 x 13
Kitchen
- Features: Kitchen Island, Eat-in Kitchen
- Level: First
- Area: 154
- Dimensions: 14 x 11
Heating
- 2 Units, Natural Gas
Cooling
- 2 Units
Appliances
- Included: Carbon Monoxide Detector, Gas Cooktop, Dishwasher, Microwave, Range/Oven-Gas, Refrigerator, Gas Water Heater
Features
- Bedroom/Office, Foyer, Breakfast
- Basement: Yes,Partially Finished,French Drain,Full,Sump Pump
- Number of fireplaces: 1
- Fireplace features: Family Room
Property
Parking
- Total spaces: 4
- Parking features: 2 Car Width, Asphalt, Attached Garage
- Attached garage spaces: 2
- Uncovered spaces: 4
Features
- Patio & porch: Deck
- Waterfront features: Lake Privileges
Lot
- Size: 7,840 Square Feet
- Dimensions: 8015 sqft
- Features: Level
Details
- Parcel number: 2329002460000000080000
Construction
Type & style
- Home type: SingleFamily
- Architectural style: Colonial
- Property subtype: Single Family Residence
Materials
- Stone, Stucco, Vinyl Siding
- Roof: Asphalt Shingle,Metal
Condition
- Under Construction
- New construction: Yes
- Year built: 2026
Utilities & green energy
- Gas: Gas-Natural
- Sewer: Public Sewer
- Water: Public
- Utilities for property: Natural Gas Connected
Community & HOA
Community
- Security: Carbon Monoxide Detector
Location
- Region: Parsippany
Financial & listing details
- Tax assessed value: $139,400
- Annual tax amount: $4,936
- Date on market: 9/29/2026
- Ownership type: Fee Simple
Estimated market value
Not available
Estimated sales range
Not available
Not available
Price history
| Date | Event | Price |
|---|---|---|
| 9/29/2026 | Listed for sale | $1,229,961 |
Source:  GSMLS #4055731 Report a problem GSMLS #4055731 Report a problem | ||
| 9/28/2026 | Listing removed | $1,229,961 |
Source: GSMLS #4037546 Report a problem | ||
| 7/31/2026 | Price change | $1,229,961-1.6% |
Source: GSMLS #4037546 Report a problem | ||
| 6/29/2026 | Listed for sale | $1,249,961-1.2% |
Source: GSMLS #4037546 Report a problem | ||
| 6/28/2026 | Listing removed | $1,265,000 |
Source: GSMLS #4011850 Report a problem | ||
| 5/27/2026 | Price change | $1,265,000-0.8% |
Source: GSMLS #4011850 Report a problem | ||
| 5/5/2026 | Price change | $1,275,000-1.2% |
Source: GSMLS #4011850 Report a problem | ||
| 2/28/2026 | Listed for sale | $1,289,999-0.8% |
Source: GSMLS #4011850 Report a problem | ||
| 12/3/2025 | Listing removed | $1,299,999 |
Source: GSMLS #3991724 Report a problem | ||
| 10/9/2025 | Listed for sale | $1,299,999+231.2% |
Source: GSMLS #3991724 Report a problem | ||
| 7/2/2024 | Sold | $392,500 |
Source: Public Record Report a problem | ||
Public tax history
| Year | Property taxes | Tax assessment |
|---|---|---|
| 2026 | $4,936 +1.9% | $139,400 |
| 2025 | $4,843 +11.1% | $139,400 +11.1% |
| 2024 | $4,360 +2.3% | $125,500 |
| 2023 | $4,263 +4.1% | $125,500 |
| 2022 | $4,095 +3% | $125,500 |
| 2021 | $3,977 +5.2% | $125,500 |
| 2020 | $3,779 +2.2% | $125,500 |
| 2019 | $3,696 +2.3% | $125,500 |
| 2018 | $3,613 +1.8% | $125,500 |
| 2017 | $3,550 +2.7% | $125,500 |
| 2016 | $3,456 +1.3% | $125,500 |
| 2015 | $3,411 -8.6% | $125,500 -19.7% |
| 2010 | $3,733 +1.8% | $156,200 |
| 2009 | $3,667 | $156,200 -2.8% |
| 2008 | -- | $160,700 |
| 2007 | -- | $160,700 |
| 2006 | -- | $160,700 |
| 2005 | -- | $160,700 |
| 2003 | -- | $160,700 +223.3% |
| 2002 | -- | $49,700 |
| 2001 | -- | $49,700 |
Find assessor info on the county website
Monthly payment
Est. payment
Payment breakdown
Explore the cost of this home by adjusting the details. Changes won't be saved.Climate risks
Neighborhood: Lake Parsippany
Nearby schools
Schools provided by the listing agent
- Elementary: Lkparspny
- Middle: Brooklawn
- High: Par-hills
Source: GSMLS. This data may not be complete. We recommend contacting the local school district to confirm school assignments for this home.
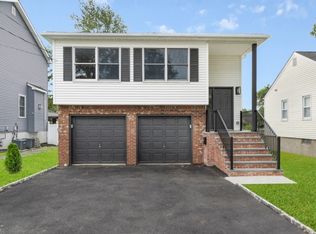
Similar homes
- $949,9995 bd4 ba3.2k sqft318 Halsey Rd, Parsippany-Troy Hills Twp., NJ 07054For Sale
 MLS ID #4046289, Roshaniben Ratanpara, H P Realty. GSMLS
 - $849,9004 bd3 ba2k sqft6 Mitchell Rd, Parsippany-Troy Hills Twp., NJ 07054For Sale
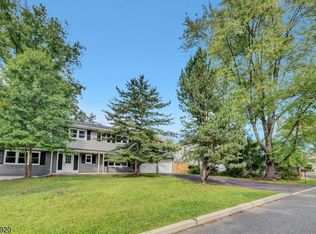 MLS ID #4049569, Elizabeth Dias, Bhhs Fox & Roach. GSMLS
 - $1,195,0004 bd4 ba3.6k sqft48 Upper Hibernia Rd, Rockaway Twp., NJ 07866For Sale
 MLS ID #4057360, Meredith Laginess, Kl Sotheby's Int'l. Realty. GSMLS
 - $1,249,0004 bd3 ba-- sqft96 North St, Madison Boro, NJ 07940For Sale
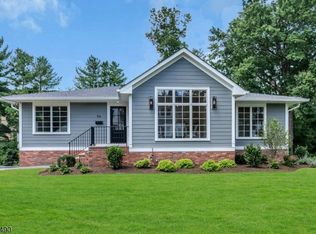 MLS ID #4053454, James Mattina, Ast Realty, Llc. GSMLS
