Pre-Construction. To be built. Discover the Ventura floor plan, a stunning blend of modern style and premium finishes, perfectly situated on a desirable corner lot in DeBary. This peaceful river city provides a serene suburban-rural lifestyle with more than 200 sunny days each year and less than five miles to the St. Johns River for boating, fishing, and outdoor recreation. Nestled between Orlando and Daytona Beach, you’ll enjoy a tree-lined community with convenient access to shopping, dining, employment centers, and commuter rail service via SunRail. Step through the foyer into a thoughtfully designed split layout that ensures privacy for everyone. Three secondary bedrooms and a full bathroom provide comfortable spaces for guests or personal use. At the heart of the home, the kitchen and great room create a bright, open space perfect for entertaining. The kitchen features a spacious island and granite countertops, ideal for meal preparation and gatherings. The great room is enhanced with an additional window and four LED lights, creating an even brighter, welcoming space, and flows seamlessly to a covered lanai, extending your living space outdoors. The primary suite at the rear of the home serves as a tranquil retreat, complete with an oversized walk-in closet and a spa-like en-suite bath with a tiled shower. Wood-look ceramic tile runs throughout the main living areas, while bedrooms provides plush carpet for comfort. The laundry room includes a linen closet for added convenience, and the two-car garage comes with an extra two-foot extension, perfect for work space or storing your outdoor toys. This home also features smart home technology, including a Ring Video Doorbell, Smart Thermostat, Keyless Entry Smart Door Lock, and Deako light switches. The exterior is finished with architectural shingles, professional landscaping, and an irrigation system, all backed by a full builder warranty. Experience the perfect combination of style, comfort, and location in the Ventura—your dream home in DeBary awaits. Don’t wait—schedule your private tour today and make this corner-lot gem yours!
Pending
$363,990
26 ASTER DRIVE, DEBARY, FL 32713
4beds
1,562sqft
Single Family Residence
Built in 2027
8,303 Square Feet Lot
$317,200 Zestimate®
$233/sqft
$-- HOA
What's special
- 220 days
- 5
- 0
Zillow last checked:
Listing updated:
Listed by:
Charles Pennant 407-305-4317,
NEW HOME STAR FLORIDA LLC 407-803-4083
Source: Stellar MLS,MLS#: O6385056 Originating MLS: Orlando Regional
Originating MLS: Orlando Regional
Facts & features
Interior
Bedrooms & bathrooms
- Bedrooms: 4
- Bathrooms: 2
- Full bathrooms: 2
Rooms
- Room types: Great Room
Primary bedroom
- Features: Dual Sinks, En Suite Bathroom, Granite Counters, Shower No Tub, Walk-In Closet(s)
- Level: First
- Area: 180 Square Feet
- Dimensions: 15x12
Bedroom 2
- Features: Built-in Closet
- Level: First
- Area: 100 Square Feet
- Dimensions: 10x10
Bedroom 4
- Features: Built-in Closet
- Level: First
- Area: 90 Square Feet
- Dimensions: 9x10
Bathroom 3
- Features: Built-in Closet
- Level: First
- Area: 100 Square Feet
- Dimensions: 10x10
Balcony porch lanai
- Level: First
Great room
- Level: First
- Area: 272 Square Feet
- Dimensions: 17x16
Kitchen
- Features: Breakfast Bar, Granite Counters, Kitchen Island, Pantry
- Level: First
- Area: 162 Square Feet
- Dimensions: 18x9
Laundry
- Level: First
- Area: 50 Square Feet
- Dimensions: 10x5
Heating
- Central, Electric
Cooling
- Central Air
Appliances
- Included: Dishwasher, Disposal, Electric Water Heater, Microwave, Range
- Laundry: Electric Dryer Hookup, Laundry Room, Washer Hookup
Features
- Eating Space In Kitchen, Open Floorplan, Primary Bedroom Main Floor, Smart Home, Solid Surface Counters, Thermostat, Walk-In Closet(s)
- Flooring: Carpet, Ceramic Tile
- Doors: Sliding Doors
- Has fireplace: No
Interior area
- Total structure area: 2,177
- Total interior livable area: 1,562 sqft
Video & virtual tour
Property
Parking
- Total spaces: 2
- Parking features: Driveway, Garage Door Opener
- Attached garage spaces: 2
- Has uncovered spaces: Yes
- Details: Garage Dimensions: 18x19
Features
- Levels: One
- Stories: 1
- Patio & porch: Patio
- Exterior features: Irrigation System
Lot
- Size: 8,303 Square Feet
- Features: Corner Lot, Irregular Lot, Landscaped
Details
- Parcel number: 803403050122
- Zoning: RES
- Special conditions: None
Construction
Type & style
- Home type: SingleFamily
- Architectural style: Florida
- Property subtype: Single Family Residence
Materials
- Block, Stucco
- Foundation: Slab
- Roof: Other,Shingle
Condition
- Pre-Construction
- New construction: Yes
- Year built: 2027
Details
- Builder model: Ventura B
- Builder name: Maronda Homes
Utilities & green energy
- Sewer: Septic Tank
- Water: Well
- Utilities for property: Cable Available
Community & HOA
Community
- Security: Smoke Detector(s)
- Pet fee: $0 monthly
- Subdivision: LAKE MARIE ESTATES
HOA
- Has HOA: No
Location
- Region: Debary
Financial & listing details
- Price per square foot: $233/sqft
- Annual tax amount: $197
- Date on market: 2/23/2026
- Cumulative days on market: 128 days
- Listing terms: Cash,Conventional,FHA,VA Loan
- Ownership: Fee Simple
- Total actual rent: 0
- Road surface type: Paved
Estimated market value
$317,200
$298,000 - $336,000
$2,129/mo
Price history
| Date | Event | Price |
|---|---|---|
| 6/8/2026 | Pending sale | $363,990$233/sqft |
Source:  Stellar MLS #O6385056 Report a problem Stellar MLS #O6385056 Report a problem | ||
| 2/23/2026 | Listed for sale | $363,990$233/sqft |
Source: Stellar MLS #O6385056 Report a problem | ||
Public tax history
Tax history is unavailable.
Monthly payment
Est. payment
Payment breakdown
Explore the cost of this home by adjusting the details. Changes won't be saved.Climate risks
Neighborhood: 32713
Nearby schools
Schools provided by the listing agent
- Elementary: Debary Elem
- Middle: River Springs Middle School
- High: University High School-VOL
Source: Stellar MLS. This data may not be complete. We recommend contacting the local school district to confirm school assignments for this home.


Similar homes
- $377,0003 bd2 ba1.5k sqft828 MIDDLETON STREET, DEBARY, FL 32713For Sale
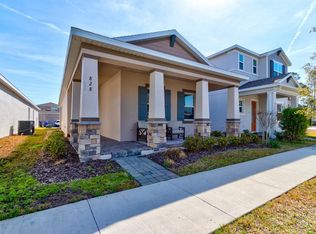
 MLS ID #O6438549, Nadia Burza, NORTHGROUP REAL ESTATE, INC. Stellar MLS
 - $382,0003 bd2 ba1.5k sqft620 BAYERN LANE, DEBARY, FL 32713For Sale
 MLS ID #O6421960, Janay Thomas, EXP REALTY LLC. Stellar MLS
 - $335,0003 bd2 ba1.5k sqft798 MIDDLETON STREET, DEBARY, FL 32713For Sale
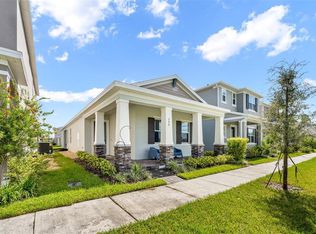 MLS ID #O6414858, Devin Moore, INNOVATION PROPERTIES. Stellar MLS
 - $379,9003 bd2 ba1.6k sqft1055 CHASE AUSTIN WAY, SANFORD, FL 32771For Sale
 MLS ID #O6429418, Tammy Agnini, KGV REALTY GROUP. Stellar MLS
 - $329,9002 bd2 ba1.7k sqft208 LAMONTE POINT CT, DEBARY, FL 32713For SaleMLS ID #O6407800, David Vermillion, CHARLES RUTENBERG REALTY ORLANDO. Stellar MLS
- $349,9004 bd2 ba1.6k sqft1523 ZINNIA DRIVE, DELTONA, FL 32725For SaleMLS ID #V4951432, Carole Arcaro, DELTONA LAKES REALTY INC. Stellar MLS
- $325,0004 bd2 ba1.7k sqft605 SWAN RANGE ROAD, ORANGE CITY, FL 32763For SaleMLS ID #O6425306, Christine Schneider, RE/MAX TOWN & COUNTRY REALTY. Stellar MLS
- $389,4502 bd2 ba1.5k sqft177 Old Moss Cir, Deland, FL 32724For Sale
 MLS ID #1231245, Thomas Bayrouty, Redfin Corporation. DBAMLS
 - $429,9903 bd3 ba2.1k sqft750 HONEYROCK STREET, DEBARY, FL 32713For SaleMLS ID #V4950654, Trent Shackelford, LPT REALTY LLC. Stellar MLS
- $399,9993 bd2 ba1.9k sqft832 JETWAY STREET, ORANGE CITY, FL 32763For SaleMLS ID #O6408213, Deborah Moran, ERA GRIZZARD REAL ESTATE. Stellar MLS
- $335,0004 bd2 ba1.8k sqft3422 BERKSHIRE WOODS TERRACE, DELTONA, FL 32725For SaleMLS ID #O6418378, Angie Kollcaku, REAL BROKER, LLC. Stellar MLS
- $509,9504 bd3 ba2.1k sqft639 TERRAPIN DRIVE, DEBARY, FL 32713New ConstructionMLS ID #O6402020, Nick Whitehouse, RE/MAX PRIME PROPERTIES. Stellar MLS
- $356,9903 bd2 ba1.3k sqft2534 SCOTTVILLE AVENUE, DELTONA, FL 32725New ConstructionMLS ID #O6380423, Stephen Cline, DR HORTON REALTY OF CENTRAL FLORIDA LLC. Stellar MLS
- $358,9003 bd3 ba1.7k sqft2675 RIVER LANDING DRIVE, SANFORD, FL 32771For SaleMLS ID #O6434699, Elenice Pereira, WRA BUSINESS & REAL ESTATE. Stellar MLS
- $379,9904 bd2 ba1.8k sqft1475 TRINIDAD STREET, DELAND, FL 32720New ConstructionStellar MLS
- $395,0004 bd2 ba1.7k sqft1656 ANDOVER RIDGE DRIVE, DELAND, FL 32720For SaleMLS ID #OM732152, Fiona Cohen, BHHS EWM REALTY. Stellar MLS
- $355,0003 bd2 ba1.4k sqft817 S LOCUST AVENUE, SANFORD, FL 32771New ConstructionMLS ID #O6431950, Wilianny Brillante, NOVA REAL ESTATE SERVICES INC. Stellar MLS
