Move right in and enjoy this beautifully maintained Colonial offering an exceptional blend of style, space, flexibility, and outdoor enjoyment. Highlights include 9-foot ceilings throughout the first floor, hardwood flooring, 5-inch baseboards, and a beautiful dining room accented by columns and an arched entryway. The thoughtfully designed layout is ideal for both everyday living and entertaining, while the step-down family room with a gas fireplace and built-in entertainment center creates a warm and inviting gathering space. The bright kitchen features white cabinetry, granite countertops, stainless steel appliances, a generous walk-in pantry, and a newer stainless steel refrigerator. Thoughtfully situated over the corner sink, double windows capture beautiful natural light and offer peaceful views of the fenced backyard and wooded backdrop, creating a space that feels bright, open, and connected to nature. First-floor laundry and a half bath add everyday convenience. Upstairs, the primary suite offers a walk-in closet and private bath, while two additional bedrooms, a full bath, and a finished third-floor bonus room provide flexible space for a home office, fitness room, playroom, hobby space, or guest retreat. Recent improvements include updated lighting fixtures, updated front fencing, and a backyard expansion completed in 2022 that significantly increased usable outdoor living space. Fully fenced and thoughtfully designed, the backyard features patio and garden areas overlooking a private wooded backdrop, creating an inviting setting for relaxing, entertaining, gardening, or enjoying time with pets. An additional lower-tier parking area provides valuable space for a boat, camper, trailer, recreational vehicles, or extra guest parking. Conveniently located near White Horse Beach, the Beaver Dam Conservation Area trail system, and The Pinehills, including The Village Green, restaurants, shops, golf, and Mirbeau Inn & Spa. Enjoy recreation, dining, walking trails, and everyday conveniences while benefiting from the freedom of single-family homeownership with no monthly HOA fees. Combining generous living space, flexible room options, modern updates, and move-in-ready appeal, this home offers outstanding value and a lifestyle designed to be enjoyed both inside and out.
For sale
$699,000
26 Beaver Dam Rd, Plymouth, MA 02360
3beds
2,544sqft
Single Family Residence
Built in 2003
0.28 Acres Lot
$688,600 Zestimate®
$275/sqft
$-- HOA
What's special
Hardwood flooringNewer stainless steel refrigeratorUpdated lighting fixturesGenerous walk-in pantryUpdated front fencing
- 3 days
- 1,154
- 89
Likely to sell faster than
Zillow last checked:
Listing updated:
Listed by:
Shana Lundell 508-221-5124,
Coldwell Banker Realty - Plymouth 508-746-0051
Source: MLS PIN,MLS#: 73581402
Facts & features
Interior
Bedrooms & bathrooms
- Bedrooms: 3
- Bathrooms: 3
- Full bathrooms: 2
- 1/2 bathrooms: 1
Primary bedroom
- Features: Bathroom - Full, Ceiling Fan(s), Walk-In Closet(s), Flooring - Wall to Wall Carpet
- Level: Second
- Area: 290.55
- Dimensions: 19.5 x 14.9
Bedroom 2
- Features: Ceiling Fan(s), Closet, Flooring - Wall to Wall Carpet
- Level: Second
- Area: 166.4
- Dimensions: 13 x 12.8
Bedroom 3
- Features: Closet, Flooring - Wall to Wall Carpet
- Level: Second
- Area: 157.44
- Dimensions: 12.3 x 12.8
Primary bathroom
- Features: Yes
Bathroom 1
- Features: Bathroom - Half, Flooring - Hardwood
- Level: First
Bathroom 2
- Features: Bathroom - Full, Bathroom - With Tub & Shower, Flooring - Stone/Ceramic Tile
- Level: Second
Bathroom 3
- Features: Bathroom - Full, Bathroom - With Tub & Shower, Flooring - Stone/Ceramic Tile
- Level: Second
Dining room
- Features: Flooring - Hardwood
- Level: Main,First
- Area: 156.16
- Dimensions: 12.8 x 12.2
Kitchen
- Features: Flooring - Hardwood, Pantry, Countertops - Stone/Granite/Solid, Breakfast Bar / Nook, Cabinets - Upgraded, Stainless Steel Appliances
- Level: Main,First
Living room
- Features: Beamed Ceilings, Flooring - Hardwood
- Level: Main,First
- Area: 307.23
- Dimensions: 20.9 x 14.7
Heating
- Forced Air, Natural Gas
Cooling
- None
Appliances
- Included: Range, Dishwasher, Microwave, Refrigerator, Washer, Dryer, Plumbed For Ice Maker
- Laundry: First Floor, Electric Dryer Hookup, Washer Hookup
Features
- Bonus Room
- Flooring: Tile, Carpet, Hardwood, Flooring - Wall to Wall Carpet
- Windows: Screens
- Basement: Full,Bulkhead,Concrete
- Number of fireplaces: 1
- Fireplace features: Living Room
Interior area
- Total structure area: 2,544
- Total interior livable area: 2,544 sqft
- Finished area above ground: 2,544
Video & virtual tour
Property
Parking
- Total spaces: 6
- Parking features: Paved Drive, Off Street, Tandem, Paved
- Uncovered spaces: 6
Features
- Patio & porch: Patio
- Exterior features: Patio, Rain Gutters, Screens
Lot
- Size: 0.28 Acres
- Features: Level
Details
- Parcel number: 1121825
- Zoning: R25
Construction
Type & style
- Home type: SingleFamily
- Architectural style: Colonial
- Property subtype: Single Family Residence
Materials
- Foundation: Concrete Perimeter
- Roof: Shingle
Condition
- Year built: 2003
Utilities & green energy
- Sewer: Private Sewer
- Water: Public
- Utilities for property: for Gas Range, for Electric Dryer, Washer Hookup, Icemaker Connection
Community & HOA
Community
- Features: Public Transportation, Shopping, Tennis Court(s), Park, Golf, Highway Access, House of Worship
HOA
- Has HOA: No
Location
- Region: Plymouth
Financial & listing details
- Price per square foot: $275/sqft
- Tax assessed value: $681,000
- Annual tax amount: $8,547
- Date on market: 9/23/2026
- Road surface type: Paved
Estimated market value
$688,600
$654,000 - $723,000
$4,526/mo
Price history
| Date | Event | Price |
|---|---|---|
| 9/23/2026 | Listed for sale | $699,000+24.8%$275/sqft |
Source: MLS PIN #73581402 Report a problem | ||
| 12/21/2021 | Sold | $560,000+1.8%$220/sqft |
Source: MLS PIN #72918394 Report a problem | ||
| 11/14/2021 | Contingent | $549,900$216/sqft |
Source: MLS PIN #72918394 Report a problem | ||
| 11/10/2021 | Listed for sale | $549,900+42.8%$216/sqft |
Source: MLS PIN #72918394 Report a problem | ||
| 7/8/2016 | Sold | $385,000+1.3%$151/sqft |
Source: Public Record Report a problem | ||
| 5/3/2016 | Pending sale | $379,900$149/sqft |
Source: McCorry Real Estate #71995915 Report a problem | ||
| 4/29/2016 | Listed for sale | $379,900+76.5%$149/sqft |
Source: McCorry Real Estate #71995915 Report a problem | ||
| 3/1/2016 | Sold | $215,215-10.3%$85/sqft |
Source: Public Record Report a problem | ||
| 1/21/2016 | Pending sale | $239,900$94/sqft |
Source: ERA Belsito & Associates #71823299 Report a problem | ||
| 1/13/2016 | Price change | $239,900-4%$94/sqft |
Source: ERA Belsito & Associates, Inc. #71936271 Report a problem | ||
| 12/9/2015 | Price change | $249,900-16.7%$98/sqft |
Source: Homepath #71936271 Report a problem | ||
| 11/26/2015 | Price change | $299,900-6.3%$118/sqft |
Source: Homepath #71936271 Report a problem | ||
| 10/27/2015 | Listed for sale | $319,900$126/sqft |
Source: Homepath #71823299 Report a problem | ||
| 5/13/2015 | Pending sale | $319,900$126/sqft |
Source: Homepath #71823299 Report a problem | ||
| 4/24/2015 | Listed for sale | $319,900-23.5%$126/sqft |
Source: ERA Belsito & Associates, Inc. #71823299 Report a problem | ||
| 3/6/2015 | Sold | $418,409+8.1%$164/sqft |
Source: Public Record Report a problem | ||
| 8/16/2005 | Sold | $387,000+1.9%$152/sqft |
Source: Public Record Report a problem | ||
| 8/27/2004 | Sold | $379,900+223.3%$149/sqft |
Source: Public Record Report a problem | ||
| 9/11/2003 | Sold | $117,500$46/sqft |
Source: Public Record Report a problem | ||
Public tax history
| Year | Property taxes | Tax assessment |
|---|---|---|
| 2025 | $8,242 +5.1% | $649,500 +6.6% |
| 2024 | $7,844 +3.6% | $609,500 +10.3% |
| 2023 | $7,575 +9.2% | $552,500 +22.9% |
| 2022 | $6,939 +2% | $449,700 +6.8% |
| 2021 | $6,803 +2.4% | $421,000 +3.6% |
| 2020 | $6,641 +0.7% | $406,200 +1.9% |
| 2019 | $6,594 +3.1% | $398,700 +2.7% |
| 2018 | $6,393 +12.7% | $388,400 +13.5% |
| 2017 | $5,672 +54.4% | $342,100 +51.5% |
| 2016 | $3,674 -24.5% | $225,800 -27.9% |
| 2015 | $4,864 +5.2% | $313,000 +2.4% |
| 2014 | $4,624 +2.9% | $305,600 -1.9% |
| 2013 | $4,495 +0.8% | $311,500 -3.3% |
| 2012 | $4,458 +7.3% | $322,100 +1.1% |
| 2011 | $4,156 +1.9% | $318,700 -2.9% |
| 2010 | $4,077 +2.4% | $328,300 -8.8% |
| 2009 | $3,983 +4.4% | $359,800 -2.6% |
| 2008 | $3,815 +4.7% | $369,300 -1.6% |
| 2007 | $3,643 +7.5% | $375,200 +9.4% |
| 2006 | $3,388 +58.9% | $342,900 +67.8% |
| 2005 | $2,132 +24.2% | $204,400 +40.6% |
| 2004 | $1,717 +24.5% | $145,400 +29.7% |
| 2003 | $1,379 +30% | $112,100 +72.2% |
| 2001 | $1,061 +10.8% | $65,100 +25.7% |
| 1999 | $958 | $51,800 |
Find assessor info on the county website
Monthly payment
Est. payment
Payment breakdown
Explore the cost of this home by adjusting the details. Changes won't be saved.Climate risks
Neighborhood: 02360
Similar homes
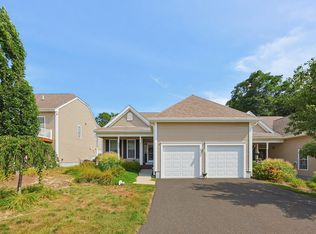
- $689,0003 bd3 ba2k sqft99 Brentwood Cir, Plymouth, MA 02360For Sale
 MLS ID #73574448, Kim Thomas, Realty One Group, LLC. MLS PIN
 - $725,0002 bd3 ba1.8k sqft116 Kathleen Dr, Plymouth, MA 02360For Sale
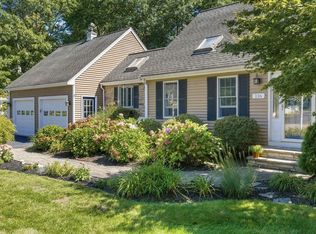 MLS ID #73578200, Lauren Kavanagh, Conway - Mattapoisett. MLS PIN
 - $725,0002 bd3 ba2k sqft28 Cross Wind, Plymouth, MA 02360For Sale
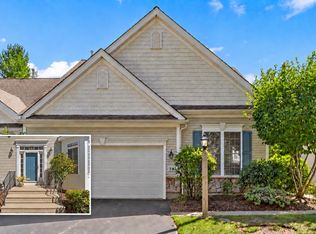 MLS ID #73582634, Cheryl Phelan, Coldwell Banker Realty - Plymouth. MLS PIN
 - $720,0002 bd2 ba1.5k sqft12 Maplewood, Plymouth, MA 02360For Sale
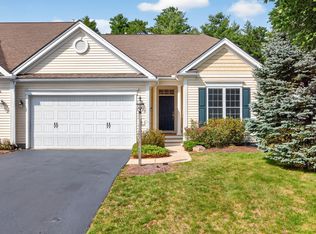 MLS ID #73581951, Pinehills Resale team, Pinehills Brokerage Services LLC. MLS PIN
