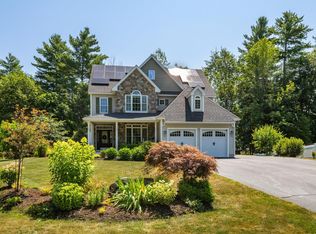
Every captain needs a home port. A place to return after a long day, gather with family and friends, and recharge before setting out on the next adventure. Just minutes from Great Bay and New Hampshire's Seacoast, this beautifully maintained Colonial offers exactly that. Located in Newmarket's sought-after Boulder Brook neighborhood, this thoughtfully designed home was built for bringing people together. The open-concept kitchen flows seamlessly into the dining area and living room with a cozy gas fireplace, creating the perfect setting for everything from holiday dinners to quiet evenings at home. When you're ready to slow the pace, retreat to the first-floor library. Whether you're working from home, diving into your next great read, or simply enjoying a quiet cup of coffee, it's the perfect place to drop anchor for a while. Upstairs, the spacious primary suite offers a peaceful place to recharge, while two additional bedrooms provide room for family, guests, or a home office. Then it's time to head below deck. The finished lower level is home to a custom-built boat hull bar that's sure to become everyone's favorite gathering place. Whether you're celebrating life's milestones or watching the game with friends, you don't need waterfront property to enjoy a little dockside charm. The detached accessory dwelling unit adds incredible flexibility for extended family, overnight guests, a private office, or rental income potential, (final inspection pending). Bordered by 22 acres of protected conservation land reserved exclusively for Boulder Brook residents, you'll enjoy exceptional privacy and peaceful wooded surroundings that are becoming increasingly difficult to find. Just minutes from downtown Newmarket, Great Bay, UNH, Portsmouth, and the Seacoast, this is more than a home, it's where you'll want to drop anchor. Assisted showings by appointment only please.
Active under contract
Listed by: Keller Williams Realty-Metropolitan • Camille Craffey
$1,100,000
26 Boulder Drive, Newmarket, NH 03857
4beds
3,646sqft
:
Get pre-qualified$7,703/mo
Single Family Residence
Built in 2018
0.67 Acres Lot
$-- Zestimate®
$302/sqft
$-- HOA
What's special
Cozy gas fireplaceFirst-floor libraryDetached accessory dwelling unitFinished lower levelCustom-built boat hull barOpen-concept kitchenSpacious primary suite
- 20 days |
- 1,649 |
- 127 |
Zillow last checked:
Listing updated:
Listed by:
Camille Craffey,
Keller Williams Realty-Metropolitan 603-232-8282
Source: PrimeMLS,MLS#: 5100042
Facts & features
Interior
Bedrooms & bathrooms
- Bedrooms: 4
- Bathrooms: 4
- Full bathrooms: 3
- 1/2 bathrooms: 1
Heating
- Propane, Forced Air
Cooling
- Central Air, Mini Split
Appliances
- Laundry: 1st Floor Laundry
Features
- Bar, Cathedral Ceiling(s), Dining Area, Kitchen Island, Kitchen/Dining, Kitchen/Family, Kitchen/Living, Natural Light, Vaulted Ceiling(s), Walk-In Closet(s), Walk-in Pantry
- Basement: Finished,Full,Walkout,Walk-Out Access
- Number of fireplaces: 2
- Fireplace features: 2 Fireplaces
Interior area
- Total structure area: 4,129
- Total interior livable area: 3,646 sqft
- Finished area above ground: 3,010
- Finished area below ground: 636
Video & virtual tour
Property
Parking
- Total spaces: 5
- Parking features: Paved
- Garage spaces: 5
Features
- Levels: Two
- Stories: 2
- Patio & porch: Patio
- Exterior features: Natural Shade
- Frontage length: Road frontage: 13
Lot
- Size: 0.67 Acres
- Features: Landscaped, Secluded, Wooded, Abuts Conservation, Neighborhood
Details
- Additional structures: Guest House
- Parcel number: NMARMU2B297L5
- Zoning description: res
- Other equipment: Sprinkler System
Construction
Type & style
- Home type: SingleFamily
- Architectural style: Colonial,Contemporary,Modern Architecture
- Property subtype: Single Family Residence
Materials
- Timber Frame, Vinyl Siding
- Foundation: Poured Concrete
- Roof: Architectural Shingle
Condition
- New construction: No
- Year built: 2018
Utilities & green energy
- Electric: 200+ Amp Service
- Sewer: 1500+ Gallon, Concrete, Private Sewer, Septic Tank
- Utilities for property: Cable Available, Propane, Phone Available, Underground Utilities, Fiber Optic Internt Avail
Community & HOA
HOA
- Services included: Other
- Additional fee info: Fee: $695
Location
- Region: Newmarket
Financial & listing details
- Price per square foot: $302/sqft
- Tax assessed value: $905,800
- Annual tax amount: $17,657
- Date on market: 7/15/2026
- Road surface type: Paved
Estimated market value
Not available
Estimated sales range
Not available
Not available
Price history
| Date | Event | Price |
|---|---|---|
| 7/15/2026 | Listed for sale | $1,100,000+856.5%$302/sqft |
Source:  PrimeMLS #5100042 Report a problem PrimeMLS #5100042 Report a problem | ||
| 3/23/2018 | Sold | $115,000$32/sqft |
Source: Public Record Report a problem | ||
Public tax history
| Year | Property taxes | Tax assessment |
|---|---|---|
| 2024 | $15,580 -9.7% | $905,800 +54.8% |
| 2023 | $17,252 +13.2% | $585,000 +3.6% |
| 2022 | $15,241 +22.8% | $564,700 +15.9% |
| 2020 | $12,407 +4.3% | $487,300 -0.6% |
| 2019 | $11,897 +364.5% | $490,400 +459.8% |
| 2018 | $2,561 +36485.7% | $87,600 +35655.1% |
| 2017 | $7 | $245 |
Find assessor info on the county website
Monthly payment
Est. payment
Payment breakdown
Explore the cost of this home by adjusting the details. Changes won't be saved.Climate risks
Neighborhood: 03857
Nearby schools
GreatSchools rating
- 9/10Newmarket Elementary SchoolGrades: PK-5Distance: 1.3 mi
- 5/10Newmarket Jr.-Sr. High (Elem)Grades: 6-8Distance: 0.9 mi
- 7/10Newmarket Jr.-Sr. High SchoolGrades: 9-12Distance: 0.9 mi
Schools provided by the listing agent
- Elementary: Newmarket Elem School
- Middle: Newmarket Junior High School
- High: Newmarket Senior HS
- District: Newmarket SAU #31
Source: PrimeMLS. This data may not be complete. We recommend contacting the local school district to confirm school assignments for this home.
- $870,9004 bd3 ba2.2k sqft28 Boulder Dr, Newmarket, NH 03857Off Market
- $75,62112.65 AcresBoulder Dr, Newmarket, NH 03857Off Market
- $902,9004 bd3 ba2.3k sqft24 Boulder Dr, Newmarket, NH 03857Off Market
- $857,9003 bd3 ba1.9k sqft22 Boulder Dr, Newmarket, NH 03857Off Market
- $765,2004 bd1 ba1.3k sqft21 Ham St, Newmarket, NH 03857Off Market
- $805,6003 bd3 ba1.8k sqft30 Boulder Dr, Newmarket, NH 03857Off Market
- $451,5004 bd2 ba1.4k sqft16 Ham St, Newmarket, NH 03857Off Market
- $787,9003 bd3 ba1.9k sqft20 Boulder Dr, Newmarket, NH 03857Off Market
A local agent can set up tours, give advice and negotiate with sellers.
A local lender can help you make sure your offer is ready when you are.
Similar homes
- $1,197,0004 bd3 ba3.2k sqft2 Sinclair Drive, Exeter, NH 03833Active
 MLS ID #5102979, Bridget Hayward. PrimeMLS
 - $1,049,0004 bd3 ba2.8k sqft24 Thurston Drive, Lee, NH 03861Active
 MLS ID #5101780, Kevin Kneeland. PrimeMLS
 - $998,0004 bd3 ba2.7k sqft2 Chapman Way, Exeter, NH 03833Active
 MLS ID #5102616, Joe Leddy. PrimeMLS
 - $1,090,0004 bd3 ba2.8k sqft144 Boxwood Lane, Dover, NH 03820Active
 MLS ID #5102428, Dan Hickman. PrimeMLS
 - $949,0004 bd3 ba3.8k sqft17 Thurston Drive, Lee, NH 03861ActiveMLS ID #5098371, Florence Ruffner. PrimeMLS
- $895,0004 bd3 ba3.5k sqft84 Osprey Lane, Lee, NH 03861ActiveMLS ID #5093348, Susan Kenyon. PrimeMLS
- $1,149,0003 bd3 ba2.7k sqft283 Middle Road, Dover, NH 03820ActiveMLS ID #5101808, Lee Ann A Parks. PrimeMLS
- $895,0004 bd3 ba2.2k sqft32 Wildewood Lane, Dover, NH 03820ActiveMLS ID #5103323, Peggy Carter. PrimeMLS
- $1,375,0004 bd3 ba4.4k sqft33 Chisholm Farm Drive, Stratham, NH 03885ActiveMLS ID #5096563, Deborah A Dugal. PrimeMLS
- $1,150,0005 bd3 ba3.3k sqft48 Cottonwood Drive, Dover, NH 03820ActiveMLS ID #5101121, Melissa Lesniak. PrimeMLS
- $949,0003 bd3 ba3.4k sqft8 Freshet Road, Madbury, NH 03823ActiveMLS ID #5096405, Jeremy White. PrimeMLS
- $1,065,0004 bd3 ba2.5k sqftLot A Longview Place, Brentwood, NH 03833ActiveMLS ID #5083714, Benjamin Morrison. PrimeMLS
- $1,100,0003 bd4 ba2.4k sqft427 Middle Rd, Brentwood, NH 03833For SaleMLS ID #73543064, Team Lillian Montalto, Lillian Montalto Signature Properties. MLS PIN
- $1,225,0003 bd4 ba2.3k sqft95 Olde Bridge Lane #20-26-38 &39, Epping, NH 03042ActiveMLS ID #5100632, Stacey Shannon. PrimeMLS
- $939,0003 bd3 ba3.4k sqft1 Bartlett Road, Stratham, NH 03885ActiveMLS ID #5093606, Scott Forte. PrimeMLS
- $795,0003 bd4 ba2.5k sqftThe Ridge at Moody Point, Newmarket, NH 03857ActiveMLS ID #5079540, Valerie Shelton. PrimeMLS
- $995,0004 bd3 ba3.7k sqft12 Perrys Way, Berwick, ME 03901ActiveMLS ID #5094611, Joe Leddy, Duston Leddy Real Estate. PrimeMLS
- $924,0004 bd3 ba2.4k sqft21 Olde Taverne Ln, Amesbury, MA 01913For SaleMLS ID #73559176, Erica Puorro, Lamacchia Realty, Inc.. MLS PIN
- $1,049,0003 bd4 ba4.8k sqft6 Shawns Way, Somersworth, NH 03878ActiveMLS ID #5092780, Collin Francoeur. PrimeMLS
- $925,0003 bd3 ba2.1k sqft11 Hetnars Way, Epping, NH 03042ActiveMLS ID #5102148, Mary Elliott. PrimeMLS
