From the moment you arrive, it's clear this is a home whose character and setting are best experienced firsthand. The bright, open-concept living area features vaulted ceilings and abundant natural light, creating an inviting space for everyday living and entertaining. A beautiful den with two walls of windows and a gas fireplace overlooks the pool and surrounding landscape. The thoughtfully designed floor plan includes two private primary suites. The main-level suite offers direct access to the backyard deck, while the lower-level suite opens directly to the outdoor kitchen through glass doors. Nestled beside a picturesque hay field and surrounded by mature landscaping, the property feels remarkably private while remaining part of a safe, quiet,friendly neighborhood. The backyard is designed for relaxation and entertaining, featuring a heated saltwater pool with waterslide, new liner (2025), and new heater (2026). The custom outdoor kitchen includes a Big Green Egg, built-in gas grill with direct gas line, sink, mini fridge, & stone countertops. Additional highlights include a two-car garage with two NEMA 14-50 EV charging outlets, a separate single-car garage, on-demand hot water and heating system (2026), updated bedroom flooring, remodeled shower, high-capacity washer (2025), and dishwasher (2025). A rare combination of privacy, upgrades, and indoor-outdoor living.
Pending
$685,000
26 Bridle Lane, Chester, NY 10918
4beds
1,718sqft
Single Family Residence, Residential
Built in 1970
0.39 Acres Lot
$-- Zestimate®
$399/sqft
$-- HOA
What's special
Gas fireplaceAbundant natural lightTwo private primary suitesUpdated bedroom flooringHigh-capacity washerSurrounded by mature landscapingRemodeled shower
- 120 days
- 103
- 1
Zillow last checked:
Listing updated:
Listed by:
Owner Entry.com 617-542-9300,
David L. White 617-542-9300
Source: OneKey® MLS as distributed by MLS GRID,MLS#: 1011224
Facts & features
Interior
Bedrooms & bathrooms
- Bedrooms: 4
- Bathrooms: 3
- Full bathrooms: 2
- 1/2 bathrooms: 1
Heating
- Baseboard, Hot Water, Natural Gas, Radiant
Cooling
- Central Air, Wall/Window Unit(s)
Appliances
- Included: Dishwasher, Disposal, Dryer, Microwave, Range, Refrigerator, Washer
Features
- Kitchen Island, Open Floorplan
- Flooring: Carpet, Laminate, Tile, Wood
- Basement: Finished,Full,Walk-Out Access
- Attic: See Remarks
- Number of fireplaces: 2
Interior area
- Total structure area: 1,718
- Total interior livable area: 1,718 sqft
Property
Parking
- Total spaces: 5
- Parking features: Attached, Driveway, Garage, Garage Door Opener
- Garage spaces: 3
- Has uncovered spaces: Yes
Features
- Patio & porch: Patio, Porch
- Exterior features: Balcony
- Has private pool: Yes
- Pool features: In Ground
- Fencing: Back Yard,Partial
Lot
- Size: 0.39 Acres
Details
- Parcel number: 3322890200000005001.0000000
- Special conditions: None
- Other equipment: Irrigation Equipment
Construction
Type & style
- Home type: SingleFamily
- Architectural style: Raised Ranch
- Property subtype: Single Family Residence, Residential
Materials
- Frame, Stone, Vinyl Siding
Condition
- Year built: 1970
Utilities & green energy
- Sewer: Public Sewer
- Water: Public
- Utilities for property: Cable Available
Community & HOA
HOA
- Has HOA: No
Location
- Region: Chester
Financial & listing details
- Price per square foot: $399/sqft
- Tax assessed value: $183,346
- Annual tax amount: $13,843
- Date on market: 6/9/2026
- Cumulative days on market: 118 days
- Listing agreement: Exclusive Agency
Estimated market value
Not available
Estimated sales range
Not available
Not available
Price history
| Date | Event | Price |
|---|---|---|
| 7/20/2026 | Pending sale | $685,000$399/sqft |
Source:  OneKey® MLS as distributed by MLS GRID #1011224 Report a problem OneKey® MLS as distributed by MLS GRID #1011224 Report a problem | ||
| 6/29/2026 | Price change | $685,000-4.9%$399/sqft |
Source: OneKey® MLS as distributed by MLS GRID #1011224 Report a problem | ||
| 6/9/2026 | Listed for sale | $720,000+26.3%$419/sqft |
Source: OneKey® MLS as distributed by MLS GRID #1011224 Report a problem | ||
| 7/30/2024 | Sold | $570,000+14.2%$332/sqft |
Source: OneKey® MLS as distributed by MLS GRID #H6306934 Report a problem | ||
| 6/6/2024 | Pending sale | $499,000$290/sqft |
Source: OneKey® MLS as distributed by MLS GRID #H6306934 Report a problem | ||
| 5/20/2024 | Listing removed | -- |
Source: OneKey® MLS as distributed by MLS GRID #H6306934 Report a problem | ||
| 5/15/2024 | Listed for sale | $499,000+362%$290/sqft |
Source: OneKey® MLS as distributed by MLS GRID #H6306934 Report a problem | ||
| 12/18/2015 | Sold | $108,000-28%$63/sqft |
Source: OneKey® MLS as distributed by MLS GRID #H4539458 Report a problem | ||
| 8/27/2015 | Listed for sale | $150,000-16%$87/sqft |
Source: John J Lease REALTORS Inc #4539458 Report a problem | ||
| 8/4/2014 | Sold | $178,500+37.4%$104/sqft |
Source: Public Record Report a problem | ||
| 5/21/2014 | Listed for sale | $129,900$76/sqft |
Source: Scott Foley #4414960 Report a problem | ||
Public tax history
| Year | Property taxes | Tax assessment |
|---|---|---|
| 2025 | -- | $183,346 |
| 2024 | -- | $183,346 |
| 2023 | -- | $183,346 |
| 2022 | -- | $183,346 |
| 2021 | -- | $183,346 |
| 2020 | -- | $183,346 +7.7% |
| 2019 | -- | $170,235 +26.3% |
| 2018 | -- | $134,800 |
| 2017 | $7,805 | $134,800 |
| 2016 | -- | $134,800 |
| 2015 | -- | $134,800 |
| 2014 | -- | $134,800 |
| 2013 | -- | $134,800 |
| 2012 | -- | $134,800 |
| 2011 | -- | $134,800 |
| 2010 | -- | $134,800 |
| 2009 | -- | $134,800 |
| 2007 | -- | $134,800 |
| 2006 | -- | $134,800 |
| 2005 | -- | $134,800 |
| 2004 | -- | $134,800 |
| 2002 | -- | $134,800 |
| 2001 | -- | $134,800 |
| 2000 | -- | $134,800 |
Find assessor info on the county website
Monthly payment
Climate risks
Neighborhood: 10918
Nearby schools
Schools provided by the listing agent
- Elementary: Contact Agent
- High: Contact Agent
Source: OneKey® MLS as distributed by MLS GRID. This data may not be complete. We recommend contacting the local school district to confirm school assignments for this home.

Similar homes
- $549,9003 bd2 ba2.1k sqft3318 State Route 94, Chester, NY 10918For Sale

 MLS ID #1008703, Asha Keegan, Listing by: Howard Hanna Rand Realty. OneKey® MLS as distributed by MLS GRID
 - $605,0003 bd2 ba1.8k sqft412 Laroe Road, Chester, NY 10918For Sale
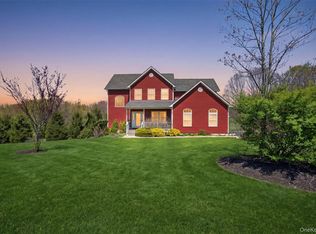
 MLS ID #1035387, Nathalie M Sessoms, Listing by: Howard Hanna Rand Realty. OneKey® MLS as distributed by MLS GRID
 - $849,9004 bd3 ba2.3k sqft2 Primrose Lane, Chester, NY 10918For Sale
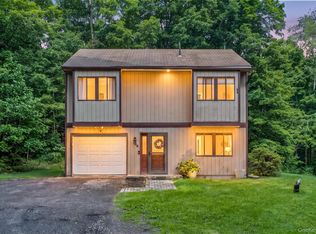
 MLS ID #991517, Janet A Rendle, Listing by: Weichert Realtors. OneKey® MLS as distributed by MLS GRID
 - $435,0003 bd2 ba1.5k sqft66 Whitetail Run, Chester, NY 10918For Sale
 MLS ID #1033721, Soleil Jackman, Listing by: Howard Hanna Rand Realty. OneKey® MLS as distributed by MLS GRID
 - $669,9003 bd2 ba2.4k sqft205 High Street, Monroe, NY 10950For SaleMLS ID #952720, Sandra Spector, Listing by: Howard Hanna Rand Realty. OneKey® MLS as distributed by MLS GRID
- $599,9993 bd3 ba2k sqft119 Scotchtown Avenue, Goshen, NY 10924For SaleMLS ID #1035987, Jasper Champagne, Listing by: eXp Realty. OneKey® MLS as distributed by MLS GRID
- $699,8994 bd3 ba2.5k sqft473 Ingrassia Road, Middletown, NY 10940For SaleMLS ID #1039298, John N Biasi, Listing by: Howard Hanna Rand Realty. OneKey® MLS as distributed by MLS GRID
- $562,5004 bd3 ba1.8k sqft41 Forestdale Avenue, Monroe, NY 10950For SaleMLS ID #1041335, Jacqueline A Siracuse, Listing by: Absolute Real Estate of NY Inc. OneKey® MLS as distributed by MLS GRID
- $499,0004 bd2 ba1.9k sqft5 Walnut Court, Goshen, NY 10924For SaleMLS ID #963560, Pamela Burns, Listing by: Corcoran Legends Realty. OneKey® MLS as distributed by MLS GRID
- $534,9003 bd2 ba1.7k sqft6 Elena Road, Campbell Hall, NY 10916For SaleMLS ID #1033608, Martin T Remo, Listing by: RE/MAX Prime Properties. OneKey® MLS as distributed by MLS GRID
- $565,0004 bd2 ba2k sqft167 Woodcock Mtn Road, Washingtonville, NY 10992For SaleMLS ID #1044952, Hershel Lowy, Listing by: Master Realty Group Inc.. OneKey® MLS as distributed by MLS GRID
- $699,0004 bd3 ba1.9k sqft1 Ann Avenue, Stony Point, NY 10980For SaleMLS ID #1044790, Rosemary Sidoti, Listing by: Howard Hanna Rand Realty. OneKey® MLS as distributed by MLS GRID
- $679,9993 bd3 ba2.3k sqft55 Fairway Drive, Johnson, NY 10933For SaleMLS ID #1024464, Regina Clark, Listing by: Real Estate Circuit Inc. OneKey® MLS as distributed by MLS GRID
- $625,0004 bd3 ba2.3k sqft14 Hopkins Court, Washingtonville, NY 10992For SaleMLS ID #1048421, Steve Montemurro, Listing by: eXp Realty. OneKey® MLS as distributed by MLS GRID
- $590,0004 bd3 ba1.9k sqft15 Cindy Lane, Highland Mills, NY 10930For SaleMLS ID #1043320, Colin Seitz, Listing by: RE/MAX Benchmark Realty Group. OneKey® MLS as distributed by MLS GRID
- $850,0003 bd3 ba1.9k sqft72 Old Quaker Hill Road, Monroe, NY 10950For SaleMLS ID #994539, Sharon Kushner, Listing by: eXp Realty. OneKey® MLS as distributed by MLS GRID
- $539,9003 bd2 ba1.6k sqft181 Stony Ford Road, Middletown, NY 10941For SaleMLS ID #1016194, Rana Ali, Listing by: eXp Realty. OneKey® MLS as distributed by MLS GRID
- $685,0004 bd3 ba1.6k sqft10 Reservoir Road, Stony Point, NY 10980For SaleMLS ID #1034446, Laura M. Henion, Listing by: Coldwell Banker Realty. OneKey® MLS as distributed by MLS GRID
- $579,9004 bd3 ba2.4k sqft10 Sunset Heights, Monroe, NY 10950For SaleMLS ID #1045069, Antoinette M Gundersen, Listing by: HomeSmart Homes & Estates. OneKey® MLS as distributed by MLS GRID
- $539,9004 bd2 ba2.2k sqft2 Iris Road, Cornwall, NY 12518For SaleMLS ID #1057434, Jennifer Gold, Listing by: RE/MAX Benchmark Realty Group. OneKey® MLS as distributed by MLS GRID
