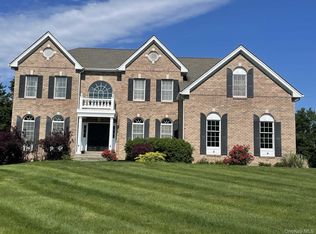
This 4 Bedroom 2.5 full Baths, stunning country colonial offers large open space for all your large family gatherings. The open floor plan concept is perfect for everyday modern living and entertaining. The gourmet kitchen boasts a large center island, a walk-in pantry, and overlooks the casual dining area and great room. The first floor offers lots of flexibility that can be suited to fit your lifestyle, whether you’re looking for an office space or a formal living room. The second floor is home to an impressive master suite which boasts a lavish bath with a private water closet. This bedroom offers a large walk-in closet and vaulted ceilings.The 3 additional large bedrooms and laundry room complete the 2nd floor. This home creates an abundance of living options that are perfect for the way you live.
New construction
$859,000
26 Dartmouth, Poughkeepsie, NY 12603
4beds
3,049sqft
Single Family Residence, Residential
Built in 2025
0.36 Acres Lot
$-- Zestimate®
$282/sqft
$-- HOA
What's special
Laundry roomOpen floor plan conceptLarge walk-in closetLarge center islandCasual dining areaWalk-in pantryVaulted ceilings
- 83 days
- 119
- 9
Zillow last checked:
Listing updated:
Listed by:
One Rock Real Estate, LLC 914-266-9200,
David C Bartolone 845-863-7076,
Alicia S. Goldman 914-355-1137,
One Rock Real Estate, LLC
Source: OneKey® MLS as distributed by MLS GRID,MLS#: 895314
Facts & features
Interior
Bedrooms & bathrooms
- Bedrooms: 4
- Bathrooms: 3
- Full bathrooms: 2
- 1/2 bathrooms: 1
Heating
- ENERGY STAR Qualified Equipment, Forced Air
Cooling
- Central Air
Appliances
- Included: Dishwasher, ENERGY STAR Qualified Appliances, Exhaust Fan, Gas Range, Microwave, Stainless Steel Appliance(s), Gas Water Heater
- Laundry: Gas Dryer Hookup, Laundry Room, Washer Hookup
Features
- Cathedral Ceiling(s), Crown Molding, Double Vanity, Entrance Foyer, Formal Dining, Kitchen Island, Open Floorplan, Pantry, Quartz/Quartzite Counters, Recessed Lighting
- Flooring: Hardwood
- Basement: Full,Unfinished,Walk-Out Access
- Attic: Pull Stairs
- Number of fireplaces: 1
- Fireplace features: Electric, Family Room
Interior area
- Total structure area: 3,049
- Total interior livable area: 3,049 sqft
Property
Parking
- Total spaces: 2
- Parking features: Driveway
- Garage spaces: 2
- Has uncovered spaces: Yes
Features
- Levels: Three Or More
- Patio & porch: Deck, Porch
- Has view: Yes
- View description: Mountain(s), Panoramic
Lot
- Size: 0.36 Acres
Details
- Parcel number: 6362012079980000
- Special conditions: None
Construction
Type & style
- Home type: SingleFamily
- Architectural style: Colonial
- Property subtype: Single Family Residence, Residential
Materials
- Advanced Framing Technique, Energy Star, Fiberglass Insulation, Vinyl Siding
- Foundation: Concrete Perimeter
Condition
- New Construction
- New construction: Yes
- Year built: 2025
- Major remodel year: 2025
Details
- Builder model: Grand Princeton
Utilities & green energy
- Sewer: Public Sewer
- Water: Public
- Utilities for property: Cable Connected, Electricity Connected, Natural Gas Connected, Phone Connected, Sewer Connected, Water Connected
Community & HOA
Community
- Subdivision: Stratford Farms
HOA
- Has HOA: No
Location
- Region: Poughkeepsie
Financial & listing details
- Price per square foot: $282/sqft
- Annual tax amount: $18,000
- Date on market: 8/18/2026
- Cumulative days on market: 15 days
- Listing agreement: Exclusive Right To Sell
- Electric utility on property: Yes
Estimated market value
Not available
Estimated sales range
Not available
Not available
Price history
| Date | Event | Price |
|---|---|---|
| 8/18/2026 | Listed for sale | $859,000$282/sqft |
Source:  OneKey® MLS as distributed by MLS GRID #895314 Report a problem | ||
Public tax history
Tax history is unavailable.
Monthly payment
Climate risks
Neighborhood: 12603
Nearby schools
Schools provided by the listing agent
- Elementary: Traver Road Primary School
- Middle: Lagrange Middle School
- High: Arlington High School
Source: OneKey® MLS as distributed by MLS GRID. This data may not be complete. We recommend contacting the local school district to confirm school assignments for this home.
Similar homes
- $989,0004 bd4 ba3.7k sqft110 Ridgeline Drive, Poughkeepsie, NY 12603For Sale
 MLS ID #1060067, Blake Michaud, Listing by: BHHS Hudson Valley Properties. OneKey® MLS as distributed by MLS GRID
- $709,0004 bd3 ba2.2k sqft49 Kensington, Poughkeepsie, NY 12603New Construction
 MLS ID #1041483, David C Bartolone, Listing by: One Rock Real Estate, LLC. OneKey® MLS as distributed by MLS GRID
- $879,0004 bd3 ba3k sqftLot 1 Michaels Lane, Poughkeepsie, NY 12603New Construction
 MLS ID #1025788, Justin M. LaFalce, Listing by: KW MidHudson. OneKey® MLS as distributed by MLS GRID
- $850,0004 bd3 ba3.1k sqft30 Dartmouth Drive, Poughkeepsie, NY 12603New Construction
 MLS ID #895275, David C Bartolone, Listing by: One Rock Real Estate, LLC. OneKey® MLS as distributed by MLS GRID
- $650,0004 bd3 ba2.6k sqft202 Overlook Road, Poughkeepsie, NY 12603For SaleMLS ID #990298, Jenifer A. Ross, Listing by: eXp Realty. OneKey® MLS as distributed by MLS GRID
- $749,9004 bd4 ba4.3k sqft17 Arbor Court, Poughkeepsie, NY 12603For SaleMLS ID #1047033, Lisa M O'Neill, Listing by: Century 21 Alliance Rlty Group. OneKey® MLS as distributed by MLS GRID
- $699,9005 bd4 ba2.6k sqft5 Vail Road, Poughkeepsie, NY 12603For SaleMLS ID #1059019, Jennifer Stapleton, Listing by: Houlihan Lawrence Inc.. OneKey® MLS as distributed by MLS GRID
- $849,0004 bd3 ba2.3k sqft26 Gold Road, Poughkeepsie, NY 12603For SaleMLS ID #1050864, Daniel Axtmann, Listing by: BHHS Hudson Valley Properties. OneKey® MLS as distributed by MLS GRID
- $770,0005 bd4 ba3.7k sqft21 Vail Road, Poughkeepsie, NY 12603For SaleMLS ID #1018187, John Gabriel, Listing by: KW MidHudson. OneKey® MLS as distributed by MLS GRID
- $820,0004 bd4 ba2.8k sqft34 Dartmouth Drive, Poughkeepsie, NY 12603New ConstructionMLS ID #1037163, David C Bartolone, Listing by: One Rock Real Estate, LLC. OneKey® MLS as distributed by MLS GRID
- $890,0005 bd4 ba3.5k sqft47 Dartmouth Drive, Poughkeepsie, NY 12603For SaleMLS ID #1037155, David C Bartolone, Listing by: One Rock Real Estate, LLC. OneKey® MLS as distributed by MLS GRID
- $675,0004 bd3 ba3.3k sqft43 Regency Drive, Poughkeepsie, NY 12603For SaleMLS ID #1022595, John Durso, Listing by: Keller Williams Realty Partner. OneKey® MLS as distributed by MLS GRID
- $695,0004 bd3 ba2.6k sqft16 Kensington Lane, Poughkeepsie, NY 12603For SaleMLS ID #1046889, Frank D. Dalo, Listing by: Keller Williams Realty Partner. OneKey® MLS as distributed by MLS GRID
- $968,7503 bd3 ba2.8k sqft30 Cliffdale Court, Poughkeepsie, NY 12603New ConstructionMLS ID #1033419, Shannon C Martin, Listing by: BHHS Hudson Valley Properties. OneKey® MLS as distributed by MLS GRID
- $734,9004 bd3 ba3k sqft36 Thames Road, Poughkeepsie, NY 12603For SaleMLS ID #1032830, Candice Ryu, Listing by: BHHS Hudson Valley Properties. OneKey® MLS as distributed by MLS GRID
- $950,0004 bd4 ba3.6k sqft38 Dartmouth Drive, Poughkeepsie, NY 12603New ConstructionMLS ID #1037142, David C Bartolone, Listing by: One Rock Real Estate, LLC. OneKey® MLS as distributed by MLS GRID
- $519,9006 bd3 ba2.9k sqft45 Clover Hill Drive, Poughkeepsie, NY 12603Active
 MLS ID #20266470, Dawn Gregg, Listing by: CURASI REALTY. HVCRMLS
- $450,0003 bd3 ba2k sqft28 Darrow Place, Poughkeepsie, NY 12603For SaleMLS ID #1039439, Ronald C. Green, Listing by: KW MidHudson. OneKey® MLS as distributed by MLS GRID
- $600,0004 bd3 ba2.5k sqft45 Thornwood Drive, Poughkeepsie, NY 12603For SaleMLS ID #1060114, Nicole Boisvert Porter, Listing by: Houlihan Lawrence Inc.. OneKey® MLS as distributed by MLS GRID
- $575,0004 bd3 ba2k sqft23 Vail Road, Poughkeepsie, NY 12603For SaleMLS ID #1064213, Ann Costigan, Listing by: BHHS Hudson Valley Properties. OneKey® MLS as distributed by MLS GRID
