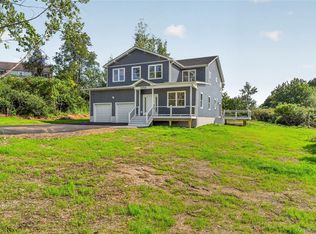
This stunning, well-appointed to-be-built home is the last remaining in the 6 lot Cliffdale Community! There are 3 bedrooms, a loft and 2.5 baths and boasts over 2,834 square feet of finished Energy Efficient living space. The community is centrally located within the town and there are 6 homesites in total. The home will be captivating and full of carefully thought out builder features and upgrades. The sizable colonial style home will welcome you. Through the front door will be a two-story foyer that feels open and airy and leads into the home. The large, gourmet kitchen showcases extra cabinet space, quartz countertops and an island with seating. Entertain and relax in the living room that is grand with its high ceiling, fireplace and windows. Appreciate a formal dining room and a mudroom entrance from the garage with a deluxe bench. Metal balusters decorate the alluring oak staircase that leads to an impressive second floor. The wonderful master suite delights with a vaulted ceiling, attached sitting room, closets and a luxurious bath offering a separate shower, a double vanity with a quartz top and sleek floor and wall tile. There are two additional bedrooms and the second floor bedrooms are carpeted. There is an additional loft space with oak flooring. Full basement provides 9' high ceilings and walk-out. The exterior is designed to please as well. Trimmed with a combination of complementary siding textures, colors and roof materials, this home is exceptional and stands out from the crowd.
Additional features include LP gas heat and central air. This Town of Poughkeepsie location is prime, convenient to Route 9 shopping but in the Wappingers School District. Within a very short distance access Metro North and Amtrak train lines, Vassar Hospital, Vassar and Marist Colleges, the Culinary Institute of America, the Arlington shopping and restaurant district, Vassar Farm, historic walking trails and the developing Poughkeepsie riverfront. Also, within close proximity are charming Hudson Valley towns to visit like Beacon, Rhinebeck and New Paltz. This is a spectacular Rieger built home and community!
New construction
$968,750
30 Cliffdale Court, Poughkeepsie, NY 12603
3beds
2,834sqft
Single Family Residence, Residential
Built in 2026
3.15 Acres Lot
$-- Zestimate®
$342/sqft
$-- HOA
What's special
Island with seatingFormal dining roomExtra cabinet spaceQuartz countertopsLarge gourmet kitchen
- 2 days |
- 253 |
- 9 |
Zillow last checked:
Listing updated:
Listed by:
BHHS Hudson Valley Properties 845-896-9000,
Shannon C Martin 845-235-7652
Source: OneKey® MLS as distributed by MLS GRID,MLS#: 1033419
Facts & features
Interior
Bedrooms & bathrooms
- Bedrooms: 3
- Bathrooms: 3
- Full bathrooms: 2
- 1/2 bathrooms: 1
Primary bedroom
- Description: vaulted ceiling, sitting room, walk-in closet
- Level: Second
Bedroom 2
- Description: carpet
- Level: Second
Bedroom 3
- Description: carpet
- Level: Second
Primary bathroom
- Description: double vanity, standing shower, linen closet
- Level: Second
Bathroom 1
- Description: powder room
- Level: First
Bathroom 3
- Description: double vanity with quartz top, surround shower tile,
- Level: Second
Dining room
- Description: hardwood flooring
- Level: First
Family room
- Description: 2-story, grand room
- Level: First
Kitchen
- Description: GE appliances, quartz countertops, ample cabinets
- Level: First
Living room
- Description: fireplace, large windows
- Level: First
Loft
- Description: hardwood flooring
- Level: Second
Heating
- Forced Air, Propane
Cooling
- Central Air
Appliances
- Included: Gas Range, Microwave, Oven, Refrigerator
- Laundry: Washer/Dryer Hookup
Features
- Cathedral Ceiling(s), Chefs Kitchen, Double Vanity, Eat-in Kitchen, Entrance Foyer, High Ceilings, His and Hers Closets, Open Floorplan, Walk-In Closet(s)
- Flooring: Carpet, Hardwood, Tile
- Basement: Full,Walk-Out Access
- Attic: Full
- Has fireplace: No
Interior area
- Total structure area: 2,834
- Total interior livable area: 2,834 sqft
Property
Parking
- Total spaces: 2
- Parking features: Driveway, Garage
- Garage spaces: 2
- Has uncovered spaces: Yes
Lot
- Size: 3.15 Acres
- Features: Cul-De-Sac, Level
- Residential vegetation: Partially Wooded
Details
- Special conditions: None
Construction
Type & style
- Home type: SingleFamily
- Architectural style: Colonial
- Property subtype: Single Family Residence, Residential
Materials
- Vinyl Siding
Condition
- New Construction
- New construction: Yes
- Year built: 2026
Utilities & green energy
- Sewer: Septic Tank
- Water: Public
- Utilities for property: Propane, Water Available
Community & HOA
Community
- Subdivision: The Woods at Cliffdale
HOA
- Has HOA: No
Location
- Region: Poughkeepsie
Financial & listing details
- Price per square foot: $342/sqft
- Date on market: 8/5/2026
- Cumulative days on market: 3 days
- Listing agreement: Exclusive Right To Sell
- Listing terms: Cash,Conventional
Estimated market value
Not available
Estimated sales range
Not available
Not available
Price history
| Date | Event | Price |
|---|---|---|
| 8/5/2026 | Listed for sale | $968,750$342/sqft |
Source:  OneKey® MLS as distributed by MLS GRID #1033419 Report a problem OneKey® MLS as distributed by MLS GRID #1033419 Report a problem | ||
Public tax history
Tax history is unavailable.
Monthly payment
Climate risks
Neighborhood: Red Oaks Mill
Nearby schools
GreatSchools rating
- 8/10Kinry Road Elementary SchoolGrades: PK,2-6Distance: 0.7 mi
- 4/10Wappingers Junior High SchoolGrades: 7-8Distance: 4.8 mi
- 7/10Roy C Ketcham Senior High SchoolGrades: 9-12Distance: 4 mi
Schools provided by the listing agent
- Elementary: Vassar Road Elementary School
- Middle: Wappingers Junior High School
- High: Roy C Ketcham Senior High Sch
Source: OneKey® MLS as distributed by MLS GRID. This data may not be complete. We recommend contacting the local school district to confirm school assignments for this home.
- $511,9004 bd3 ba1.8k sqft65 Pleasant Ridge Dr, Poughkeepsie, NY 12603Off Market
- $549,1004 bd3 ba1.9k sqft63 Pleasant Ridge Dr, Poughkeepsie, NY 12603Off Market
- $770,2004 bd3 ba3.3k sqft6 Dallas Dr, Poughkeepsie, NY 12603Off Market
- $754,8002 bd2 ba3.3k sqft8 Dallas Dr, Poughkeepsie, NY 12603Off Market
- $599,8004 bd2 ba2.6k sqft61 Pleasant Ridge Dr, Poughkeepsie, NY 12603Off Market
- $859,2004 bd5 ba4.1k sqft4 Dallas Dr, Poughkeepsie, NY 12603Off Market
- $618,8004 bd3 ba2.9k sqft67 Pleasant Ridge Dr, Poughkeepsie, NY 12603Off Market
- $1,195,0003 bd4 ba3.9k sqft45 Cliffdale Ct, Poughkeepsie, NY 12603Pending
A local agent can set up tours, give advice and negotiate with sellers.
Similar homes
- $599,0004 bd4 ba2.5k sqft11 Carnelli Court, Poughkeepsie, NY 12603For Sale

 MLS ID #1024028, Gabrielle Adonetti, Listing by: K. Fortuna Realty, Inc.. OneKey® MLS as distributed by MLS GRID
 - $729,0004 bd4 ba3.1k sqft20 Karen Court, Poughkeepsie, NY 12603For Sale
 MLS ID #1031987, Hamar J. Clarke, Listing by: Clarke Realty & Associates LLC. OneKey® MLS as distributed by MLS GRID
 - $1,295,0004 bd3 ba3.3k sqft26 Gentry Bend, Poughkeepsie, NY 12603New Construction
 MLS ID #1024356, Justin M. LaFalce, Listing by: KW MidHudson. OneKey® MLS as distributed by MLS GRID
 - $775,0004 bd3 ba3.2k sqft9 Bills Lane, Milton, NY 12547New Construction
 MLS ID #1033538, Rene M. Crow, Listing by: Keller Williams Realty. OneKey® MLS as distributed by MLS GRID
 - $500,0003 bd3 ba1.8k sqft70 Kent Road, Wappingers Falls, NY 12590For SaleMLS ID #1034384, Thomas Cutignola, Listing by: Keller Williams Realty Partner. OneKey® MLS as distributed by MLS GRID
- $850,0004 bd3 ba3.1k sqft30 Dartmouth Drive, Poughkeepsie, NY 12603New ConstructionMLS ID #895275, David C Bartolone, Listing by: Christie's Int. Real Estate. OneKey® MLS as distributed by MLS GRID
- $985,0004 bd4 ba2.5k sqftLot 1 Shadow Court, Wappingers Falls, NY 12590New ConstructionMLS ID #955994, Michael B. Lund, Listing by: Corcoran Country Living. OneKey® MLS as distributed by MLS GRID
- $999,9004 bd3 ba2.7k sqft29 Abu Mousa Drive, Lagrangeville, NY 12540For SaleMLS ID #943209, Patricia Lynn Hogan, Listing by: BHHS Hudson Valley Properties. OneKey® MLS as distributed by MLS GRID
- $--3 bd3 ba1.9k sqft16 Sidney Ln, Wappingers Falls, NY 12590AuctionAuction.com 2
- $599,0004 bd3 ba2.3k sqft6 Apple Lane, Highland, NY 12528For SaleMLS ID #1034790, Donna Gray, Listing by: Redfin Real Estate. OneKey® MLS as distributed by MLS GRID
- $639,0004 bd3 ba2.7k sqft485 Sheafe Road, Poughkeepsie, NY 12601New ConstructionMLS ID #1033111, John Gabriel, Listing by: KW MidHudson. OneKey® MLS as distributed by MLS GRID
- $999,0004 bd4 ba3.4k sqftLOT 51 Abu Mousa Drive, Lagrangeville, NY 12540New ConstructionMLS ID #999439, Amanda N. Racek, Listing by: RKM Properties Corp. OneKey® MLS as distributed by MLS GRID
- $699,0004 bd3 ba4k sqft5 Marie Court, Poughkeepsie, NY 12601For SaleMLS ID #1030616, Matthew Somma, Listing by: eXp Realty. OneKey® MLS as distributed by MLS GRID
- $1,000,0004 bd3 ba2.7k sqft308 Hollow Road, Staatsburg, NY 12580For SaleMLS ID #000114, Michael P. Kahns, Listing by: Compass Greater NY, LLC. OneKey® MLS as distributed by MLS GRID
- $925,0004 bd4 ba3.8k sqft79 Millbrook Road, Wallkill, NY 12589For SaleMLS ID #1010072, Stephanie Way, Listing by: eXp Realty. OneKey® MLS as distributed by MLS GRID
- $995,0004 bd3 ba2.6k sqft6 Roundhill Road, Hopewell Junction, NY 12533New ConstructionMLS ID #1001136, Justin M. LaFalce, Listing by: KW MidHudson. OneKey® MLS as distributed by MLS GRID
- $765,0004 bd3 ba2.5k sqft464 Bull Road, New Windsor, NY 12575New ConstructionMLS ID #1035025, Donna Gennaro, Listing by: Howard Hanna Rand Realty. OneKey® MLS as distributed by MLS GRID
- $629,0004 bd3 ba2.3k sqft74 Losee Road, Wappingers Falls, NY 12590For SaleMLS ID #1018340, Scott Zobre, Listing by: KW MidHudson. OneKey® MLS as distributed by MLS GRID
- $995,0004 bd4 ba3k sqft317 Hynes Road, Poughquag, NY 12570New ConstructionMLS ID #958805, Justin M. LaFalce, Listing by: KW MidHudson. OneKey® MLS as distributed by MLS GRID
- $580,0004 bd3 ba2.1k sqft20 Stonewall Circle, Poughkeepsie, NY 12603For SaleMLS ID #1020307, Jeffrey Hoffmann, Listing by: Douglas Elliman Real Estate. OneKey® MLS as distributed by MLS GRID
