Welcome to 26 Dogwood in the highly desirable Pheasant Run 55+ community in Barnegat! This pristine, beautifully remodeled Brigantine model is completely move-in ready and offers the perfect blend of style, comfort, and low-maintenance living. Step inside to a bright, "OPEN FLOOR PLAN" featuring a bay window for tons of natural light, fresh paint throughout, family room includes new luxury vinyl plank flooring, recessed lighting, and ceiling fans throughout home. The stunning kitchen has been completely renovated with white quartz countertops, brand-new white cabinetry, subway tile backsplash, "NEW" stainless steel appliances, a pantry, lazy susan, undermount sink, pendant lighting, breakfast bar seating, and a separate dining area—perfect for everyday living and entertaining. The spacious primary suite and guest bedroom each feature walk-in closets, while both full bathrooms have been tastefully remodeled with modern finishes. Enjoy year-round relaxation in the heated and air-conditioned sunroom overlooking a uniquely positioned lot that offers added privacy. A vinyl-fenced patio provides the ideal space for grilling and outdoor gatherings. Major updates have already been completed, (approx 7 yrs. new) including vinyl siding, roof, furnace, hot water heater and a brand-new sewer line. Additional features include an attached garage with automatic opener and custom storage closet. Alarm system on all windows and doors, a Murphy bed perfect for guests included with the home!!! Located just a short drive from Long Beach Island's beautiful beaches, shopping, restaurants, and medical facilities, this home offers the best of relaxed coastal living. Residents of Pheasant Run enjoy outstanding community amenities including a clubhouse, saltwater swimming pool, tennis courts, shuffleboard, snow removal (including driveway) grass cutting front side and backyard and a vibrant social atmosphere. This turnkey home has it all—just unpack and start enjoying everything this exceptional community has to offer. Schedule your private showing today!
For sale
$389,900
26 Dogwood Dr, Barnegat, NJ 08005
2beds
1,174sqft
Single Family Residence
Built in 1989
-- sqft lot
$-- Zestimate®
$332/sqft
$115/mo HOA
What's special
Stunning kitchenRecessed lightingLazy susanFresh paint throughoutSeparate dining areaSpacious primary suiteSubway tile backsplash
- 20 days |
- 841 |
- 35 |
Zillow last checked:
Listing updated:
Listed by:
Annmarie Corsetto 609-978-4046,
RE/MAX at Barnegat Bay - Manahawkin
Source: Bright MLS,MLS#: NJOC2044152
Facts & features
Interior
Bedrooms & bathrooms
- Bedrooms: 2
- Bathrooms: 2
- Full bathrooms: 2
- Main level bathrooms: 2
- Main level bedrooms: 2
Rooms
- Room types: Living Room, Dining Room, Primary Bedroom, Kitchen, Sun/Florida Room, Additional Bedroom
Primary bedroom
- Level: Main
Other
- Level: Main
Dining room
- Level: Main
Kitchen
- Level: Main
Living room
- Level: Main
Other
- Level: Main
Heating
- Forced Air, Natural Gas
Cooling
- Central Air, Attic Fan, Ceiling Fan(s), Electric
Appliances
- Included: Dishwasher, Dryer, Refrigerator, Cooktop, Washer, Microwave, Stainless Steel Appliance(s), Water Heater, Gas Water Heater
- Laundry: Dryer In Unit, Washer In Unit
Features
- Attic, Ceiling Fan(s), Primary Bath(s), Bathroom - Tub Shower, Recessed Lighting, Upgraded Countertops, Walk-In Closet(s)
- Flooring: Vinyl
- Has basement: No
- Has fireplace: No
Interior area
- Total structure area: 1,174
- Total interior livable area: 1,174 sqft
- Finished area above ground: 1,174
Property
Parking
- Total spaces: 3
- Parking features: Garage Door Opener, Asphalt, Attached, Driveway
- Attached garage spaces: 1
- Uncovered spaces: 2
Accessibility
- Accessibility features: None
Features
- Levels: One
- Stories: 1
- Patio & porch: Patio
- Pool features: Community
- Fencing: Vinyl
Details
- Additional structures: Above Grade
- Parcel number: 0100093 0200011
- Zoning: RLAC
- Special conditions: Standard
Construction
Type & style
- Home type: SingleFamily
- Architectural style: Colonial
- Property subtype: Single Family Residence
Materials
- Vinyl Siding
- Foundation: Slab
- Roof: Shingle
Condition
- New construction: No
- Year built: 1989
Details
- Builder model: Brigantine
Utilities & green energy
- Sewer: Public Septic
- Water: Public
Community & HOA
Community
- Features: Pool
- Security: Security System
- Senior community: Yes
- Subdivision: Pheasant Run - Barnegat
HOA
- Has HOA: Yes
- Amenities included: Other, Community Center, Shuffleboard Court, Tennis Court(s), Retirement Community, Pool, Picnic Area
- Services included: Pool(s), Management, Maintenance Grounds, Snow Removal
- HOA fee: $115 monthly
- HOA name: PHEASANT RUN HOA
Location
- Region: Barnegat
- Municipality: BARNEGAT TWP
Financial & listing details
- Price per square foot: $332/sqft
- Tax assessed value: $127,300
- Annual tax amount: $3,417
- Date on market: 8/3/2026
- Listing agreement: Exclusive Right To Sell
- Listing terms: Cash,Conventional
- Inclusions: Washer, Dryer, Refrigerator, Stove, Microwave, Dishwasher (all New)
- Exclusions: Personal Items
- Ownership: Fee Simple
Estimated market value
Not available
Estimated sales range
Not available
Not available
Price history
| Date | Event | Price |
|---|---|---|
| 8/3/2026 | Listed for sale | $389,900+19.1%$332/sqft |
Source:  Bright MLS #NJOC2044152 Report a problem Bright MLS #NJOC2044152 Report a problem | ||
| 9/19/2025 | Sold | $327,500-0.5%$279/sqft |
Source:  MoreMLS #22513515 Report a problem MoreMLS #22513515 Report a problem | ||
| 8/15/2025 | Pending sale | $329,000$280/sqft |
Source: MoreMLS #22513515 Report a problem | ||
| 8/4/2025 | Price change | $329,000-1.5%$280/sqft |
Source: MoreMLS #22513515 Report a problem | ||
| 6/5/2025 | Price change | $334,000-1.5%$284/sqft |
Source: MoreMLS #22513515 Report a problem | ||
| 5/8/2025 | Listed for sale | $339,000+91%$289/sqft |
Source: MoreMLS #22513515 Report a problem | ||
| 7/3/2018 | Sold | $177,500-4%$151/sqft |
Source: MoreMLS #21818083 Report a problem | ||
| 6/12/2018 | Pending sale | $184,900$157/sqft |
Source: RE/MAX At Barnegat Bay #4047764 Report a problem | ||
| 5/9/2018 | Listed for sale | $184,900+60.8%$157/sqft |
Source: RE/MAX At Barnegat Bay #4047764 Report a problem | ||
| 3/28/2012 | Listing removed | $1,200$1/sqft |
Source: Van Dyk Group #21142292 Report a problem | ||
| 11/17/2011 | Listed for rent | $1,200$1/sqft |
Source: The Van Dyk Group #3054372 Report a problem | ||
| 12/22/2010 | Sold | $115,000-7.9%$98/sqft |
Source: Public Record Report a problem | ||
| 8/3/2010 | Listed for sale | $124,900$106/sqft |
Source: RE/MAX at Barnegat Bay #21029839 Report a problem | ||
Public tax history
| Year | Property taxes | Tax assessment |
|---|---|---|
| 2023 | $3,586 +0.5% | $127,300 |
| 2022 | $3,569 | $127,300 |
| 2021 | $3,569 +2% | $127,300 |
| 2020 | $3,501 +0.8% | $127,300 |
| 2019 | $3,474 +1.7% | $127,300 |
| 2018 | $3,417 +2.1% | $127,300 |
| 2017 | $3,347 +3.3% | $127,300 |
| 2016 | $3,241 +2.6% | $127,300 |
| 2015 | $3,158 +2.6% | $127,300 |
| 2014 | $3,077 +1.8% | $127,300 |
| 2013 | $3,022 -14.9% | $127,300 |
| 2011 | $3,549 +17.8% | $127,300 -36.5% |
| 2010 | $3,012 -0.3% | $200,500 |
| 2009 | $3,020 +2.5% | $200,500 |
| 2008 | $2,946 -1.6% | $200,500 +127.1% |
| 2007 | $2,992 +0.7% | $88,300 |
| 2006 | $2,972 | $88,300 |
| 2004 | -- | $88,300 |
| 2003 | -- | $88,300 |
| 2002 | -- | $88,300 |
| 2001 | -- | $88,300 |
Find assessor info on the county website
Monthly payment
Est. payment
Payment breakdown
Explore the cost of this home by adjusting the details. Changes won't be saved.Climate risks
Neighborhood: Barnegat Estates
Nearby schools
GreatSchools rating
- NACecil S Collins Elementary SchoolGrades: K-2Distance: 1.8 mi
- 4/10Russell O Brackman Middle SchoolGrades: 7-8Distance: 2 mi
- 3/10Barnegat High SchoolGrades: 9-12Distance: 2.1 mi
Schools provided by the listing agent
- District: Barnegat Township Public Schools
Source: Bright MLS. This data may not be complete. We recommend contacting the local school district to confirm school assignments for this home.
- $298,0002 bd1 ba1k sqft20 Dogwood Dr, Barnegat, NJ 08005Off Market
- $356,6002 bd2 ba1.1k sqft32 Dogwood Dr, Barnegat, NJ 08005Off Market
- $320,9002 bd2 ba1.2k sqft18 Dogwood Dr, Barnegat, NJ 08005Off Market

- $366,8002 bd2 ba1.3k sqft38 Dogwood Dr, Barnegat, NJ 08005Off Market

- $349,4002 bd2 ba1.1k sqft23 Dogwood Dr, Barnegat, NJ 08005Off Market
- $397,0002 bd3 ba1.7k sqft25 Dogwood Dr, Barnegat, NJ 08005Off Market
- $402,2002 bd3 ba1.7k sqft27 Dogwood Dr, Barnegat, NJ 08005Off Market
- $2,3002 bd2 ba1.1k sqft21 Dogwood Dr, Barnegat, NJ 08005For Rent
A local agent can set up tours, give advice and negotiate with sellers.
A local lender can help you make sure your offer is ready when you are.
Similar homes
- $354,9002 bd2 ba1.4k sqft12 Cottonwood Dr, Barnegat, NJ 08005For Sale

 MLS ID #NJOC2044508, Judy Smith, RE/MAX at Barnegat Bay - Forked River. Bright MLS
 - $410,0002 bd2 ba1.4k sqft2 Mayport Ln, Barnegat, NJ 08005For Sale
 MLS ID #NJOC2041276, Alexandra Corle, SERHANT. New Jersey LLC. Bright MLS
 - $354,9002 bd2 ba1.4k sqft98 Pine Oak Blvd, Barnegat, NJ 08005For Sale
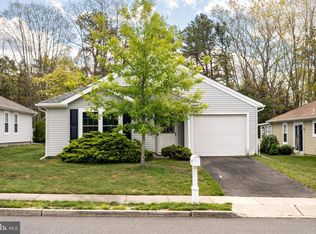 MLS ID #NJOC2042186, Christopher Davies, Davies and DeGennaro Real Estate. Bright MLS
 - $289,0002 bd2 ba1k sqft6 Mediterranean Ct, Barnegat, NJ 08005For Sale
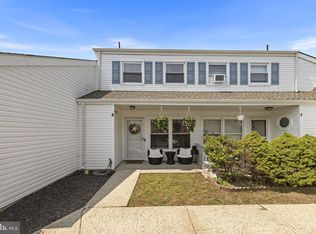 MLS ID #NJOC2044390, Catriona Sutton, BHHS Zack Shore REALTORS. Bright MLS
 - $209,9003 bd2 ba1.3k sqft2 Ida Ct #I2, Barnegat, NJ 08005For SaleMLS ID #11935043, Patrick Crocetta, Hometown America, a Manufactured Home Dealer. My State MLS
- $387,0002 bd2 ba1.5k sqft9 Ridgemont Lane, Whiting, NJ 08759For Sale
 MLS ID #22625298, Joann Petrizzo, ADK Realty & Consulting Svcs. MoreMLS
 - $379,9002 bd2 ba1.3k sqft77 Nostrand Drive, Toms River, NJ 08757For SaleMLS ID #22624991, Deborah A Madge, Keller Williams Realty Freehold. MoreMLS
- $350,0002 bd1 ba811 sqft84 Lighthouse Drive, Waretown, NJ 08758For SaleMLS ID #22625312, Michael Lubrano, Berkshire Hathaway HomeServices Fox & Roach - Holmdel. MoreMLS
- $389,9002 bd2 ba1.2k sqft127 San Carlos Street, Toms River, NJ 08757For SaleMLS ID #22619739, Thomas Meyers, Real Broker, LLC- Point P. MoreMLS
- $459,0004 bd2 ba1.6k sqft54 Mermaid Drive, Manahawkin, NJ 08050For SaleMLS ID #22617102, Joseph Amoroso, Childers Sotheby's Int Realty. MoreMLS
- $399,9502 bd2 ba1.2k sqft33 Lumsden Street, Toms River, NJ 08757For SaleMLS ID #22619508, Pat A Jacobs, Weichert Realtors-Toms River. MoreMLS
- $379,0002 bd2 ba1.2k sqft23 Claremont Street #23, Toms River, NJ 08757For SaleMLS ID #22621027, Lynn Gonder, ADK Realty & Consulting Svcs. MoreMLS
- $385,0002 bd2 ba1.2k sqft63 Puerto Vallarta St, Toms River, NJ 08757For Sale
 MLS ID #2615077R, CHRISTINA M. VREELAND. All Jersey MLS
 - $367,9002 bd2 ba1.2k sqft112 Davenport Rd, Toms River, NJ 08757For SaleMLS ID #NJOC2043878, Patrick Meehan, RE/MAX at Barnegat Bay - Toms River. Bright MLS
- $379,9002 bd2 ba1.2k sqft778 Jamaica Boulevard, Toms River, NJ 08757For SaleMLS ID #22620908, Kimberly Bell, RE/MAX Revolution. MoreMLS
- $317,0002 bd2 ba1.2k sqft179 Biabou Dr, Toms River, NJ 08757For SaleMLS ID #2702925R, SUSAN GIACCHI. All Jersey MLS
- $353,0002 bd2 ba1.2k sqft93 Paradise Boulevard, Toms River, NJ 08757For SaleMLS ID #22623979, Kevin P Murphy, Better Homes and Gardens Real Estate Murphy & Co.. MoreMLS
- $369,9992 bd2 ba1.1k sqft87 Eton Road, Toms River, NJ 08757For SaleMLS ID #22621098, Kevin Stewart, Keller Williams Preferred Properties, Ship Bottom. MoreMLS
- $469,9003 bd1 ba1.5k sqft220 Kelly Ave, West Creek, NJ 08092For SaleMLS ID #NJOC2044002, Theresa Jensen, Mary Allen Realty, Inc.. Bright MLS
- $419,9002 bd2 ba1.4k sqft7 Alton Court, Toms River, NJ 08757For SaleMLS ID #22615275, Joann Petrizzo, ADK Realty & Consulting Svcs. MoreMLS
