Seller will consider taking a home in on trade. Are you looking for a place to live & work? Start your own business today in Downtown Evansville. Over 2700 sq. ft. which is currently used for Residential(2 family members). 1st floor inc. large display windows, maple flooring, office, laundry, step up to a 1/2 bath, sm. bdrm & kitchen, w/exit to 2 car garage. 2nd floor inc., 2–3 bdrm., apt. w/spacious LR & Kitchen, & Laundry. Seller has owned for 20 years, during that time it was used as Beauty Salons, retail shops, craft store, antique store. Several windows have been replaced, new roof(8/2025), east side exterior new vinyl sided(9/2025). Interior could use some updates & a little TLC. Utilities are not separated. Seller will consider taking a home in on trade. 48 hour notice to show. Room sizes & Measurements are approximate, Buyer to verify if material. West on Hwy 14 to East Main Street, property will be on the left.1 stove, 1 refrigerator, 1 washer, 1 dryer, garage openerSellers pe
For sale
$319,000
26 E Main St, Evansville, WI 53536
3beds
2,714sqft
Single Family Residence
Built in 1880
10,454 Square Feet Lot
$313,900 Zestimate®
$118/sqft
$-- HOA
What's special
- 38 days |
- 233 |
- 4 |
Zillow last checked:
Listing updated:
Listed by:
Chris Helgesen,
Century 21 Affiliated
Source: SCWMLS,MLS#: 2019573
Loading...
Facts & features
Interior
Bedrooms & bathrooms
- Bedrooms: 3
- Bathrooms: 3
- Full bathrooms: 2
- 1/2 bathrooms: 1
- Main level bathrooms: 2
Primary bedroom
- Level: Upper
- Area: 72
- Dimensions: 8 x 9
Bedroom 2
- Level: Upper
- Area: 132
- Dimensions: 12 x 11
Bedroom 3
- Level: Upper
- Area: 90
- Dimensions: 9 x 10
Kitchen
- Features: Range/Oven, Refrigerator
- Level: Upper
- Area: 195
- Dimensions: 15 x 13
Living room
- Level: Upper
- Area: 210
- Dimensions: 15 x 14
Heating
- Radiant
Cooling
- Wall Unit(s), Window Unit(s)
Appliances
- Included: Washer, Dryer
- Laundry: Main Level
Features
- Basement: None,Slab
- Has fireplace: No
Interior area
- Total structure area: 2,714
- Total interior livable area: 2,714 sqft
- Finished area above ground: 2,714
Video & virtual tour
Property
Parking
- Total spaces: 2
- Parking features: 2 car
- Garage spaces: 2
- Has uncovered spaces: Yes
Features
- Levels: Two
- Stories: 2
Lot
- Size: 10,454 Square Feet
Details
- Parcel number: 222 001002
- Zoning: BUSI/COMM
Construction
Type & style
- Home type: SingleFamily
- Architectural style: Other
- Property subtype: Single Family Residence
Materials
- Aluminum Siding, Vinyl Siding
Condition
- Year built: 1880
Utilities & green energy
- Sewer: Public Sewer
- Water: Public
- Utilities for property: Internet - Cable
Community & HOA
Location
- Region: Evansville
Financial & listing details
- Price per square foot: $118/sqft
- Tax assessed value: $120,600
- Annual tax amount: $2,661
- Date on market: 6/5/2026
- Inclusions: 1 stove, 1 refrigertor, 1 washer, 1 dryer, garage opener
- Exclusions: Seller personal property
Estimated market value
$313,900
$298,000 - $330,000
$2,797/mo
Price history
| Date | Event | Price |
|---|---|---|
| 3/31/2026 | Listed for sale | $319,000$118/sqft |
Source:  WIREX MLS #2019573 Report a problem WIREX MLS #2019573 Report a problem | ||
Public tax history
Tax history is unavailable.
Monthly payment
Est. payment
Payment breakdown
Explore the cost of this home by adjusting the details. Changes won't be saved.Climate risks
Neighborhood: 53536
Nearby schools
GreatSchools rating
- NALevi Leonard Elementary SchoolGrades: PK-2Distance: 0.6 mi
- 6/10J C Mckenna Middle SchoolGrades: 6-8Distance: 0.3 mi
- 7/10Evansville High SchoolGrades: 9-12Distance: 1 mi
Schools provided by the listing agent
- Elementary: Levi Leonard
- Middle: Jc Mckenna
- High: Evansville
- District: Evansville
Source: SCWMLS. This data may not be complete. We recommend contacting the local school district to confirm school assignments for this home.
- $221,7005 bd2 ba-- sqft23 Mill St, Evansville, WI 53536Off Market
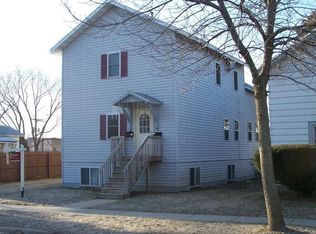
- $236,3003 bd2 ba1.2k sqft31 Mill St, Evansville, WI 53536Off Market
- $248,5006 bd2 ba-- sqft15 Mill St, Evansville, WI 53536Off Market
- $120,0003 bd2 ba913 sqft19 Mill St, Evansville, WI 53536Sold
- $265,5006 bd3 ba2.7k sqft15-17 Mill St, Evansville, WI 53536Off Market
- $364,8004 bd3 ba-- sqft39 Mill St, Evansville, WI 53536Off Market
- $563,700-- bd-- ba-- sqft2 E Main St, Evansville, WI 53536Off Market
- $--2 bd1 ba1.2k sqft115 E Main St, Evansville, WI 53536Off Market
A local agent can set up tours, give advice and negotiate with sellers.
Similar homes
- $324,0004 bd3 ba1.9k sqft222 Garfield Ave, Evansville, WI 53536For Sale
 MLS ID #2026197, Rhonda Pehl. SCWMLS
 - $315,0003 bd3 ba2.2k sqft637 Garfield Ave, Evansville, WI 53536For Sale
 MLS ID #2027769, Jeff J Maliszewski. SCWMLS
 - $374,9003 bd2 ba1.6k sqft122 S 1st St, Evansville, WI 53536For Sale
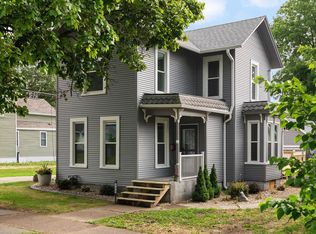 MLS ID #2022347, Robin S St. Clair. SCWMLS
 - $--3 bd2 ba1.9k sqft1332 E Road 2, Edgerton, WI 53534Auction
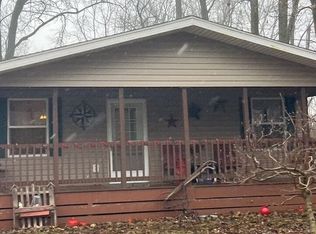 Auction.com 2
 - $330,0003 bd3 ba2.7k sqft3414 Ruger Ave, Janesville, WI 53546For SaleMLS ID #2027022, Erika King. SCWMLS
- $379,0005 bd3 ba2.6k sqftW2502 Preston Rd, Juda, WI 53550For SaleMLS ID #2027618, Jeffrey Conway. SCWMLS
- $359,9003 bd3 ba2.7k sqft312 Vine St, Belleville, WI 53508For SaleMLS ID #2023112, Derek Shipley. SCWMLS
- $279,9003 bd1 ba1.6k sqft905 4th St, Brodhead, WI 53520For SaleMLS ID #2027254, Kimberley Govert-Meris. SCWMLS
- $319,9003 bd3 ba1.9k sqft751 N Wright Rd, Janesville, WI 53546For SaleMLS ID #2024870, Mary Ellen Mackey. SCWMLS
- $360,0004 bd3 ba2k sqft501 W Rollin St, Edgerton, WI 53534For SaleMLS ID #2027328, Heather Taylor. SCWMLS
- $399,0003 bd2 ba2.6k sqft615 Village Dr, Belleville, WI 53508For SaleMLS ID #2027558, Erin Flesch. SCWMLS
- $335,0004 bd3 ba2.4k sqft3109 Canterbury LANE, Janesville, WI 53546ActiveMLS ID #1968549, Roxanne Martens. WIREX MLS
- from $436,9003 bd2 ba1.5k sqftThe Rowan Plan, Settler's Grove, Evansville, WI 53536New ConstructionEldon Homes
- $249,9005 bd2 ba2.2k sqft422 S Washington St, Janesville, WI 53548For SaleMLS ID #2027597, Tony Dransfield. SCWMLS
- from $474,5004 bd3 ba2k sqftThe Aspen Plan, Settler's Grove, Evansville, WI 53536New ConstructionEldon Homes
- $339,0003 bd2 ba1.5k sqft226 Beechwood Dr, Janesville, WI 53548For SaleMLS ID #2022343, Donna Panico. SCWMLS
- $350,0004 bd3 ba1.4k sqft218 6th Ave, New Glarus, WI 53574For SaleMLS ID #2026859, Jason Berning. SCWMLS
- $350,0003 bd3 ba2k sqft1500 Evergreen Dr, Janesville, WI 53546For SaleMLS ID #2027415, Timothy Anderson. SCWMLS
- $339,9004 bd2 ba2.8k sqft805 1st Center Ave, Brodhead, WI 53520For SaleEXIT Realty broker feed
- $379,9995 bd3 ba2.7k sqft2408 Elizabeth St, Janesville, WI 53548For SaleMLS ID #2027541, Nikki Duffy. SCWMLS
