**OPEN HOUSE SAT & SUN 11-3PM** Sitting on a 0.5 Acre lot in a quiet cul-de-sac, this charming colonial boasts 4 large bedrooms, 2 full baths and 2 half baths. The heart of the home is the eat-in kitchen with stainless steel appliances and a spacious pantry. Step outside to your personal oasis, the screened-in sunroom overlooking the large back yard where the beautiful swimming pool with jacuzzi and a large, wired and climate-controlled work shed await. Laundry is located on the upper level for convenience and walk-in closets in two bedrooms, including in the master suite. Parking is also a breeze with an extra-wide driveway leading to a 2-car attached garage that includes a conveniently located half bath for cleaning up before entering the home. Experience the perfect blend of luxury and comfort in a community that offers both tranquility and convenience. Located just minutes to I-95, proximity to Quantico, a nearby Commuter lot with plenty of surrounding restaurants and shopping, this property won't last long!
Under contract
Price increase: $1.4K (7/8)
$554,900
26 George Walker Dr, Stafford, VA 22556
4beds
2,368sqft
:
Get pre-qualified$3,442/mo
Single Family Residence
Built in 1991
0.5 Acres Lot
$556,200 Zestimate®
$234/sqft
$-- HOA
What's special
Extra-wide drivewayQuiet cul-de-sacSpacious pantry
- 38 days |
- 2,196 |
- 177 |
Zillow last checked:
Listing updated:
Listed by:
Medhane Tekle 571-437-9999,
Fairfax Realty Select 7035932381
Source: Bright MLS,MLS#: VAST2050882
Facts & features
Interior
Bedrooms & bathrooms
- Bedrooms: 4
- Bathrooms: 4
- Full bathrooms: 2
- 1/2 bathrooms: 2
- Main level bathrooms: 2
Heating
- Heat Pump, Electric
Cooling
- Central Air, Electric
Appliances
- Included: Microwave, Dryer, Water Heater, Washer, Cooktop, Refrigerator, Stainless Steel Appliance(s), Electric Water Heater
Features
- Eat-in Kitchen, Recessed Lighting, Pantry, Ceiling Fan(s), Crown Molding
- Has basement: No
- Has fireplace: No
Interior area
- Total structure area: 2,368
- Total interior livable area: 2,368 sqft
- Finished area above ground: 2,368
Property
Parking
- Total spaces: 1
- Parking features: Other, Inside Entrance, Garage Faces Front, Attached, Driveway
- Attached garage spaces: 1
- Has uncovered spaces: Yes
- Details: Garage Sqft: 576
Accessibility
- Accessibility features: None
Features
- Levels: Two
- Stories: 2
- Has private pool: Yes
- Pool features: Private
Lot
- Size: 0.5 Acres
Details
- Additional structures: Above Grade
- Parcel number: 20 48L
- Zoning: R1
- Special conditions: Standard
Construction
Type & style
- Home type: SingleFamily
- Architectural style: Colonial
- Property subtype: Single Family Residence
Materials
- Frame
- Foundation: Crawl Space
Condition
- New construction: No
- Year built: 1991
Utilities & green energy
- Sewer: Public Sewer
- Water: Public
Community & HOA
Community
- Subdivision: Garrisonville
HOA
- Has HOA: No
Location
- Region: Stafford
Financial & listing details
- Price per square foot: $234/sqft
- Tax assessed value: $510,400
- Annual tax amount: $4,781
- Date on market: 6/16/2026
- Listing agreement: Exclusive Right To Sell
- Listing terms: Cash,Conventional,FHA,VA Loan
- Ownership: Fee Simple
Estimated market value
$556,200
$528,000 - $584,000
$3,236/mo
Price history
| Date | Event | Price |
|---|---|---|
| 7/20/2026 | Contingent | $554,900$234/sqft |
Source:  Bright MLS #VAST2050882 Report a problem Bright MLS #VAST2050882 Report a problem | ||
| 7/8/2026 | Listed for sale | $554,900+0.3%$234/sqft |
Source: Bright MLS #VAST2050882 Report a problem | ||
| 6/30/2026 | Contingent | $553,500$234/sqft |
Source: Bright MLS #VAST2050882 Report a problem | ||
| 6/26/2026 | Price change | $553,500+0.6%$234/sqft |
Source: Bright MLS #VAST2050882 Report a problem | ||
| 6/24/2026 | Listed for sale | $549,990$232/sqft |
Source: Bright MLS #VAST2050882 Report a problem | ||
| 6/18/2026 | Contingent | $549,990$232/sqft |
Source: Bright MLS #VAST2050882 Report a problem | ||
| 6/16/2026 | Listed for sale | $549,990+44.7%$232/sqft |
Source: Bright MLS #VAST2050882 Report a problem | ||
| 5/7/2020 | Sold | $380,000$160/sqft |
Source: eXp Realty #25394037 Report a problem | ||
| 3/17/2020 | Listed for sale | $380,000+1.3%$160/sqft |
Source: EXP Realty, LLC. #VAST219948 Report a problem | ||
| 3/24/2005 | Sold | $375,000$158/sqft |
Source: Public Record Report a problem | ||
Public tax history
| Year | Property taxes | Tax assessment |
|---|---|---|
| 2025 | $4,714 +3.4% | $510,400 |
| 2024 | $4,561 +19.2% | $510,400 +19.7% |
| 2023 | $3,826 +5.6% | $426,300 |
| 2022 | $3,624 +20.9% | $426,300 +38% |
| 2021 | $2,997 | $309,000 |
| 2020 | $2,997 | $309,000 +8.5% |
| 2019 | -- | $284,700 |
| 2018 | $2,819 | $284,700 +1.9% |
| 2017 | $2,819 +1.9% | $279,500 |
| 2016 | $2,767 | $279,500 +12.3% |
| 2015 | -- | $248,800 |
| 2014 | -- | $248,800 +4.2% |
| 2013 | -- | $238,800 |
| 2012 | -- | $238,800 -4.5% |
| 2011 | -- | $250,100 |
| 2010 | -- | $250,100 -30.2% |
| 2009 | -- | $358,500 |
| 2008 | -- | $358,500 -14.7% |
| 2006 | -- | $420,100 +5.9% |
| 2005 | -- | $396,700 +85.2% |
| 2004 | -- | $214,200 +14.1% |
| 2003 | -- | $187,700 |
| 2002 | -- | $187,700 |
Find assessor info on the county website
Monthly payment
Est. payment
Payment breakdown
Explore the cost of this home by adjusting the details. Changes won't be saved.Climate risks
Neighborhood: 22556
Nearby schools
GreatSchools rating
- 4/10Kate Waller Barrett Elementary SchoolGrades: K-5Distance: 0.3 mi
- 4/10H.H. Poole Middle SchoolGrades: 6-8Distance: 2 mi
- 5/10North Stafford High SchoolGrades: 9-12Distance: 1.6 mi
Schools provided by the listing agent
- District: Stafford County Public Schools
Source: Bright MLS. This data may not be complete. We recommend contacting the local school district to confirm school assignments for this home.
- $490,6004 bd3 ba1.9k sqft24 George Walker Dr, Stafford, VA 22556Off Market
- $575,6005 bd3 ba3k sqft34 George Walker Dr, Stafford, VA 22556Off Market
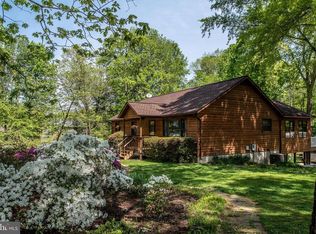
- $580,0006 bd4 ba2.8k sqft33 George Walker Dr, Stafford, VA 22556Sold
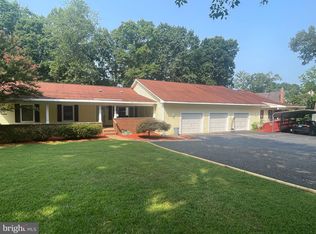
- $465,3003 bd2 ba1.4k sqft23 George Walker Dr, Stafford, VA 22556Off Market
- $500,0003 bd3 ba2k sqft26 Ridgewood Dr, Stafford, VA 22556Off Market
- $405,5003 bd2 ba1.2k sqft24 Ridgewood Dr, Stafford, VA 22556Off Market
- $493,9004 bd3 ba2.2k sqft28 Ridgewood Dr, Stafford, VA 22556Off Market
- $515,0003 bd3 ba1.9k sqft30 Ridgewood Dr, Stafford, VA 22556Coming Soon
A local agent can set up tours, give advice and negotiate with sellers.
Similar homes
- $540,0003 bd3 ba2.4k sqft14 Thornberry Ln, Stafford, VA 22556For Sale
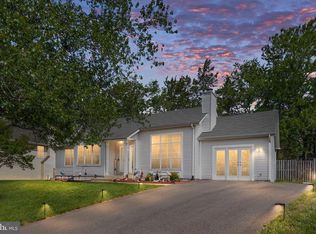
 MLS ID #VAST2050396, Jessica Navarro, Berkshire Hathaway HomeServices PenFed Realty. Bright MLS
 - $524,9004 bd4 ba2.4k sqft183 Choptank Rd, Stafford, VA 22556For Sale
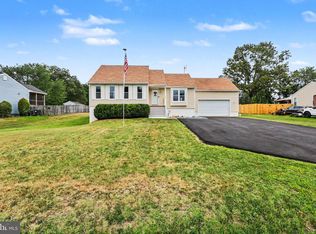 MLS ID #VAST2051758, Mike Unruh, Keller Williams Capital Properties. Bright MLS
 - $550,0004 bd3 ba2.2k sqft113 Stratford Pl, Stafford, VA 22556For Sale
 MLS ID #VAST2049152, Lara Rhoades, EXP Realty, LLC. Bright MLS
 - $575,0005 bd4 ba2.6k sqft1211 Richmond Dr, Stafford, VA 22554For Sale
 MLS ID #VAST2051934, Shannon Aslett, EXP Realty, LLC. Bright MLS
 - $544,9994 bd3 ba1.8k sqft44 Kelly Way, Stafford, VA 22556For SaleMLS ID #VAST2049084, Christina Long, Redfin Corporation. Bright MLS
- $520,0003 bd4 ba3.3k sqft18 Parkwood Ct, Stafford, VA 22554For SaleMLS ID #VAST2052172, JT Dickie, Century 21 Redwood Realty. Bright MLS
- $549,9995 bd4 ba2.6k sqft19 Puritan Pl, Stafford, VA 22554For SaleMLS ID #VAST2050178, Jennifer Freeman, Samson Properties. Bright MLS
- $529,9004 bd3 ba1.8k sqft53 Bloomington Ln, Stafford, VA 22554For SaleMLS ID #VAST2049948, Junius Currier, Berkshire Hathaway HomeServices PenFed Realty. Bright MLS
- $480,0003 bd2 ba1.8k sqft2080 Mountain View Rd, Stafford, VA 22556For SaleMLS ID #VAST2051512, Cindy Horta Rodriguez, RLAH @properties. Bright MLS
- $565,0005 bd4 ba3.1k sqft10 Bridgeport Cir, Stafford, VA 22554For SaleMLS ID #VAST2046204, Kati Sweeney Bock, Berkshire Hathaway HomeServices PenFed Realty. Bright MLS
- $615,0004 bd4 ba2.8k sqft102 Richmond Cv, Stafford, VA 22554For SaleMLS ID #VAST2046392, Jackie Eul, Samson Properties. Bright MLS
- $680,0004 bd4 ba3.4k sqft62 Chadwick Dr, Stafford, VA 22556For SaleMLS ID #VAST2045834, Angela Chadwell, Your Home Sold Guaranteed Realty - At Your Service. Bright MLS
- $565,0004 bd3 ba2.1k sqft96 Holly Cir, Fredericksburg, VA 22405For SaleMLS ID #VAST2050738, Peggy Withers, Long & Foster Real Estate, Inc.. Bright MLS
- $614,9003 bd4 ba2.3k sqft1014 Potomac Dr, Stafford, VA 22554For SaleMLS ID #VAST2050064, Mike Unruh, Keller Williams Capital Properties. Bright MLS
- $520,0004 bd3 ba1.8k sqft23 Walker Way, Stafford, VA 22554For SaleMLS ID #VAST2050906, Jenry Pineda, Spring Hill Real Estate, LLC.. Bright MLS
- $739,9005 bd4 ba3.4k sqft239 Toluca Rd, Stafford, VA 22556For SaleMLS ID #VAST2051876, Jessica Lewis, Iron Valley Real Estate Hampton Roads. Bright MLS
- $619,9005 bd4 ba3.2k sqft205 Gull Cv, Stafford, VA 22554For SaleMLS ID #VAST2050878, Mike Unruh, Keller Williams Capital Properties. Bright MLS
- $520,0003 bd3 ba2.3k sqft40 Catherine Ln, Stafford, VA 22554For SaleMLS ID #VAST2049330, Nakita Mattocks, Real Broker, LLC. Bright MLS
- $575,0003 bd3 ba1.6k sqft515 Shelton Shop Rd, Stafford, VA 22554For SaleMLS ID #VAST2047974, Jesse Price, CENTURY 21 New Millennium. Bright MLS
- $649,9003 bd3 ba2.3k sqft55 Snowbird Ln, Stafford, VA 22554For SaleMLS ID #VAST2051272, Kim Chamberlain, Samson Properties. Bright MLS
