Welcome to 26 Grace Ln. This Mediterranean inspired Colonial home offers impeccable attention to detail. This home is a custom-engineered structural steel construction, which offers precision, stability, extreme durability and architectural freedom! Upon entering, the impressive staircase and cathedral ceiling featuring a custom chandelier will welcome you. The high ceilings add to the grandeur of the elevated open layout of the main level, and will serve perfectly when entertaining or lounging for the evening. The yard compliments this home, with an inground salt-water pool, patio with retractable awnings, garden and built-in BBQ Bar. The expansive second floor consists of two bedrooms, bathroom, and a primary suite with ample storage. The primary bedroom is complete with an ensuite bathroom, large dressing area-closet and balcony. Welcome Home!
Pending
Price increase: $40K (7/1)
$1,389,000
26 Grace Lane, Levittown, NY 11756
4beds
2,788sqft
Single Family Residence, Residential
Built in 1951
8,400 Square Feet Lot
$-- Zestimate®
$498/sqft
$-- HOA
What's special
Built-in bbq barEnsuite bathroomInground salt-water poolPatio with retractable awningsCustom chandelierHigh ceilingsLarge dressing area-closet
- 113 days |
- 828 |
- 33 |
Zillow last checked:
Listing updated:
Listed by:
Welcome Mat Real Estate Corp 718-357-7900,
Konstantinos Markou 917-771-9471
Source: OneKey® MLS as distributed by MLS GRID,MLS#: 979737
Facts & features
Interior
Bedrooms & bathrooms
- Bedrooms: 4
- Bathrooms: 3
- Full bathrooms: 3
Bedroom 1
- Level: First
Bedroom 2
- Level: Second
Bedroom 3
- Level: Second
Bedroom 4
- Level: Second
Bathroom 1
- Level: First
Bathroom 2
- Level: Second
Bathroom 3
- Level: Second
Dining room
- Level: First
Kitchen
- Level: First
Living room
- Level: First
Heating
- Baseboard, Radiant, Radiant Floor
Cooling
- Central Air, Ductless
Appliances
- Included: Convection Oven, Dishwasher, Dryer, Electric Cooktop, Electric Oven, Exhaust Fan, Microwave, Refrigerator, Stainless Steel Appliance(s), Washer, Oil Water Heater
- Laundry: Laundry Room
Features
- Chefs Kitchen, Crown Molding, Open Floorplan
- Flooring: Tile, Wood
- Attic: Full,Pull Stairs,Unfinished
- Fireplace features: Electric
Interior area
- Total structure area: 2,747
- Total interior livable area: 2,788 sqft
Video & virtual tour
Property
Parking
- Total spaces: 4
- Parking features: Attached, Driveway, Garage, Garage Door Opener, Heated Garage
- Garage spaces: 1
- Has uncovered spaces: Yes
Features
- Levels: Two
- Patio & porch: Patio
- Exterior features: Awning(s), Balcony, Lighting, Rain Gutters
- Has private pool: Yes
- Pool features: In Ground, Salt Water
- Fencing: Fenced
Lot
- Size: 8,400 Square Feet
- Features: Back Yard, Landscaped
Details
- Parcel number: 2089454260000110
- Special conditions: None
- Other equipment: Fuel Tank(s)
Construction
Type & style
- Home type: SingleFamily
- Architectural style: Colonial
- Property subtype: Single Family Residence, Residential
Materials
- Stucco
- Foundation: Slab
Condition
- Updated/Remodeled
- Year built: 1951
- Major remodel year: 2005
Utilities & green energy
- Sewer: Public Sewer
- Water: Public
- Utilities for property: Cable Connected, Electricity Connected, Phone Connected, Sewer Connected, Trash Collection Public, Water Connected
Community & HOA
Community
- Security: Security System, Smoke Detector(s), Video Cameras
HOA
- Has HOA: No
Location
- Region: Levittown
Financial & listing details
- Price per square foot: $498/sqft
- Tax assessed value: $616
- Annual tax amount: $15,398
- Date on market: 4/2/2026
- Cumulative days on market: 112 days
- Listing agreement: Exclusive Right To Sell
- Electric utility on property: Yes
Estimated market value
Not available
Estimated sales range
Not available
Not available
Price history
| Date | Event | Price |
|---|---|---|
| 7/15/2026 | Pending sale | $1,389,000$498/sqft |
Source:  OneKey® MLS as distributed by MLS GRID #979737 Report a problem OneKey® MLS as distributed by MLS GRID #979737 Report a problem | ||
| 7/1/2026 | Price change | $1,389,000+3%$498/sqft |
Source: OneKey® MLS as distributed by MLS GRID #979737 Report a problem | ||
| 6/19/2026 | Price change | $1,349,000-1.5%$484/sqft |
Source: OneKey® MLS as distributed by MLS GRID #979737 Report a problem | ||
| 5/20/2026 | Price change | $1,368,990-2.1%$491/sqft |
Source: OneKey® MLS as distributed by MLS GRID #979737 Report a problem | ||
| 4/2/2026 | Listed for sale | $1,399,000+362.5%$502/sqft |
Source: OneKey® MLS as distributed by MLS GRID #979737 Report a problem | ||
| 12/10/2002 | Sold | $302,500$109/sqft |
Source: Public Record Report a problem | ||
Public tax history
| Year | Property taxes | Tax assessment |
|---|---|---|
| 2024 | -- | $594 -3.6% |
| 2023 | -- | $616 -3.1% |
| 2022 | -- | $636 |
| 2021 | $18,182 -11.8% | -- |
| 2020 | $20,616 +10.6% | $1,260 |
| 2019 | $18,639 | $1,260 |
| 2018 | $18,639 +4.9% | $1,260 |
| 2017 | $17,777 +4.7% | $1,260 |
| 2016 | $16,977 +181.8% | $1,260 |
| 2015 | $6,024 +8.8% | $1,260 |
| 2013 | $5,535 +2.7% | $1,260 |
| 2012 | $5,387 -36.3% | $1,260 |
| 2011 | $8,456 +9.9% | $1,260 +3% |
| 2010 | $7,696 | $1,223 |
| 2009 | -- | $1,223 +19% |
| 2008 | -- | $1,028 +6% |
| 2006 | -- | $970 -36.5% |
| 2005 | -- | $1,528 -36.8% |
| 2004 | -- | $2,419 |
| 2003 | -- | $2,419 -48.4% |
| 2002 | -- | $4,692 |
| 2001 | -- | $4,692 |
| 2000 | -- | $4,692 |
Find assessor info on the county website
Monthly payment
Climate risks
Neighborhood: 11756
Nearby schools
GreatSchools rating
- 8/10Meadowbrook Elementary SchoolGrades: K-5Distance: 0.4 mi
- 7/10Clarke Middle SchoolGrades: 6-8Distance: 1.5 mi
- 8/10East Meadow High SchoolGrades: 9-12Distance: 1 mi
- $754,300-- bd1 ba1.4k sqft24 Grace Ln, Levittown, NY 11756Off Market
- $790,900-- bd2 ba1.8k sqft30 Grace Ln, Levittown, NY 11756Off Market
- $794,500-- bd2 ba1.6k sqft20 Grace Ln, Levittown, NY 11756Off Market
- $734,800-- bd2 ba1.4k sqft32 Grace Ln, Levittown, NY 11756Off Market
- $720,600-- bd1 ba1.4k sqft25 Greenvale Ln, Levittown, NY 11756Off Market
- $879,700-- bd3 ba2k sqft21 Greenvale Ln, Levittown, NY 11756Off Market
- $452,0002 bd1 ba500 sqft2 Grange Ln, Levittown, NY 11756Off Market
- $766,8004 bd3 ba1.7k sqft27 Greenvale Ln, Levittown, NY 11756Off Market
A local agent can set up tours, give advice and negotiate with sellers.
Similar homes
- $1,499,0005 bd3 ba2.2k sqft79 Constellation Road, Levittown, NY 11756For Sale

 MLS ID #1018872, Lei Shi, Listing by: E Realty International Corp. OneKey® MLS as distributed by MLS GRID
 - $1,299,0004 bd3 ba2.5k sqft71 Swing Lane, Levittown, NY 11756For Sale
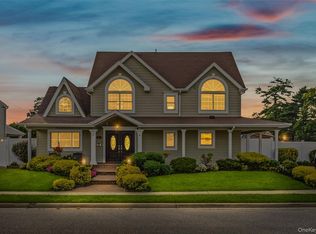 MLS ID #1001667, Joseph C. Buckley, Listing by: Realty Advisors Inc. OneKey® MLS as distributed by MLS GRID
 - $1,425,0004 bd3 ba2.6k sqft2 Sagamore Way N, Jericho, NY 11753For Sale
 MLS ID #1023426, Danielle M. Morandi, Listing by: Douglas Elliman Real Estate. OneKey® MLS as distributed by MLS GRID
 - $1,489,9994 bd3 ba1.9k sqft49 Village Drive, Jericho, NY 11753For Sale
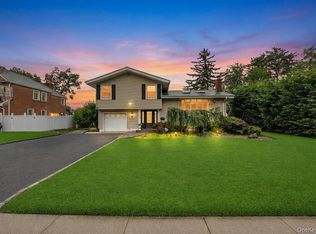 MLS ID #1022753, Gagandeep S. Manuja, Listing by: Realty Connect USA LLC. OneKey® MLS as distributed by MLS GRID
 - $1,200,0004 bd2 ba1.5k sqft38 Quarry Lane, Levittown, NY 11756For SaleMLS ID #918295, Zafar Sadick, Listing by: Keller Williams Realty Liberty. OneKey® MLS as distributed by MLS GRID
- $1,518,0004 bd4 ba2.1k sqft67 Chenango Drive, Jericho, NY 11753For SaleMLS ID #1004877, Raida Obeidat, Listing by: Douglas Elliman Real Estate. OneKey® MLS as distributed by MLS GRID
- $1,350,0004 bd3 ba3.2k sqft15 Boxwood Lane, Farmingdale, NY 11735For SaleMLS ID #1010909, Lisa M. Caputo, Listing by: Signature Premier Properties. OneKey® MLS as distributed by MLS GRID
- $1,399,0005 bd4 ba3.4k sqft2883 Judith Drive, Bellmore, NY 11710For SaleMLS ID #1022858, Louise F. Pitlake, Listing by: Douglas Elliman Real Estate. OneKey® MLS as distributed by MLS GRID
- $929,9994 bd3 ba2k sqft9 Florgate Road, Farmingdale, NY 11735For SaleMLS ID #1028373, Katelyn A. Montrony, Listing by: EXP Realty. OneKey® MLS as distributed by MLS GRID
- $1,475,0004 bd3 ba3.3k sqft82 Division Avenue, Massapequa, NY 11758For SaleMLS ID #981952, Doris Pignatelli CBR, Listing by: Coldwell Banker American Homes. OneKey® MLS as distributed by MLS GRID
- $1,799,9995 bd3 ba3.4k sqft863 Richmond Road, East Meadow, NY 11554For SaleMLS ID #1022139, Richard R. Krug Jr PSA SRES SFR, Listing by: Coldwell Banker American Homes. OneKey® MLS as distributed by MLS GRID
- $1,349,0005 bd3 ba2.8k sqft7 Forest Avenue, Massapequa, NY 11758For SaleMLS ID #1011784, Louis J. Porcellini, Listing by: Oversouth LLC. OneKey® MLS as distributed by MLS GRID
- $1,249,9994 bd3 ba1.7k sqft9 Stuart Drive, Syosset, NY 11791For SaleMLS ID #1023281, Filomena Esposito, Listing by: Signature Premier Properties. OneKey® MLS as distributed by MLS GRID
- $1,395,0005 bd4 ba3.3k sqft121 Old Field Road, Huntington, NY 11743For SaleMLS ID #1019685, Jamie Marcantonio, Listing by: Signature Premier Properties. OneKey® MLS as distributed by MLS GRID
- $1,249,0003 bd4 ba2.5k sqft2643 Belmill Road, Bellmore, NY 11710For SaleMLS ID #1015444, Angela Alaimo, Listing by: Douglas Elliman Real Estate. OneKey® MLS as distributed by MLS GRID
- $1,088,0004 bd3 ba2.1k sqft46 Audrey Road, Westbury, NY 11590For SaleMLS ID #1014943, Gilson Clarke SRS, Listing by: Signature Premier Properties. OneKey® MLS as distributed by MLS GRID
- $1,150,0005 bd4 ba2.7k sqft3495 Bayfield Boulevard, Oceanside, NY 11572For SaleMLS ID #1027533, John C. Gandolfo, Listing by: Coldwell Banker American Homes. OneKey® MLS as distributed by MLS GRID
- $998,0005 bd4 ba1.8k sqft67 Douglas Drive, East Meadow, NY 11554For SaleMLS ID #1016719, Richard R. Krug Jr PSA SRES SFR, Listing by: Coldwell Banker American Homes. OneKey® MLS as distributed by MLS GRID
- $1,299,0005 bd4 ba3k sqft236 Windsor Avenue, Brightwaters, NY 11718For SaleMLS ID #1024524, Tammy J. Ramsay, Listing by: Eric G Ramsay Jr Assoc LLC. OneKey® MLS as distributed by MLS GRID
- $1,269,8884 bd3 ba2.5k sqft252 Cornwell Avenue, Malverne, NY 11565For SaleMLS ID #1014322, Rahul Jaggi, Listing by: Voro LLC. OneKey® MLS as distributed by MLS GRID
