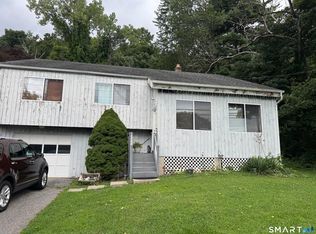
Bring your vision and make this home your own! This 3-bedroom, 2-full-bath raised ranch offers a convenient location and solid potential for those looking to create something special. Situated close to the Merritt Parkway and I-95, commuting and everyday convenience are just minutes away. Enjoy the added appeal of being within walking distance of the picturesque Housatonic River. The property also features a wrap-around deck, under-house garage and a fully enclosed backyard! The home is in need of TLC and care, but offers strong bones and a functional layout. Priced appropriately to reflect the scope of work needed, this property presents an excellent opportunity for a buyer looking to renovate, build equity, and bring new life to a well-located home. A great opportunity for investors, renovators, or buyers ready to roll up their sleeves and make it their own.
For sale
$399,900
26 Hawthorne Avenue, Shelton, CT 06484
3beds
1,323sqft
Single Family Residence
Built in 1988
4,791 Square Feet Lot
$-- Zestimate®
$302/sqft
$-- HOA
What's special
Under-house garageWrap-around deckFully enclosed backyard
- 1 day
- 598
- 30
Zillow last checked:
Listing updated:
Listed by:
E. Tyler Della Valle (203)507-3010,
Dow Della Valle 203-481-0000
Source: Smart MLS,MLS#: 24205316
Facts & features
Interior
Bedrooms & bathrooms
- Bedrooms: 3
- Bathrooms: 2
- Full bathrooms: 2
Primary bedroom
- Features: Full Bath
- Level: Main
Bedroom
- Level: Main
Bedroom
- Level: Main
Bathroom
- Level: Main
Dining room
- Level: Main
Kitchen
- Level: Main
Living room
- Level: Main
Other
- Features: Wall/Wall Carpet
- Level: Lower
Heating
- Baseboard, Oil
Cooling
- None
Appliances
- Included: Electric Range, Range Hood, Refrigerator, Dishwasher, Washer, Dryer
- Laundry: Main Level
Features
- Basement: Full,Unfinished
- Attic: None
- Number of fireplaces: 1
Interior area
- Total structure area: 1,323
- Total interior livable area: 1,323 sqft
- Finished area above ground: 1,323
Property
Parking
- Total spaces: 2
- Parking features: Attached, Driveway, Paved, Off Street, Private
- Attached garage spaces: 1
- Has uncovered spaces: Yes
Lot
- Size: 4,791 Square Feet
- Features: Level
Details
- Parcel number: 299459
- Zoning: R-5
Construction
Type & style
- Home type: SingleFamily
- Architectural style: Ranch
- Property subtype: Single Family Residence
Materials
- Other
- Foundation: Concrete Perimeter, Raised
- Roof: Asphalt,Gable
Condition
- New construction: No
- Year built: 1988
Utilities & green energy
- Sewer: Public Sewer
- Water: Public
Community & HOA
HOA
- Has HOA: No
Location
- Region: Shelton
Financial & listing details
- Price per square foot: $302/sqft
- Tax assessed value: $312,410
- Annual tax amount: $4,845
- Date on market: 9/8/2026
Estimated market value
Not available
Estimated sales range
Not available
Not available
Price history
| Date | Event | Price |
|---|---|---|
| 9/8/2026 | Listed for sale | $399,900+158%$302/sqft |
Source:  Smart MLS #24205316 Report a problem Smart MLS #24205316 Report a problem | ||
| 9/30/1988 | Sold | $155,000$117/sqft |
Source: Agent Provided Report a problem | ||
Public tax history
| Year | Property taxes | Tax assessment |
|---|---|---|
| 2025 | $4,455 -1.9% | $236,740 |
| 2024 | $4,541 +9.8% | $236,740 |
| 2023 | $4,136 | $236,740 |
| 2022 | $4,136 +12.5% | $236,740 +41.8% |
| 2021 | $3,678 -1.7% | $166,950 |
| 2020 | $3,743 | $166,950 |
| 2019 | $3,743 +1.2% | $166,950 |
| 2017 | $3,698 +0.5% | $166,950 +1.2% |
| 2015 | $3,681 0% | $164,990 |
| 2014 | $3,681 | $164,990 |
| 2013 | $3,681 -0.4% | $164,990 |
| 2012 | $3,696 -1.3% | $164,990 -18.2% |
| 2011 | $3,746 -0.2% | $201,740 |
| 2010 | $3,754 | $201,740 |
| 2009 | $3,754 | $201,740 |
| 2008 | $3,754 +6.5% | $201,740 |
| 2007 | $3,524 +20.9% | $201,740 +68.2% |
| 2006 | $2,915 +3% | $119,910 |
| 2005 | $2,829 +3.8% | $119,910 |
| 2004 | $2,726 +8.8% | $119,910 |
| 2003 | $2,505 +6.7% | $119,910 +23.2% |
| 1997 | $2,348 | $97,300 |
Find assessor info on the county website
Monthly payment
Est. payment
Payment breakdown
Explore the cost of this home by adjusting the details. Changes won't be saved.Climate risks
Neighborhood: 06484
Similar homes
- $399,0003 bd2 ba1.3k sqft223 River Road, Shelton, CT 06484For Sale
 MLS ID #24205520, Maria Cristina Monteiro, BHGRE Gaetano Marra Homes. Smart MLS
 - $429,0003 bd2 ba1.5k sqft89 Shelton Avenue, Shelton, CT 06484For Sale
 MLS ID #24205565, Yvette Larracuente, Larracuente & Johnson Realty, LLC. Smart MLS
 - $--3 bd2 ba1.4k sqft25 Providence Ave, Shelton, CT 06484Auction
 Auction.com 2
 - $480,0003 bd2 ba1.5k sqft23 Colony Street, Shelton, CT 06484For Sale
 MLS ID #24202611, Aharon Cowen, Roundtree Realty LLC. Smart MLS
 - $475,0003 bd1 ba1.1k sqft66 Newport Avenue, Shelton, CT 06484For SaleMLS ID #24200943, Lisa Fekete, William Raveis Real Estate. Smart MLS
- $365,0003 bd2 ba1.3k sqft18 Summit Street, Derby, CT 06418For SaleMLS ID #24200537, Rita Blue, Blue Real Estate. Smart MLS
- $449,9003 bd2 ba1.4k sqft2 Mary Street, Shelton, CT 06484For SaleMLS ID #24203372, Amy Romano, Preston Gray Real Estate. Smart MLS
- $375,0003 bd1 ba1.5k sqft571 River Road, Shelton, CT 06484For SaleMLS ID #24183421, Tyler Merchant, SkyView Realty. Smart MLS
- $389,9003 bd2 ba1.2k sqft75 Ramsdell Street, New Haven, CT 06515For SaleMLS ID #24204832, Jaye Sanders, SB Realty Group, LLC. Smart MLS
- $489,9003 bd3 ba1.8k sqft123 River Road, Shelton, CT 06484For SaleMLS ID #24174914, Marissa Papa, Preston Gray Real Estate. Smart MLS
- $479,9993 bd2 ba1.4k sqft52 West Street, Shelton, CT 06484For SaleMLS ID #24202614, Rick Vazzano, Coldwell Banker Realty. Smart MLS
- $390,0002 bd2 ba1.2k sqftRivendell, Shelton, CT 06484For SaleMLS ID #24196657, Carrie Perkins, RE/MAX Heritage. Smart MLS
- $445,0002 bd3 ba1.7k sqftKnollbrook, Shelton, CT 06484For SaleMLS ID #24204696, Kimberly Camella, RE/MAX Right Choice. Smart MLS
- $439,9004 bd2 ba1.7k sqft68 Oronoque Trail, Shelton, CT 06484For SaleMLS ID #24196127, Candice Slatt, Century 21 Scala Group. Smart MLS
- $440,0002 bd2 ba808 sqft12 Cots Street, Shelton, CT 06484For SaleMLS ID #24196696, Karen A. Griffin, Coldwell Banker Realty. Smart MLS
- $454,9002 bd3 ba1.6k sqftAspetuck Village, Shelton, CT 06484For SaleMLS ID #24204250, Chris Carey, Carey & Guarrera Real Estate. Smart MLS
- $439,9992 bd2 ba1.2k sqftRivendell, Shelton, CT 06484For SaleMLS ID #24197839, Nick Gallagher, RE/MAX Town & Country. Smart MLS
