Showings Start Now! Welcome to this well-maintained 3-bedroom, 1-bath home situated on a quiet dead-end street in a convenient in-town location. Featuring a first-floor bedroom, fully equipped kitchen, a big living room overlooking the back yard, flexible living options for a variety of needs. Major updates were completed in 2013, including the forced hot-air furnace, hot water heater, kitchen, flooring, bathroom, and roof. The property also offers town water and sewer and Natural Gas heat. The walk-out basement provides easy access to the backyard and includes a partially finished room, perfect for additional living space, a home office, hobby room, or extra storage. Relax in the 3-season enclosed porch or head outside to enjoy the large backyard, offering plenty of space for entertaining, gardening, or simply enjoying the outdoors. Conveniently located, well maintained, and ready for its next owner! Open House: Saturday, October 10th, 10:00 AM–12:00 PM.
Active
Listed by: Coldwell Banker Realty Gilford NH • Shelly Brewer
$289,000
26 Isabella Street, Laconia, NH 03246
3beds
1,186sqft
Single Family Residence
Built in 1935
6,534 Square Feet Lot
$311,800 Zestimate®
$244/sqft
$-- HOA
What's special
First-floor bedroomQuiet dead-end streetFully equipped kitchen
- 11 hours
- 468
- 59
Zillow last checked:
Listing updated:
Listed by:
Shelly Brewer,
Coldwell Banker Realty Gilford NH Cell:603-677-2535
Source: PrimeMLS,MLS#: 5113164
Facts & features
Interior
Bedrooms & bathrooms
- Bedrooms: 3
- Bathrooms: 1
- Full bathrooms: 1
Heating
- Natural Gas, Forced Air
Cooling
- None
Appliances
- Included: Dishwasher, Dryer, Microwave, Electric Range, Refrigerator, Washer
- Laundry: Laundry Hook-ups, In Basement
Features
- Kitchen/Dining
- Flooring: Carpet, Tile, Wood
- Basement: Concrete Floor,Full,Storage Space,Walkout,Walk-Out Access
Interior area
- Total structure area: 2,078
- Total interior livable area: 1,186 sqft
- Finished area above ground: 1,186
- Finished area below ground: 0
Property
Parking
- Parking features: Dirt, Driveway
- Has uncovered spaces: Yes
Features
- Levels: One and One Half
- Stories: 1.5
- Patio & porch: Porch
- Exterior features: Garden
- Frontage length: Road frontage: 50
Lot
- Size: 6,534 Square Feet
- Features: City Lot
Details
- Parcel number: LACOM411B114L47
- Zoning description: Residential
- Special conditions: Standard
Construction
Type & style
- Home type: SingleFamily
- Architectural style: Cape
- Property subtype: Single Family Residence
Materials
- Wood Frame, Shake Siding
- Foundation: Granite, Stone
- Roof: Shingle
Condition
- New construction: No
- Year built: 1935
Utilities & green energy
- Electric: 100 Amp Service, Circuit Breakers
- Sewer: Public Sewer
- Utilities for property: Gas On-Site
Community & HOA
Location
- Region: Laconia
Financial & listing details
- Price per square foot: $244/sqft
- Tax assessed value: $247,700
- Annual tax amount: $3,200
- Date on market: 10/7/2026
- Road surface type: Paved
Estimated market value
$311,800
$287,000 - $334,000
$2,169/mo
Price history
| Date | Event | Price |
|---|---|---|
| 10/7/2026 | Listed for sale | $289,000+162.7%$244/sqft |
Source:  PrimeMLS #5113164 Report a problem PrimeMLS #5113164 Report a problem | ||
| 10/16/2013 | Sold | $110,000+83.3%$93/sqft |
Source: Public Record Report a problem | ||
| 5/28/2013 | Sold | $60,000-43.9%$51/sqft |
Source: Public Record Report a problem | ||
| 11/27/2002 | Sold | $107,000$90/sqft |
Source: Public Record Report a problem | ||
Public tax history
| Year | Property taxes | Tax assessment |
|---|---|---|
| 2024 | $3,176 +3.9% | $233,000 +6% |
| 2023 | $3,057 +11.9% | $219,800 +19.5% |
| 2022 | $2,732 -2.4% | $184,000 +24% |
| 2021 | $2,799 -1.9% | $148,400 +2.6% |
| 2020 | $2,852 -2.9% | $144,600 +1.3% |
| 2019 | $2,938 +2.9% | $142,700 +4.2% |
| 2018 | $2,856 +17.5% | $137,000 +18.5% |
| 2017 | $2,431 -5.3% | $115,600 |
| 2016 | $2,567 | $115,600 -1.5% |
| 2015 | $2,567 -0.5% | $117,400 +1.9% |
| 2014 | $2,580 +3.8% | $115,200 +2.3% |
| 2013 | $2,486 +2.4% | $112,600 -2.6% |
| 2012 | $2,428 +2.1% | $115,600 |
| 2011 | $2,377 -21.9% | $115,600 -31.5% |
| 2009 | $3,045 +6.3% | $168,800 |
| 2008 | $2,865 +4.8% | $168,800 |
| 2007 | $2,735 | $168,800 |
Find assessor info on the county website
Monthly payment
Est. payment
Payment breakdown
Explore the cost of this home by adjusting the details. Changes won't be saved.Climate risks
Neighborhood: 03246
Nearby schools
Schools provided by the listing agent
- Elementary: Woodland Heights Elementary
- Middle: Laconia Middle School
- High: Laconia High School
- District: Laconia Sch Dst SAU #30
Source: PrimeMLS. This data may not be complete. We recommend contacting the local school district to confirm school assignments for this home.
Similar homes
- $224,9003 bd1 ba1k sqft53 Garfield Street, Laconia, NH 03246Active
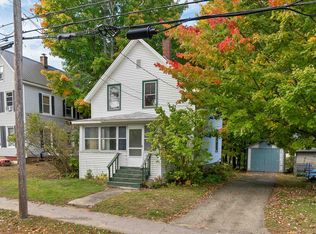 MLS ID #5113160, Bobby Rafferty. PrimeMLS
 - $399,0004 bd2 ba1.7k sqft17 Shepard Street, Laconia, NH 03249Active
 MLS ID #5112545, Sally Cormier. PrimeMLS
 - $290,0002 bd2 ba1.2k sqft60 Avery Street, Laconia, NH 03246Active
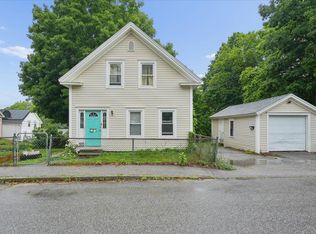 MLS ID #5097718, Kevin Kokx. PrimeMLS
 - $299,0002 bd1 ba1.1k sqft57 Overland Street, Laconia, NH 03246Active
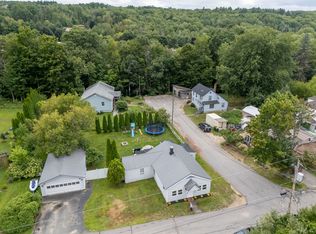 MLS ID #5106408, RachNH Realty Group. PrimeMLS
