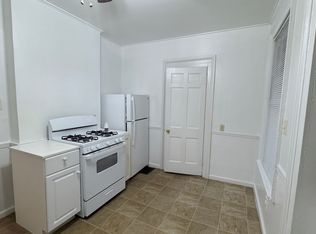
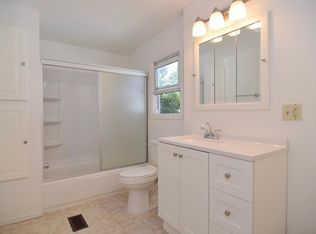
First time on the market in 47 years! This well-loved, classic Colonial has been owned by the same family for generations and is ready for its next chapter. With 3 bedrooms, 1.5 baths, and nearly 1,400 sq ft of living space, this home offers tremendous potential for the savvy buyer or investor. The layout includes a spacious living room, formal dining area, and generous bedrooms with original details throughout. While the property does need updates and repairs, it's a solid canvas with great bones. Situated on a manageable lot in New Haven's Hill neighborhood, just minutes from downtown, Yale, hospitals, and highways. With some vision and renovation, this could be a fantastic opportunity to build equity or create your dream home. Being sold as-is. Don't miss your chance to bring this home back to life!
Accepting backups
$225,000
26 Lamberton Street, New Haven, CT 06519
3beds
1,392sqft
Single Family Residence
Built in 1910
3,484 Square Feet Lot
$-- Zestimate®
$162/sqft
$-- HOA
What's special
Generous bedroomsFormal dining areaManageable lot
- 501 days
- 38
- 1
Zillow last checked:
Listing updated:
Listed by:
The Vanderblue Team at Higgins Group,
Brian Appel (646)284-2617,
Higgins Group Real Estate 203-254-9000
Source: Smart MLS,MLS#: 24103466
Facts & features
Interior
Bedrooms & bathrooms
- Bedrooms: 3
- Bathrooms: 2
- Full bathrooms: 1
- 1/2 bathrooms: 1
Primary bedroom
- Level: Upper
Bedroom
- Level: Upper
Bedroom
- Level: Upper
Bathroom
- Level: Main
Bathroom
- Level: Upper
Dining room
- Level: Main
Kitchen
- Level: Main
Living room
- Level: Main
Heating
- Forced Air, Natural Gas
Cooling
- None
Appliances
- Included: Gas Range, Refrigerator, Gas Water Heater, Water Heater
- Laundry: Lower Level
Features
- Basement: Full,Unfinished,Storage Space,Hatchway Access,Interior Entry
- Attic: Access Via Hatch
- Has fireplace: No
Interior area
- Total structure area: 1,392
- Total interior livable area: 1,392 sqft
- Finished area above ground: 1,392
- Finished area below ground: 0
Property
Parking
- Total spaces: 6
- Parking features: Paved, Off Street, Driveway, Private, Asphalt
- Has uncovered spaces: Yes
Features
- Patio & porch: Porch
- Exterior features: Sidewalk, Rain Gutters
- Fencing: Wood,Full,Chain Link
- Waterfront features: Beach Access
Lot
- Size: 3,484 Square Feet
- Features: Level, Cleared, Open Lot
Details
- Parcel number: 1250270
- Zoning: RM2
- Special conditions: Potential Short Sale
Construction
Type & style
- Home type: SingleFamily
- Architectural style: Colonial
- Property subtype: Single Family Residence
Materials
- Vinyl Siding
- Foundation: Brick/Mortar, Stone
- Roof: Asphalt,Gable
Condition
- New construction: No
- Year built: 1910
Utilities & green energy
- Sewer: Public Sewer
- Water: Public
Community & HOA
Community
- Features: Basketball Court, Health Club, Library, Medical Facilities, Park, Near Public Transport, Shopping/Mall
HOA
- Has HOA: No
Location
- Region: New Haven
Financial & listing details
- Price per square foot: $162/sqft
- Tax assessed value: $112,070
- Annual tax amount: $4,479
- Date on market: 6/12/2025
Estimated market value
Not available
Estimated sales range
Not available
Not available
Price history
| Date | Event | Price |
|---|---|---|
| 7/1/2025 | Price change | $225,000-10%$162/sqft |
Source:  Smart MLS #24103466 Report a problem Smart MLS #24103466 Report a problem | ||
| 6/12/2025 | Listed for sale | $250,000$180/sqft |
Source: Smart MLS #24103466 Report a problem | ||
Public tax history
| Year | Property taxes | Tax assessment |
|---|---|---|
| 2025 | $4,416 +2.3% | $112,070 |
| 2024 | $4,315 +3.5% | $112,070 |
| 2023 | $4,169 -6.4% | $112,070 |
| 2022 | $4,455 +62.8% | $112,070 +79.7% |
| 2021 | $2,737 | $62,370 |
| 2020 | $2,737 +2.1% | $62,370 |
| 2019 | $2,681 | $62,370 |
| 2018 | $2,681 +11.2% | $62,370 |
| 2017 | $2,412 +9.8% | $62,370 +18% |
| 2016 | $2,196 | $52,850 |
| 2015 | $2,196 | $52,850 |
| 2014 | $2,196 +1.9% | $52,850 |
| 2013 | $2,156 +4.9% | $52,850 |
| 2012 | $2,055 -48.6% | $52,850 -41.9% |
| 2011 | $3,995 | $91,000 |
| 2010 | $3,995 +4% | $91,000 |
| 2009 | $3,841 +56.1% | $91,000 +56.1% |
| 2007 | $2,461 +9.5% | $58,296 +16.3% |
| 2006 | $2,248 +13.5% | $50,120 |
| 2004 | $1,981 +2.6% | $50,120 |
| 2003 | $1,931 +9.4% | $50,120 -0.8% |
| 2000 | $1,765 | $50,500 |
Find assessor info on the county website
Monthly payment
Est. payment
Payment breakdown
Explore the cost of this home by adjusting the details. Changes won't be saved.Climate risks
Neighborhood: Hill
Nearby schools
Schools provided by the listing agent
- Elementary: Hill Central
- High: Wilbur Cross
Source: Smart MLS. This data may not be complete. We recommend contacting the local school district to confirm school assignments for this home.
Similar homes
- $239,0003 bd2 ba1.4k sqft14 Brown Place, New Haven, CT 06512For Sale

 MLS ID #24184820, Thomas Mele, Social & Co Realty. Smart MLS
 - $299,9003 bd2 ba1.4k sqft163 Saltonstall Avenue, New Haven, CT 06513For Sale
 MLS ID #24212771, Sonia Quezada Jaya, Century 21 Scala Group. Smart MLS
 - $199,9003 bd1 ba1.1k sqft35 Edwards Street, Hamden, CT 06517For Sale
 MLS ID #24212074, Shay Hugo Vaezzadeh, Oxford Realty. Smart MLS
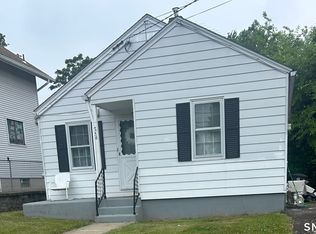
 - $225,0002 bd1 ba715 sqft756 RUSSELL Street, New Haven, CT 06513For Sale
 MLS ID #24184974, John Gaudioso, Houlihan Lawrence WD. Smart MLS
 - $290,0003 bd2 ba1k sqft130 Hazel Street, New Haven, CT 06511For SaleMLS ID #24196826, Galina Razorjonova, Century 21 Scala Group. Smart MLS
- $245,0003 bd1 ba1.2k sqft34 Brookdale Road, Seymour, CT 06483For SaleMLS ID #24215631, Jay Barone, Coldwell Banker Realty. Smart MLS
- $259,9003 bd2 ba960 sqft90 Marlboro Street, Hamden, CT 06517For SaleMLS ID #24195856, Alan D. Stewart Jr, ASJ Realty Partners. Smart MLS
- $320,0003 bd2 ba1.1k sqft312 Battis Road, Hamden, CT 06514For SaleMLS ID #24213544, Paula C. Kim, Dow Della Valle. Smart MLS
- $269,9002 bd1 ba806 sqft224 Blohm Street, West Haven, CT 06516For SaleMLS ID #24206342, Sherri Lepper, Coldwell Banker Realty. Smart MLS
- $315,0003 bd3 ba1.4k sqft74 Huntington Avenue, New Haven, CT 06511For SaleMLS ID #24203238, Ray Foote, Divided Sky Realty. Smart MLS
- $289,5003 bd1 ba1.4k sqft849 Wintergreen Avenue, Hamden, CT 06514For SaleMLS ID #24186469, Robert Bishop, Bishop, Edward & Roberts, LLC. Smart MLS
- $195,0003 bd2 ba1.1k sqftMill Rock Manor, Hamden, CT 06517For SaleMLS ID #24198219, Daniel Hernandez, CLMA Realty. Smart MLS
- $315,0003 bd2 ba1.3k sqft28 Concord Street, Hamden, CT 06514For SaleMLS ID #24190414, Yvette M. McNeil, McNeil Realty LLC. Smart MLS
- $279,0003 bd2 ba1.4k sqftRiverplace, New Haven, CT 06513For SaleMLS ID #24212693, James Montanaro, Coldwell Banker Realty. Smart MLS
- $260,0002 bd1 ba1.2k sqft20 Homestead Avenue, Hamden, CT 06514For SaleMLS ID #24187177, Kathleen E. Hoyt, Dow Della Valle. Smart MLS
- $279,9002 bd1 ba1k sqft49 Robert Street, Hamden, CT 06514For SaleMLS ID #24168331, Susan Frederico, Aspen Realty Group. Smart MLS
- $309,9003 bd2 ba1k sqft166 Woodin Street, Hamden, CT 06514For SaleMLS ID #24172148, Marilyn Rosa, Rosa Realty LLC. Smart MLS
- $325,0003 bd2 ba1.4k sqft114 Short Beach Road, Branford, CT 06405For SaleMLS ID #24215377, Katie Breitkreutz, Dave Jones Realty, LLC. Smart MLS
- $309,9993 bd2 ba1.2k sqft36 Donovan Road, Naugatuck, CT 06770For SaleMLS ID #24180701, Kate Bellantoni, William Raveis Real Estate. Smart MLS
- $309,0002 bd1 ba1.2k sqft190 Foote Street, Hamden, CT 06517For SaleMLS ID #24202261, Dawn M. Sullivan, Stevens Real Estate Group LLC. Smart MLS
