Tucked away on a quiet dead-end road and set high with scenic mountain views, this well-maintained split ranch is ready for its next chapter in the Hudson Valley. Freshly painted and move-in ready, the home features 4 bedrooms and 2.5 bathrooms, along with a wood-burning fireplace and newly finished wood floors that add warmth and character throughout.
A beautiful sunroom with three walls of windows fills the home with natural light and offers the perfect space to relax and take in the surrounding views.
A finished lower level with a large window with a view, loweset level provides additional living space, ideal for a family room, home office, den, or gym and a half bath, offering both comfort and versatility to suit your lifestyle.
Conveniently located just minutes from Route 9W, the Mid-Hudson Bridge, Poughkeepsie, New Paltz, and the New York State Thruway, this property offers the ideal balance of privacy and accessibility. Enjoy easy access to shopping, dining, and all that the Hudson Valley has to offer.
Pending
$429,900
26 Lauretta Drive, Highland, NY 12528
4beds
2,191sqft
Single Family Residence, Residential
Built in 1963
0.8 Acres Lot
$-- Zestimate®
$196/sqft
$-- HOA
What's special
- 17 days |
- 79 |
- 3 |
Likely to sell faster than
Zillow last checked:
Listing updated:
Listed by:
eXp Realty 888-276-0630,
Syndi R. Acampora 845-377-9588
Source: OneKey® MLS as distributed by MLS GRID,MLS#: 1020784
Facts & features
Interior
Bedrooms & bathrooms
- Bedrooms: 4
- Bathrooms: 3
- Full bathrooms: 2
- 1/2 bathrooms: 1
Heating
- Baseboard
Cooling
- Central Air
Appliances
- Included: Cooktop, Oven, Refrigerator
- Laundry: Washer/Dryer Hookup
Features
- Walk Through Kitchen
- Flooring: Other
- Attic: Unfinished
- Number of fireplaces: 1
- Fireplace features: Wood Burning
Interior area
- Total structure area: 2,191
- Total interior livable area: 2,191 sqft
Property
Parking
- Total spaces: 1
- Parking features: Attached, Driveway, Garage
- Garage spaces: 1
- Has uncovered spaces: Yes
Features
- Patio & porch: Covered, Patio
- Has private pool: Yes
- Pool features: Above Ground
- Has view: Yes
- View description: Mountain(s)
Lot
- Size: 0.8 Acres
- Features: Back Yard, Corner Lot, Cul-De-Sac, Near School, Near Shops
Details
- Parcel number: 3200087.0020009015.0000000
- Special conditions: None
Construction
Type & style
- Home type: SingleFamily
- Property subtype: Single Family Residence, Residential
Materials
- Frame
Condition
- Year built: 1963
Utilities & green energy
- Sewer: Septic Tank
- Water: Well
- Utilities for property: Electricity Available
Community & HOA
HOA
- Has HOA: No
Location
- Region: Lloyd
Financial & listing details
- Price per square foot: $196/sqft
- Tax assessed value: $260,000
- Annual tax amount: $8,603
- Date on market: 7/1/2026
- Cumulative days on market: 63 days
- Listing agreement: Exclusive Right To Sell
- Electric utility on property: Yes
Estimated market value
Not available
Estimated sales range
Not available
Not available
Price history
| Date | Event | Price |
|---|---|---|
| 7/17/2026 | Pending sale | $429,900$196/sqft |
Source:  OneKey® MLS as distributed by MLS GRID #1020784 Report a problem OneKey® MLS as distributed by MLS GRID #1020784 Report a problem | ||
| 7/7/2026 | Listing removed | $429,900$196/sqft |
Source: eXp Realty #1020784 Report a problem | ||
| 7/1/2026 | Listed for sale | $429,900-4.3%$196/sqft |
Source: OneKey® MLS as distributed by MLS GRID #1020784 Report a problem | ||
| 5/26/2026 | Listing removed | $449,000$205/sqft |
Source: eXp Realty #984173 Report a problem | ||
| 4/17/2026 | Listed for sale | $449,000+112.8%$205/sqft |
Source: OneKey® MLS as distributed by MLS GRID #984173 Report a problem | ||
| 4/23/2002 | Sold | $211,000$96/sqft |
Source: Agent Provided Report a problem | ||
Public tax history
| Year | Property taxes | Tax assessment |
|---|---|---|
| 2025 | -- | $260,000 |
| 2024 | -- | $260,000 |
| 2023 | -- | $260,000 |
| 2022 | -- | $260,000 |
| 2021 | -- | $260,000 |
| 2020 | -- | $260,000 |
| 2019 | -- | $260,000 |
| 2018 | -- | $260,000 |
| 2017 | $6,372 | $260,000 |
| 2016 | -- | $260,000 |
| 2015 | -- | $260,000 -2.9% |
| 2014 | -- | $267,900 |
| 2013 | -- | $267,900 -4% |
| 2011 | -- | $279,000 -7% |
| 2010 | -- | $300,000 |
Find assessor info on the county website
Monthly payment
Climate risks
Neighborhood: 12528
Nearby schools
GreatSchools rating
- 4/10Highland Elementary SchoolGrades: K-5Distance: 1.1 mi
- 2/10Highland Middle SchoolGrades: 6-9Distance: 1.1 mi
- 8/10Highland High SchoolGrades: 9-12Distance: 2.5 mi
Schools provided by the listing agent
- Elementary: Highland Elementary School
- Middle: Highland Middle School
- High: Highland Park Community School
Source: OneKey® MLS as distributed by MLS GRID. This data may not be complete. We recommend contacting the local school district to confirm school assignments for this home.
- $379,1003 bd2 ba1.3k sqft24 Lauretta Dr, Lloyd, NY 12528Off Market

- $433,6003 bd2 ba1.9k sqft22 Lauretta Dr, Lloyd, NY 12528Off Market
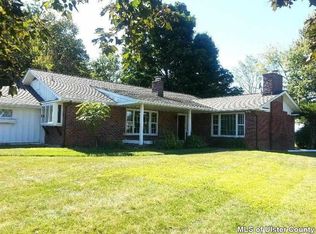
- $470,0003 bd2 ba2.2k sqft20 Lauretta Dr, Lloyd, NY 12528Sold

- $412,5003 bd1 ba2.3k sqft18 Lauretta Dr, Lloyd, NY 12528Off Market
- $560,1884 bd3 ba2.4k sqft25 Lauretta Dr, Lloyd, NY 12528Sold
- $456,3004 bd2 ba1.8k sqft23 Lauretta Dr, Lloyd, NY 12528Off Market
- $651,7003 bd1 ba2.3k sqft27 Lauretta Dr, Lloyd, NY 12528Off Market
- $404,9003 bd1 ba994 sqft16 Lauretta Dr, Lloyd, NY 12528Off Market
A local agent can set up tours, give advice and negotiate with sellers.
Similar homes
- $450,0004 bd3 ba2.5k sqft3 Pond Road, Poughkeepsie, NY 12601For Sale
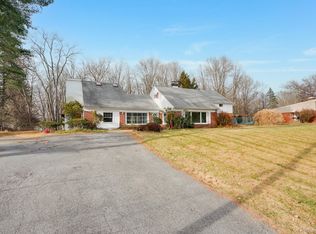
 MLS ID #1023304, Samantha McCrory, Listing by: Exit Realty Connections. OneKey® MLS as distributed by MLS GRID
 - $450,0003 bd3 ba2.7k sqft13 Riverview Circle, Poughkeepsie, NY 12601For Sale
 MLS ID #1014215, Scott Zobre, Listing by: KW MidHudson. OneKey® MLS as distributed by MLS GRID
 - $389,0004 bd2 ba2.1k sqft33 Fitchett Street, Poughkeepsie, NY 12601For Sale
 MLS ID #1032080, Shawn Pitcher, Listing by: KFortuna All Aspects Realty. OneKey® MLS as distributed by MLS GRID
 - $435,0003 bd2 ba1.5k sqft184 Fulton Street, Poughkeepsie, NY 12601For Sale
 MLS ID #1023691, Thomas Cutignola, Listing by: Keller Williams Realty Partner. OneKey® MLS as distributed by MLS GRID
 - $425,0004 bd3 ba2k sqft59 Carriage Hill Lane, Poughkeepsie, NY 12603For SaleMLS ID #944459, Rebecca R. Marino, Listing by: Corcoran Country Living. OneKey® MLS as distributed by MLS GRID
- $510,0004 bd2 ba1.7k sqft38 Forest Valley Road, Pleasant Valley, NY 12569For SaleMLS ID #1029452, Debra Tarpey, Listing by: RE/MAX Town & Country. OneKey® MLS as distributed by MLS GRID
- $449,0004 bd2 ba2k sqft7 Eckelman Drive, Hyde Park, NY 12538For SaleMLS ID #986077, Daniel Axtmann, Listing by: BHHS Hudson Valley Properties. OneKey® MLS as distributed by MLS GRID
- $459,0003 bd3 ba2.2k sqft1110 Route 44 55, Clintondale, NY 12515For SaleMLS ID #993224, Daniel Axtmann, Listing by: BHHS Hudson Valley Properties. OneKey® MLS as distributed by MLS GRID
- $525,0003 bd2 ba1.9k sqft12 Talbot Drive, Pleasant Valley, NY 12569For SaleMLS ID #1033002, Vincent M. Martin, Listing by: Serhant LLC. OneKey® MLS as distributed by MLS GRID
- $469,0003 bd2 ba1.9k sqft74 Peach Road, Poughkeepsie, NY 12601For SaleMLS ID #1017629, Jennifer Loprieno, Listing by: Howard Hanna Rand Realty. OneKey® MLS as distributed by MLS GRID
- $499,9004 bd3 ba2.6k sqft12 Roe Drive, Hyde Park, NY 12538For SaleMLS ID #1018671, Zef Camaj, Listing by: Real Broker NY LLC. OneKey® MLS as distributed by MLS GRID
- $399,0003 bd3 ba2.2k sqft86 Spackenkill Road, Poughkeepsie, NY 12603For SaleMLS ID #1029540, Diane Zani, Listing by: BHHS Hudson Valley Properties. OneKey® MLS as distributed by MLS GRID
- $459,9003 bd2 ba2k sqft10 Degarmo Place, Poughkeepsie, NY 12601For SaleMLS ID #1020961, Edwin J. McNiff, Listing by: McNiff Real Estate LTD. OneKey® MLS as distributed by MLS GRID
- $440,0003 bd3 ba1.6k sqft18 Mews Alley, Poughkeepsie, NY 12603For SaleMLS ID #1029166, Shanette Bowes, Listing by: Clarke Realty & Associates LLC. OneKey® MLS as distributed by MLS GRID
- $450,0004 bd3 ba2.1k sqft8 Peter Avenue, Newburgh, NY 12550For SaleMLS ID #1028530, Jacqueline Vasquez, Listing by: Keller Williams Village Sq Rlt. OneKey® MLS as distributed by MLS GRID
- $385,0004 bd2 ba1.7k sqft102 Steven Street, Kerhonkson, NY 12446For SaleMLS ID #1030488, Genevieve Rolleri, Listing by: eXp Realty. OneKey® MLS as distributed by MLS GRID
- $525,0003 bd2 ba1.8k sqft18 Flower Hill Road, Poughkeepsie, NY 12603For SaleMLS ID #1032431, Anthony D'Amato, Listing by: BHHS Hudson Valley Properties. OneKey® MLS as distributed by MLS GRID
- $425,0002 bd2 ba1.2k sqft168 Jackson Street, Fishkill, NY 12524For SaleMLS ID #1032865, John Gabriel, Listing by: KW MidHudson. OneKey® MLS as distributed by MLS GRID
- $425,0003 bd2 ba1.6k sqft28 Robert Lane, Wappingers Falls, NY 12590For SaleMLS ID #1028148, Ronald C. Green, Listing by: KW MidHudson. OneKey® MLS as distributed by MLS GRID
- $435,0003 bd2 ba1.4k sqft166 Vassar Road, Poughkeepsie, NY 12603For SaleMLS ID #1015147, Daniel Axtmann, Listing by: BHHS Hudson Valley Properties. OneKey® MLS as distributed by MLS GRID
