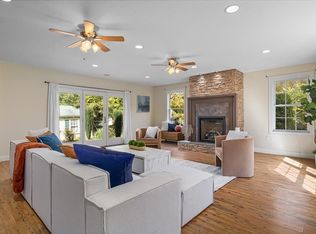
Looking for the ease of one-level living without sacrificing space? This meticulously maintained 3-bedroom, 2-bath ranch checks every box! The updated kitchen features granite countertops and opens to the Brazilian cherry hardwood floors and vaulted ceiling that highlight the living room. A spacious secondary living room with vaulted ceilings and a pool table creates the perfect space for entertaining. The primary suite offers vaulted ceilings and a private full bath. Downstairs, the finished basement is the ideal combination of a man cave and workshop. A two-car attached garage with a mudroom keeps everyday living organized, while the incredible four-car detached garage offers endless possibilities for car enthusiasts, hobbyists, a workshop, she shed, man cave, or potential ADU (buyer to verify). Relax on the farmer's porch overlooking the beautifully manicured yard, all just one mile from the renowned Borderland State Park. This is a home you truly have to see in person to appreciate
Pending
$800,000
26 Mill St, North Easton, MA 02356
3beds
2,740sqft
:
Get pre-qualified$5,199/mo
Single Family Residence
Built in 1945
0.92 Acres Lot
$821,500 Zestimate®
$292/sqft
$-- HOA
What's special
Incredible four-car detached garageUpdated kitchenGranite countertopsBrazilian cherry hardwood floors
- 12 days |
- 890 |
- 54 |
Zillow last checked:
Listing updated:
Listed by:
Doyle & Waldron Team 774-250-2221,
Coldwell Banker Realty - Easton 508-230-2544,
Bo Waldron 774-240-0536
Source: MLS PIN,MLS#: 73548936
Facts & features
Interior
Bedrooms & bathrooms
- Bedrooms: 3
- Bathrooms: 2
- Full bathrooms: 2
Primary bedroom
- Features: Bathroom - Half, Vaulted Ceiling(s), Closet, Flooring - Hardwood, Deck - Exterior, Recessed Lighting
- Level: First
Bedroom 2
- Features: Closet, Flooring - Hardwood
- Level: First
Bedroom 3
- Features: Closet, Flooring - Hardwood
- Level: First
Primary bathroom
- Features: Yes
Bathroom 1
- Features: Bathroom - Half, Bathroom - With Shower Stall, Skylight, Balcony / Deck, Countertops - Stone/Granite/Solid
- Level: First
Bathroom 2
- Features: Bathroom - Full, Bathroom - With Tub & Shower, Countertops - Stone/Granite/Solid
- Level: First
Dining room
- Features: Flooring - Hardwood
- Level: First
Family room
- Features: Bathroom - Full, Skylight, Vaulted Ceiling(s), Flooring - Hardwood, Cable Hookup, Remodeled, Lighting - Overhead
- Level: First
Kitchen
- Features: Countertops - Stone/Granite/Solid, Deck - Exterior, Exterior Access, Remodeled, Stainless Steel Appliances
- Level: First
Living room
- Features: Skylight, Ceiling Fan(s), Vaulted Ceiling(s), Flooring - Hardwood, Window(s) - Bay/Bow/Box, Deck - Exterior, Exterior Access, High Speed Internet Hookup, Recessed Lighting
- Level: First
Heating
- Forced Air, Oil
Cooling
- Central Air, Ductless
Appliances
- Included: Range, Dishwasher, Refrigerator
- Laundry: In Basement
Features
- Bonus Room, Sauna/Steam/Hot Tub
- Flooring: Hardwood, Pine, Flooring - Wall to Wall Carpet
- Basement: Full,Finished,Partially Finished,Interior Entry,Bulkhead
- Has fireplace: No
Interior area
- Total structure area: 2,740
- Total interior livable area: 2,740 sqft
- Finished area above ground: 1,900
- Finished area below ground: 840
Property
Parking
- Total spaces: 16
- Parking features: Attached, Detached, Garage Door Opener, Heated Garage, Storage, Workshop in Garage, Paved Drive, Off Street, Paved
- Attached garage spaces: 6
- Uncovered spaces: 10
Features
- Patio & porch: Deck
- Exterior features: Deck, Rain Gutters, Storage
- Spa features: Hot Tub / Spa
Lot
- Size: 0.92 Acres
- Features: Wooded
Details
- Additional structures: Workshop
- Parcel number: 2801881
- Zoning: RES
Construction
Type & style
- Home type: SingleFamily
- Architectural style: Ranch
- Property subtype: Single Family Residence
Materials
- Foundation: Concrete Perimeter
- Roof: Shingle
Condition
- Year built: 1945
Utilities & green energy
- Electric: Circuit Breakers, 100 Amp Service
- Sewer: Private Sewer
- Water: Public
Community & HOA
Community
- Features: Park, Walk/Jog Trails, Golf
HOA
- Has HOA: No
Location
- Region: North Easton
Financial & listing details
- Price per square foot: $292/sqft
- Tax assessed value: $736,800
- Annual tax amount: $9,276
- Date on market: 7/15/2026
- Exclusions: Speakers In Living Room;
Estimated market value
$821,500
$780,000 - $863,000
$3,663/mo
Price history
| Date | Event | Price |
|---|---|---|
| 7/21/2026 | Pending sale | $800,000$292/sqft |
Source: MLS PIN #73548936 Report a problem | ||
| 7/14/2026 | Listed for sale | $800,000+545.2%$292/sqft |
Source: MLS PIN #73548936 Report a problem | ||
| 12/31/1986 | Sold | $124,000$45/sqft |
Source: Agent Provided Report a problem | ||
Public tax history
| Year | Property taxes | Tax assessment |
|---|---|---|
| 2025 | $8,726 -0.1% | $699,200 +6.9% |
| 2024 | $8,734 +15.6% | $654,200 +26.3% |
| 2023 | $7,556 +7.6% | $517,900 +13.5% |
| 2022 | $7,021 +3% | $456,200 +3.6% |
| 2021 | $6,814 +3% | $440,200 +2.3% |
| 2020 | $6,618 +0.2% | $430,300 +4% |
| 2019 | $6,603 +2.2% | $413,700 +3.8% |
| 2018 | $6,463 +0.7% | $398,700 +0.8% |
| 2017 | $6,418 -1.9% | $395,700 -2.1% |
| 2016 | $6,541 +8.7% | $404,000 +12.6% |
| 2015 | $6,019 +10.1% | $358,700 +9.3% |
| 2014 | $5,466 +2.3% | $328,300 -2.9% |
| 2013 | $5,344 +2% | $338,200 -3.5% |
| 2012 | $5,237 +3% | $350,300 |
| 2011 | $5,083 +1.8% | $350,300 -5.4% |
| 2010 | $4,995 +6.1% | $370,300 -2.8% |
| 2009 | $4,707 +7.4% | $381,100 -0.1% |
| 2008 | $4,381 +2.2% | $381,300 -3.7% |
| 2007 | $4,286 +12.4% | $396,100 +11% |
| 2006 | $3,812 +3.9% | $356,900 +4% |
| 2005 | $3,669 +5.6% | $343,200 +12.7% |
| 2004 | $3,474 +5.9% | $304,500 +20.6% |
| 2003 | $3,280 +7.8% | $252,500 +23.4% |
| 2002 | $3,044 +16.2% | $204,600 +38.1% |
| 1997 | $2,620 | $148,200 |
Find assessor info on the county website
Monthly payment
Est. payment
Payment breakdown
Explore the cost of this home by adjusting the details. Changes won't be saved.Climate risks
Neighborhood: 02356
Nearby schools
GreatSchools rating
- 7/10H H Richardson SchoolGrades: 3-5Distance: 2.4 mi
- 9/10Easton Middle SchoolGrades: 6-8Distance: 2.4 mi
- 9/10Oliver Ames High SchoolGrades: 9-12Distance: 2.4 mi
Schools provided by the listing agent
- Middle: Easton Middle School
- High: Oliver Ames High School
Source: MLS PIN. This data may not be complete. We recommend contacting the local school district to confirm school assignments for this home.
- $889,4003 bd2 ba2.2k sqft30 Mill St, North Easton, MA 02356Off Market
- $1,051,3006 bd4 ba3.6k sqft131 Massapoag Ave, North Easton, MA 02356Off Market

- $725,0003 bd2 ba1.6k sqft18 Mill St, North Easton, MA 02356Sold

- $683,9003 bd2 ba1.4k sqft121 Massapoag Ave, North Easton, MA 02356Off Market
- $845,6003 bd2 ba1.8k sqft13 Mill St, North Easton, MA 02356Off Market
- $581,0004 bd2 ba1.7k sqft135 Massapoag Ave, North Easton, MA 02356Sold
- $687,9004 bd2 ba1.4k sqft14 Mill St, North Easton, MA 02356Off Market
- $930,3003 bd3 ba2.7k sqft132 Massapoag Ave, North Easton, MA 02356Off Market
A local agent can set up tours, give advice and negotiate with sellers.
A local lender can help you make sure your offer is ready when you are.
Similar homes
- $745,0003 bd3 ba2.6k sqft29 Canton St, North Easton, MA 02356For Sale
 MLS ID #73537804, Katy Landolfi, Real Broker MA, LLC. MLS PIN
 - $799,9004 bd2 ba2.4k sqft209 Highland St, Stoughton, MA 02072For Sale
 MLS ID #73549252, Coleen Polillio, William Raveis R.E. & Home Services. MLS PIN
 - $799,0003 bd3 ba3.1k sqft11 Sunset Dr, South Easton, MA 02375For Sale
 MLS ID #73538444, Anne Galvin, Coldwell Banker Realty - Dorchester. MLS PIN
 - $749,9003 bd2 ba2.2k sqft76 Branch St, Mansfield, MA 02048For Sale
 MLS ID #73554060, Jessica Nagle, Maloney Properties LLC. MLS PIN
 - $699,9004 bd1 ba1.5k sqft12 Randall St, North Easton, MA 02356For SaleMLS ID #73543988, Gretchen Cupples, Premier Properties. MLS PIN
- $774,0004 bd3 ba1.9k sqft245 Winter St, Mansfield, MA 02048For SaleMLS ID #73550402, Patricia Candela, Centre Realty Group. MLS PIN
- $795,0003 bd3 ba1.9k sqft14 Shoreline Dr, Foxboro, MA 02035For SaleMLS ID #73553669, Vivian Nelson, RE/MAX Real Estate Center. MLS PIN
- $939,0003 bd3 ba2.7k sqft317 Bay Rd, Easton, MA 02334For SaleMLS ID #73550634, Paul Murphy, Keller Williams South Watuppa. MLS PIN
- $749,0003 bd2 ba2.2k sqft66 N High St, Foxboro, MA 02035For SaleMLS ID #73550565, Carissa Whitbread, REMAX Executive Realty. MLS PIN
- $849,9994 bd3 ba2.5k sqft83 Braemoor Rd, Brockton, MA 02301For SaleMLS ID #73554538, Michael Nunes, RE/MAX Vantage. MLS PIN
- $829,9004 bd4 ba2.8k sqft50 Mountain St, Sharon, MA 02067For SaleMLS ID #73541892, The Needle Group, Real Broker MA, LLC. MLS PIN
- $874,9003 bd4 ba2.7k sqft280 Washington St, North Easton, MA 02356For SaleMLS ID #73435613, Denise Lane, Premier Properties. MLS PIN
- $724,9004 bd3 ba2.1k sqft96 Burt St, Norton, MA 02766For SaleMLS ID #73550886, Melissa Mancini, Coldwell Banker Realty - Easton. MLS PIN
- $799,9004 bd2 ba2.5k sqft115 Kennedy Rd, Stoughton, MA 02072For SaleMLS ID #73475035, Matthew Andrade, Equity Management Realty, LLC. MLS PIN
- $899,0003 bd3 ba2k sqft8 Cook Rd, Foxboro, MA 02035For SaleMLS ID #73550863, Nick Hanney, eXp Realty LLC. MLS PIN
- $749,9004 bd2 ba2.1k sqft15 Walnut St, West Bridgewater, MA 02379For SaleMLS ID #73552024, William Kelly, Kelly Real Estate Services, LLC. MLS PIN
- $765,0002 bd3 ba2.3k sqft139 Grove St, Mansfield, MA 02048For SaleMLS ID #73517362, Joanne Jones Baird, Coldwell Banker Realty - Canton. MLS PIN
- $995,0003 bd3 ba2.7k sqft10 Cheshire Rd, Sharon, MA 02067For SaleMLS ID #73549441, Deborah Piazza, Coldwell Banker Realty - Sharon. MLS PIN
- $749,5004 bd2 ba2.2k sqft555 Foundry St #A, South Easton, MA 02375For SaleMLS ID #73522711, Joshua Stone, Luna Realty. MLS PIN
- $779,9003 bd2 ba1.9k sqft7 Laurel Rd, Sharon, MA 02067For SaleMLS ID #73541313, Seth Stollman, Keller Williams Elite - Sharon. MLS PIN
