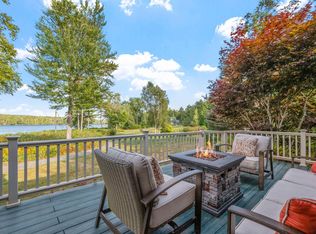
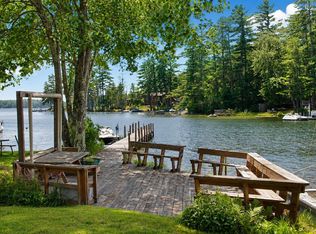
Moultonborough NH - Back-Up Offers Requested. Perched on a beautiful point of land, the south-facing wraparound deck is embraced by water, creating the rare feeling of floating on a boat while enjoying the comfort of home. Enjoy sunrises, sunsets and privacy from this tree-lined parcel. The entry-level garden apartment has a beachy vibe and decor and was newly renovated in 2024-2025. With 3 futons, full eat-in kitchen, laundry room, 3/4 bath, and large enclosed patio with walls of windows it has been rented as a popular Airbnb B for up to $400.00 a night in the summer season. Step-in private sandy beach faces Southwest for all-day summer sun. 220 feet of Winnipesaukee waterfront. A rare sense of privacy and light creates a distinctive connection to both home and lake. Three levels of living space with abundant glass, capturing water and mountain views from multiple vantage points around the property. The main level offers cathedral ceilings and an open-concept layout, including the living and kitchen areas, along with a primary bedroom, office, and a spacious walk-in closet for convenient single-level living. Propane heat and air conditioning in 2nd and thrid level bedrooms. 2 mini-splits provide both heat and A/C in the entry level living room. The level lot enhances usability and enjoyment of the waterfront. 2 driveways - one is gated. Grand-fathered permanent dock had a formula boat with twin 420 inboard outboard engines, but needs to be replaced. Ability for an additional dock given the amount of waterfront. 2 fireplaces. One is wood-burning. In addition to your private waterfront, Balmoral has private roads, a private sandy beach for association members, docks, boat launch, club house and many other local activities for members and their Guests only. Living room chandelier to be removed prior to closing. Most furniture included in the sale. Where mornings begin with sunrise painting the sky, and evenings settle into sunset.
Active under contract
Listed by: BHHS Verani Wolfeboro • Nicole Watkins • Contact: Cell: 603-707-7575
Price cut: $200K (6/28)
$1,850,000
26 Myrtle Drive, Moultonborough, NH 03254
3beds
2,581sqft
:
Get pre-qualified$10,436/mo
Single Family Residence
Built in 1980
0.36 Acres Lot
$-- Zestimate®
$717/sqft
$-- HOA
What's special
Spacious walk-in closetPrivate roadsEntry-level garden apartmentEmbraced by waterPrivate waterfrontSouth-facing wraparound deckLaundry room
- 123 days |
- 330 |
- 5 |
Zillow last checked:
Listing updated:
Listed by:
Nicole Watkins,
BHHS Verani Wolfeboro Cell:603-707-7575
Source: PrimeMLS,MLS#: 5081852
Facts & features
Interior
Bedrooms & bathrooms
- Bedrooms: 3
- Bathrooms: 3
- Full bathrooms: 1
- 3/4 bathrooms: 2
Heating
- Propane
Cooling
- Central Air, Mini Split
Appliances
- Included: Dishwasher, Dryer, Electric Range, Refrigerator, Washer
Features
- Cathedral Ceiling(s), Natural Light, Natural Woodwork
- Flooring: Carpet, Hardwood, Slate/Stone, Tile
- Basement: Climate Controlled,Daylight,Finished,Insulated,Walkout,Interior Access,Interior Entry
- Number of fireplaces: 1
- Fireplace features: 1 Fireplace
Interior area
- Total structure area: 2,581
- Total interior livable area: 2,581 sqft
- Finished area above ground: 2,581
- Finished area below ground: 0
Video & virtual tour
Property
Parking
- Total spaces: 1
- Parking features: Paved, Auto Open, Direct Entry
- Garage spaces: 1
Features
- Levels: 3
- Stories: 3
- Patio & porch: Covered Porch, Enclosed Porch
- Exterior features: Boat Slip/Dock, Deck, Shed
- Has view: Yes
- View description: Water, Lake
- Has water view: Yes
- Water view: Water,Lake
- Waterfront features: Beach Access, Lake Access, Lake Front, Waterfront
- Body of water: Lake Winnipesaukee
Lot
- Size: 0.36 Acres
- Features: Corner Lot, Level
Details
- Parcel number: MOULM120L110
- Zoning description: RES/AG
Construction
Type & style
- Home type: SingleFamily
- Architectural style: Contemporary
- Property subtype: Single Family Residence
Materials
- Wood Frame, Vinyl Siding
- Foundation: Concrete
- Roof: Asphalt Shingle
Condition
- New construction: No
- Year built: 1980
Utilities & green energy
- Electric: 200+ Amp Service, Circuit Breakers
- Sewer: Septic Tank
- Utilities for property: Other
Community & HOA
Community
- Security: Carbon Monoxide Detector(s)
- Subdivision: Balmoral
HOA
- Amenities included: Beach Access, Snow Removal, Tennis Court(s)
- Services included: Buy In Fee
- Additional fee info: Fee: $150
Location
- Region: Moultonboro
Financial & listing details
- Price per square foot: $717/sqft
- Tax assessed value: $1,249,800
- Annual tax amount: $7,061
- Date on market: 4/2/2026
- Exclusions: Chandelier in dining room seller is taking and will be excluded from the sale
- Road surface type: Dirt
Estimated market value
Not available
Estimated sales range
Not available
Not available
Price history
| Date | Event | Price |
|---|---|---|
| 6/28/2026 | Price change | $1,850,000-9.8%$717/sqft |
Source:  PrimeMLS #5081852 Report a problem PrimeMLS #5081852 Report a problem | ||
| 6/5/2026 | Price change | $2,050,000-14.5%$794/sqft |
Source: PrimeMLS #5081852 Report a problem | ||
| 4/2/2026 | Listed for sale | $2,399,000$929/sqft |
Source: PrimeMLS #5081852 Report a problem | ||
Public tax history
| Year | Property taxes | Tax assessment |
|---|---|---|
| 2024 | $7,061 +7.3% | $1,249,800 +8.3% |
| 2023 | $6,579 +34.9% | $1,154,200 +13.2% |
| 2022 | $4,876 -8.9% | $1,020,000 +35.9% |
| 2020 | $5,352 +9.8% | $750,600 +10.1% |
| 2019 | $4,874 +2.6% | $681,700 +10.7% |
| 2018 | $4,752 -0.4% | $615,600 +6.1% |
| 2017 | $4,769 -1.7% | $580,200 +4.6% |
| 2016 | $4,850 +0.3% | $554,900 +3.4% |
| 2015 | $4,835 +1.7% | $536,600 |
| 2014 | $4,754 +2% | $536,600 |
| 2013 | $4,663 -4.2% | $536,600 -5.6% |
| 2012 | $4,866 -6.7% | $568,500 -9.2% |
| 2011 | $5,217 +1.3% | $626,300 -1.2% |
| 2010 | $5,150 +6.3% | $634,200 +0.7% |
| 2009 | $4,847 +0.1% | $629,500 -0.4% |
| 2008 | $4,843 +4.2% | $632,200 -5% |
| 2007 | $4,650 | $665,200 |
Find assessor info on the county website
Monthly payment
Est. payment
Payment breakdown
Explore the cost of this home by adjusting the details. Changes won't be saved.Climate risks
Neighborhood: 03254
Nearby schools
GreatSchools rating
- 8/10Moultonborough Central SchoolGrades: PK-5Distance: 1.8 mi
- 6/10Moultonborough Academy (Junior High)Grades: 6-8Distance: 1.8 mi
- 10/10Moultonborough AcademyGrades: 9-12Distance: 1.8 mi
Schools provided by the listing agent
- Elementary: Moultonborough Central School
- Middle: Moultonborough Academy
- High: Moultonborough Academy
- District: Moultonborough SAU #45
Source: PrimeMLS. This data may not be complete. We recommend contacting the local school district to confirm school assignments for this home.
- $1,219,9003 bd2 ba2.2k sqft23 Myrtle Dr, Moultonboro, NH 03254Off Market
- $1,125,7002 bd2 ba2.4k sqft21 Myrtle Dr, Moultonboro, NH 03254Off Market
- $1,375,0003 bd2 ba1.8k sqft16 Myrtle Dr, Moultonboro, NH 03254Sold

- $1,034,1003 bd2 ba2.4k sqft19 Myrtle Dr, Moultonboro, NH 03254Off Market
- $1,068,8004 bd2 ba1.8k sqft19 Blueberry Ln, Moultonboro, NH 03254Off Market
- $1,196,3003 bd4 ba2.5k sqft15 Myrtle Dr, Moultonboro, NH 03254Off Market
- $1,312,0002 bd4 ba2.8k sqft15 Myrtle Dr, Moultonborough, NH 03254Off Market
- $506,900-- bd-- ba-- sqftMyrtle Dr, Moultonboro, NH 03254Off Market
A local agent can set up tours, give advice and negotiate with sellers.
Similar homes
- $1,200,0004 bd3 ba2.4k sqft294 Paradise Drive, Moultonborough, NH 03254Active
 MLS ID #5103059, Jessica Harriman. PrimeMLS
 - $1,750,0005 bd3 ba2.9k sqftHarborside Cottages, Moultonborough, NH 03254Active
 MLS ID #5082256, Brie Stephens. PrimeMLS
 - $1,895,0005 bd4 ba2.9k sqft14 Island View Drive, Moultonborough, NH 03254Active
 MLS ID #5085782, Brie Stephens. PrimeMLS
 - $1,395,0002 bd2 ba2.4k sqft37 Tamwood Road, Moultonborough, NH 03254Active
 MLS ID #5101212, Stephen Mardis. PrimeMLS
 - $940,0003 bd2 ba2.1k sqft11 Senna Way #17, Moultonborough, NH 03254ActiveMLS ID #5096451, Danielle McIntosh. PrimeMLS
- $995,0002 bd4 ba2.9k sqft234 Paradise Drive, Moultonborough, NH 03254ActiveMLS ID #5103011, Brie Stephens. PrimeMLS
- $1,950,0004 bd2 ba1.9k sqft71 Pinnacle Park Road, Meredith, NH 03253ActiveMLS ID #5103047, Rachel Xavier. PrimeMLS
- $2,499,9992 bd2 ba2.1k sqft5 Fir Tree Lane, Moultonborough, NH 03254ActiveMLS ID #5086131, Kelly L Tibbs. PrimeMLS
- $1,495,0003 bd3 ba2.4k sqft4 Portside Drive #3, Moultonborough, NH 03254ActiveMLS ID #5096224, Brie Stephens. PrimeMLS
- $1,150,0004 bd2 ba1.5k sqft97 & 104 Burton Road, Moultonborough, NH 03254ActiveMLS ID #5085557, Brie Stephens. PrimeMLS
- $1,599,0004 bd3 ba1.9k sqft348 Big Barndoor Island, Alton, NH 03810ActiveMLS ID #5102949, Jen McCullough. PrimeMLS
- $1,599,9503 bd1 ba1.3k sqft326 Rattlesnake Island, Alton, NH 03810ActiveMLS ID #5102382, Betty Ann Bickford. PrimeMLS
- $1,195,0004 bd4 ba3.5k sqft47 Clover Ridge Road, Meredith, NH 03253ActiveMLS ID #5103181, Cori Tessier. PrimeMLS
- $1,899,0004 bd5 ba3.1k sqft45 Stern Castle Place #32, Laconia, NH 03246ActiveMLS ID #5065914, Adam Dow. PrimeMLS
- $1,250,0003 bd3 ba3.1k sqft21 Mountain Shadows Road, Tuftonboro, NH 03816ActiveMLS ID #5090925, Nicole Howley. PrimeMLS
- $1,650,0004 bd6 ba2.9k sqft1 Sanctuary Lane, Meredith, NH 03253ActiveMLS ID #5070514, Danielle McIntosh. PrimeMLS
- $1,495,0004 bd2 ba1.8k sqft51 Leavitt Hill Road, Ashland, NH 03217ActiveMLS ID #5102628, Jacalyn Dussault. PrimeMLS
- $1,950,0002 bd2 ba2.5k sqft154 Rock Farm Lane, Madison, NH 03849ActiveMLS ID #5097629, Mary Beth Hertel. PrimeMLS
- $1,600,0005 bd4 ba3.6k sqft12-3 Needle Eye Road, Meredith, NH 03253ActiveMLS ID #5077920, Shauna Lambert. PrimeMLS
- $2,400,0003 bd3 ba2.6k sqft52 Long Sands Road, Ossipee, NH 03814ActiveMLS ID #5101145, Gerard Costantino. PrimeMLS
