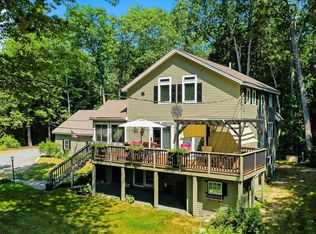
Enjoy easy access to Lake Winnipesaukee (with your own deeded dock!) in this beautiful custom-built contemporary style home tucked away in the Balmoral beach community of Moultonborough, NH. This home was thoughtfully designed to blend luxury, comfort and effortless entertaining. The bright, open concept floor plan features soaring ceilings, abundant natural light and a seamless flow between living, dining and kitchen areas. The chef's kitchen is appointed with top-of-the-line appliances, premium finishes and quality craftsmanship throughout. Take advantage of the abundance of closets and storage area inside the home with an easy access walk-up attic and crawl space. Above the detached 2-car garage, you'll find a fully furnished game room perfect for entertaining or indulging in a favorite hobby. Enjoy the beauty of your surroundings in your 3-season sunroom, or hang by your stone firepit after a day of boating and tennis. However you do lake life, this place has you covered!
Pending
Listed by: Maxfield Real Estate/Wolfeboro • Jessica Harriman
$1,200,000
294 Paradise Drive, Moultonborough, NH 03254
4beds
2,493sqft
:
Get pre-qualified$6,995/mo
Single Family Residence
Built in 2017
0.62 Acres Lot
$-- Zestimate®
$481/sqft
$-- HOA
What's special
Deeded dockQuality craftsmanship throughoutStone firepitSoaring ceilingsAbundant natural lightPremium finishesCrawl space
- 6 days |
- 1,360 |
- 70 |
Zillow last checked:
Listing updated:
Listed by:
Jessica Harriman,
Maxfield Real Estate/Wolfeboro 603-569-3128
Source: PrimeMLS,MLS#: 5103059
Facts & features
Interior
Bedrooms & bathrooms
- Bedrooms: 4
- Bathrooms: 3
- 3/4 bathrooms: 2
- 1/2 bathrooms: 1
Heating
- Propane
Cooling
- Central Air
Appliances
- Included: Dishwasher, Dryer, Microwave, Double Oven, Refrigerator, Washer, Gas Stove
- Laundry: 1st Floor Laundry
Features
- Bar, Cathedral Ceiling(s), Ceiling Fan(s), Dining Area, Kitchen Island, Walk-In Closet(s), Walk-in Pantry, Smart Thermostat
- Flooring: Hardwood
- Windows: Blinds
- Basement: Concrete,Crawl Space,Walk-Out Access
- Attic: Walk-up
- Number of fireplaces: 1
- Fireplace features: Gas, Fireplace Screens/Equip, 1 Fireplace
Interior area
- Total structure area: 2,647
- Total interior livable area: 2,493 sqft
- Finished area above ground: 2,493
- Finished area below ground: 0
Property
Parking
- Total spaces: 2
- Parking features: Paved
- Garage spaces: 2
Features
- Levels: 1.75
- Stories: 1.75
- Patio & porch: Enclosed Porch
- Exterior features: Garden, Private Dock, Shed
- Has view: Yes
- View description: Water
- Has water view: Yes
- Water view: Water
- Waterfront features: Beach Access
- Body of water: Lake Winnipesaukee
- Frontage length: Road frontage: 400
Lot
- Size: 0.62 Acres
- Features: Landscaped, Level, Neighborhood
Details
- Parcel number: MOULM099L102
- Zoning description: 1F RES WTR ACS
Construction
Type & style
- Home type: SingleFamily
- Architectural style: Contemporary
- Property subtype: Single Family Residence
Materials
- Cedar Exterior
- Foundation: Concrete
- Roof: Asphalt Shingle
Condition
- New construction: No
- Year built: 2017
Utilities & green energy
- Electric: 200+ Amp Service
- Sewer: Septic Tank
- Utilities for property: Cable
Community & HOA
Community
- Security: Security
- Subdivision: Balmoral
HOA
- Amenities included: Playground, Basketball Court, Beach Access, Boat Launch, Common Acreage, Day Dock, Tennis Court(s)
- Additional fee info: Fee: $400
Location
- Region: Moultonboro
Financial & listing details
- Price per square foot: $481/sqft
- Tax assessed value: $818,500
- Annual tax amount: $4,885
- Date on market: 8/3/2026
Estimated market value
Not available
Estimated sales range
Not available
$2,811/mo
Price history
| Date | Event | Price |
|---|---|---|
| 8/7/2026 | Pending sale | $1,200,000$481/sqft |
Source:  PrimeMLS #5103059 Report a problem PrimeMLS #5103059 Report a problem | ||
| 8/3/2026 | Listed for sale | $1,200,000+700%$481/sqft |
Source: PrimeMLS #5103059 Report a problem | ||
| 7/26/2017 | Sold | $150,000$60/sqft |
Source: Public Record Report a problem | ||
Public tax history
| Year | Property taxes | Tax assessment |
|---|---|---|
| 2024 | $4,625 +8.7% | $818,500 +9.6% |
| 2023 | $4,256 +30.8% | $746,700 +9.7% |
| 2022 | $3,253 +5.3% | $680,600 +57.1% |
| 2020 | $3,088 +7.9% | $433,100 +8.2% |
| 2019 | $2,863 +42.7% | $400,400 +54.1% |
| 2018 | $2,006 -2.1% | $259,800 +4.3% |
| 2017 | $2,048 +192.2% | $249,100 +210.6% |
| 2016 | $701 +1.3% | $80,200 +4.4% |
| 2015 | $692 -1.6% | $76,800 -3.2% |
| 2014 | $703 -57.1% | $79,300 -58.5% |
| 2012 | $1,637 +1.4% | $191,200 -1.4% |
| 2011 | $1,615 +0.2% | $193,900 -2.3% |
| 2010 | $1,611 -2.2% | $198,400 -7.3% |
| 2009 | $1,648 -4.5% | $214,000 -5% |
| 2008 | $1,726 +4.5% | $225,300 -4.7% |
| 2007 | $1,652 | $236,300 |
Find assessor info on the county website
Monthly payment
Est. payment
Payment breakdown
Explore the cost of this home by adjusting the details. Changes won't be saved.Climate risks
Neighborhood: 03254
Nearby schools
GreatSchools rating
- 8/10Moultonborough Central SchoolGrades: PK-5Distance: 1.8 mi
- 6/10Moultonborough Academy (Junior High)Grades: 6-8Distance: 1.7 mi
- 10/10Moultonborough AcademyGrades: 9-12Distance: 1.7 mi
Schools provided by the listing agent
- Elementary: Moultonborough Central School
- Middle: Moultonborough Academy
- High: Moultonborough Academy
- District: Moultonborough SAU #45
Source: PrimeMLS. This data may not be complete. We recommend contacting the local school district to confirm school assignments for this home.
- $125,500-- bd-- ba-- sqft19 Pleasure Ln, Moultonboro, NH 03254Off Market
- $446,9003 bd1 ba1.7k sqft288 Paradise Dr, Moultonboro, NH 03254Off Market
- $1,017,2003 bd2 ba1.9k sqft24 Pleasure Ln, Moultonboro, NH 03254Off Market
- $1,012,0003 bd2 ba2.2k sqft20 Pleasure Ln, Moultonboro, NH 03254Off Market
- $1,194,3004 bd2 ba2.9k sqft297 Paradise Dr, Moultonboro, NH 03254Off Market
- $464,0003 bd2 ba1.5k sqft17 Pleasure Ln, Moultonboro, NH 03254Off Market
- $715,2003 bd1 ba864 sqft299 Paradise Dr, Moultonboro, NH 03254Off Market
- $816,0002 bd1 ba1.4k sqft18 Pleasure Ln, Moultonboro, NH 03254Off Market
A local agent can set up tours, give advice and negotiate with sellers.
Similar homes
- $775,0003 bd3 ba2.2k sqft21 Shangri La Drive, Moultonborough, NH 03254Active
 MLS ID #5102498, James A Wiedman. PrimeMLS
 - $995,0002 bd4 ba2.9k sqft234 Paradise Drive, Moultonborough, NH 03254Active
 MLS ID #5103011, Brie Stephens. PrimeMLS
 - $940,0003 bd2 ba2.1k sqft11 Senna Way #17, Moultonborough, NH 03254Active
 MLS ID #5096451, Danielle McIntosh. PrimeMLS
 - $1,250,0003 bd3 ba3.1k sqft21 Mountain Shadows Road, Tuftonboro, NH 03816Active
 MLS ID #5090925, Nicole Howley. PrimeMLS
 - $699,9004 bd2 ba2k sqft30 Hickory Lane, Moultonborough, NH 03254ActiveMLS ID #5098533, Christopher Williams. PrimeMLS
- $729,9003 bd2 ba1.6k sqft48 Paradise Drive, Moultonborough, NH 03254ActiveMLS ID #5101179, Jim Ramhold. PrimeMLS
- $785,0003 bd2 ba1.9k sqft63 Olympia St, Moultonboro, NH 03254For SaleMLS ID #73548146, Anda Brandus, Century 21 Cardinal. MLS PIN
- $800,0003 bd3 ba2.5k sqft6 Sunset Lane, Moultonborough, NH 03254ActiveMLS ID #5099375, Jonathan L Wells. PrimeMLS
- $1,195,0004 bd4 ba3.5k sqft47 Clover Ridge Road, Meredith, NH 03253ActiveMLS ID #5076728, Kara Chase. PrimeMLS
- $1,750,0005 bd3 ba2.9k sqftHarborside Cottages, Moultonborough, NH 03254ActiveMLS ID #5082256, Brie Stephens. PrimeMLS
- $1,200,0004 bd3 ba2.9k sqft377 Kings Highway, New Durham, NH 03855ActiveMLS ID #5099273, Brandy Hunter. PrimeMLS
- $600,0003 bd3 ba1.8k sqft24 Old Follett Road, Meredith, NH 03253ActiveMLS ID #5103679, Glenn Smith. PrimeMLS
- $1,175,0004 bd3 ba3.1k sqft5-11 Violette Circle, Laconia, NH 03246ActiveMLS ID #5086036, Kara Chase. PrimeMLS
- $1,495,0003 bd3 ba2.4k sqft4 Portside Drive #3, Moultonborough, NH 03254ActiveMLS ID #5096224, Brie Stephens. PrimeMLS
- $750,0002 bd1 ba1.5k sqft1350 Whittier Highway, Moultonborough, NH 03254ActiveMLS ID #5081545, Jayne Savage. PrimeMLS
- $1,395,0004 bd3 ba2.1k sqft54 Weetamoe Road, Ossipee, NH 03814ActiveMLS ID #5102972, Kelly-Anne Martinson. PrimeMLS
- $1,299,0004 bd3 ba3.3k sqft6 River View Drive, Thornton, NH 03285ActiveMLS ID #5102421, Lynn Durham. PrimeMLS
- $679,0003 bd2 ba1.7k sqft34 Tall Pine Road, Moultonborough, NH 03254ActiveMLS ID #5089556, Donald Goudreau. PrimeMLS
- $1,100,0003 bd4 ba2.4k sqft5 Peaked Hill Road, Ashland, NH 03217ActiveMLS ID #5097406, Rachel Xavier. PrimeMLS
- $1,405,0003 bd3 ba2.2k sqftHomesite 6 Winni Farm Road, Gilford, NH 03249ActiveMLS ID #5103939, David Haskell. PrimeMLS
