Welcome to 26 Pebble Lane! This expanded Levittown home offers a flexible 3-bedroom layout with generous living space, including a large den perfect for gatherings, relaxation, or play.
The home features an inviting flow, warm natural light, and a spacious backyard ideal for entertaining or unwinding. Conveniently located near shopping, dining, schools, parks, and major roadways. Come see all that 26 Pebble Lane has to offer!
Some photos have been virtually staged.
Pending
$599,999
26 Pebble Lane, Levittown, NY 11756
3beds
1,410sqft
Single Family Residence, Residential
Built in 1950
5,998 Square Feet Lot
$-- Zestimate®
$426/sqft
$-- HOA
What's special
Warm natural lightInviting flowGenerous living space
- 47 days
- 300
- 20
Likely to sell faster than
Zillow last checked:
Listing updated:
Listed by:
Home and Hearth of Long Island 516-544-4200,
Jennifer Amiruddin 516-351-3377
Source: OneKey® MLS as distributed by MLS GRID,MLS#: 985699
Facts & features
Interior
Bedrooms & bathrooms
- Bedrooms: 3
- Bathrooms: 1
- Full bathrooms: 1
Bedroom 1
- Level: First
Bedroom 2
- Level: Second
Bedroom 3
- Level: Second
Bathroom 1
- Level: First
Den
- Description: Den with laundry area — versatile space for relaxation or home organization.
- Level: First
Kitchen
- Description: Oak cabinetry with yellow countertops, stainless steel appliances, and patterned floor tiling
- Level: First
Living room
- Description: Open living/dining area with wood-burning stove and great natural light.
- Level: First
Heating
- Oil
Cooling
- Wall/Window Unit(s)
Appliances
- Included: Convection Oven, Cooktop, Dishwasher, Dryer, Electric Cooktop, Electric Oven
Features
- First Floor Bedroom, Original Details
- Attic: None
Interior area
- Total structure area: 1,410
- Total interior livable area: 1,410 sqft
Property
Parking
- Total spaces: 1
- Parking features: Detached, Driveway, Garage, Off Street, On Street
- Garage spaces: 1
- Has uncovered spaces: Yes
Lot
- Size: 5,998 Square Feet
Details
- Parcel number: 2089511070000080
- Special conditions: None
Construction
Type & style
- Home type: SingleFamily
- Architectural style: Cape Cod
- Property subtype: Single Family Residence, Residential
Materials
- Shingle Siding
Condition
- Actual
- Year built: 1950
- Major remodel year: 1950
Utilities & green energy
- Sewer: Public Sewer
- Water: Public
- Utilities for property: Electricity Connected, Natural Gas Available, Sewer Connected, Water Connected
Community & HOA
HOA
- Has HOA: No
Location
- Region: Levittown
Financial & listing details
- Price per square foot: $426/sqft
- Tax assessed value: $409
- Annual tax amount: $13,889
- Date on market: 9/17/2026
- Cumulative days on market: 30 days
- Listing agreement: Exclusive Right To Sell
- Exclusions: French door off den is excluded from sale.
- Electric utility on property: Yes
Estimated market value
Not available
Estimated sales range
Not available
Not available
Price history
| Date | Event | Price |
|---|---|---|
| 10/9/2026 | Pending sale | $599,999$426/sqft |
Source:  OneKey® MLS as distributed by MLS GRID #985699 Report a problem | ||
| 9/17/2026 | Listed for sale | $599,999+445.5%$426/sqft |
Source: OneKey® MLS as distributed by MLS GRID #985699 Report a problem | ||
| 12/31/1997 | Sold | $110,000$78/sqft |
Source: Public Record Report a problem | ||
Public tax history
| Year | Property taxes | Tax assessment |
|---|---|---|
| 2024 | -- | $409 +5.1% |
| 2023 | -- | $389 -2.3% |
| 2022 | -- | $398 |
| 2021 | $13,186 -6.4% | -- |
| 2020 | $14,093 +10.9% | $734 |
| 2019 | $12,710 | $734 |
| 2018 | $12,710 +4.5% | $734 |
| 2017 | $12,158 +4.9% | $734 |
| 2016 | $11,588 +265.4% | $734 |
| 2015 | $3,172 +8.8% | $734 |
| 2013 | $2,916 +0.7% | $734 |
| 2012 | $2,896 -43.7% | $734 -1.3% |
| 2011 | $5,146 +7.7% | $744 -2.2% |
| 2010 | $4,778 | $761 -17.6% |
| 2009 | -- | $924 +0.1% |
| 2008 | -- | $923 +6% |
| 2006 | -- | $871 -38.9% |
| 2005 | -- | $1,425 -40.3% |
| 2004 | -- | $2,386 |
| 2003 | -- | $2,386 -50.3% |
| 2002 | -- | $4,800 |
| 2001 | -- | $4,800 |
| 2000 | -- | $4,800 |
Find assessor info on the county website
Monthly payment
Climate risks
Neighborhood: 11756
Nearby schools
Schools provided by the listing agent
- Elementary: Abbey Lane School
- Middle: Wisdom Lane Middle School
- High: Division Avenue Senior High School
Source: OneKey® MLS as distributed by MLS GRID. This data may not be complete. We recommend contacting the local school district to confirm school assignments for this home.
Similar homes
- $600,0003 bd1 ba1.7k sqft30 Hickory Lane, Levittown, NY 11756For Sale
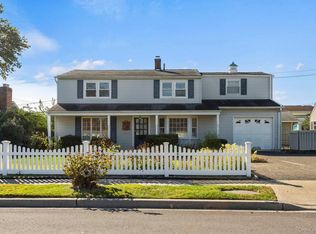
 MLS ID #1049832, Donna DiMisa, Listing by: Coldwell Banker American Homes. OneKey® MLS as distributed by MLS GRID
- $625,0003 bd1 ba1k sqft38 Anvil Lane, Levittown, NY 11756For Sale
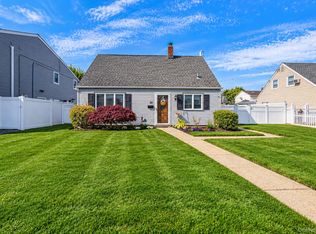 MLS ID #1066117, Martina Singleman, Listing by: BH&G R E Realty Connect. OneKey® MLS as distributed by MLS GRID
- $660,0004 bd1 ba1.3k sqft73 Forge Lane, Levittown, NY 11756For Sale
 MLS ID #1069628, Jessica A. Akde Elmazi MRP CPM CBR, Listing by: Compass Greater NY LLC. OneKey® MLS as distributed by MLS GRID
- $699,0003 bd2 ba1.8k sqft19 Curve Lane, Levittown, NY 11756For Sale
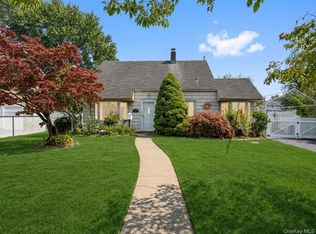 MLS ID #1056542, Carolyn Davis, Listing by: Signature Premier Properties. OneKey® MLS as distributed by MLS GRID
- $735,0006 bd2 ba1.5k sqft105 Bucket Lane, Levittown, NY 11756For SaleMLS ID #1055849, Dara N. Crawford CBR, Listing by: BH&G R E Realty Connect. OneKey® MLS as distributed by MLS GRID
- $719,0004 bd2 ba1.5k sqft141 Horn Lane, Levittown, NY 11756For SaleMLS ID #1064893, Cindy M. Oliva, Listing by: BH&G R E Realty Connect. OneKey® MLS as distributed by MLS GRID
- $695,0005 bd2 ba1.7k sqft114 Stonecutter Road, Levittown, NY 11756For SaleMLS ID #1036542, Oscar Cervone CBR, Listing by: Douglas Elliman Real Estate. OneKey® MLS as distributed by MLS GRID
- $599,9903 bd1 ba1k sqft4 Paula Drive, Farmingdale, NY 11735For SaleMLS ID #1064765, Jared M. Garcia, Listing by: Weichert Realtors Performance. OneKey® MLS as distributed by MLS GRID
- $780,0004 bd2 ba1.4k sqft20 Peacock Lane, Levittown, NY 11756For SaleMLS ID #966305, Monica Figueirido Martinez SFR, Listing by: Coldwell Banker American Homes. OneKey® MLS as distributed by MLS GRID
- $599,0003 bd1 ba1.5k sqft8 Park Circle N, Farmingdale, NY 11735For SaleMLS ID #1055821, Chris J. Boylan, Listing by: EXIT Realty Premier. OneKey® MLS as distributed by MLS GRID
- $669,0004 bd1 ba1.3k sqft295 N Atlanta Avenue, Massapequa, NY 11758For SaleMLS ID #1058794, Marco Gervasi, Listing by: Douglas Elliman Real Estate. OneKey® MLS as distributed by MLS GRID
- $799,9995 bd2 ba1.6k sqft12 Link Lane, Hicksville, NY 11801For SaleMLS ID #1068945, Gina M. Fiorenze, Listing by: Compass Greater NY LLC. OneKey® MLS as distributed by MLS GRID
- $699,0004 bd2 ba1.2k sqft105 N Oak Street, Massapequa, NY 11758For SaleMLS ID #1065061, Annette Mina, Listing by: Douglas Elliman Real Estate. OneKey® MLS as distributed by MLS GRID
- $689,9994 bd1 ba1.1k sqft53 Spindle Road, Hicksville, NY 11801For SaleMLS ID #1060126, Diana Zito, Listing by: Signature Premier Properties. OneKey® MLS as distributed by MLS GRID
- $599,9993 bd2 ba1k sqft423 Westview Avenue, Deer Park, NY 11729For SaleMLS ID #1051894, Prince Luthra, Listing by: Voro LLC. OneKey® MLS as distributed by MLS GRID
- $559,9993 bd2 ba1.7k sqft95 E Riviera Drive, Lindenhurst, NY 11757For SaleMLS ID #1064925, Gill Cohen, Listing by: IRONTIDE REALTY LLC. OneKey® MLS as distributed by MLS GRID
- $749,0004 bd2 ba1k sqft2233 6th Street, East Meadow, NY 11554For SaleMLS ID #1059511, Justine Nerzig, Listing by: Howard Hanna Coach. OneKey® MLS as distributed by MLS GRID
- $599,0004 bd2 ba1.3k sqft82 E Seacrest Avenue, Lindenhurst, NY 11757For SaleMLS ID #987892, Laurie A. Riechert, Listing by: Signature Premier Properties. OneKey® MLS as distributed by MLS GRID
- $575,0004 bd2 ba1.6k sqft305 S Strong Avenue, Copiague, NY 11726For SaleMLS ID #1040630, Jeffrey A. Stengel, Listing by: Jeff Stengel. OneKey® MLS as distributed by MLS GRID
- $640,7774 bd4 ba1.3k sqft11030 214th Street, Queens Village, NY 11429For SaleMLS ID #1063262, Vincent Thompson, Listing by: Keller Williams Landmark II. OneKey® MLS as distributed by MLS GRID
