Foxmoor - Miry Crossing, 3brm, 3bath, w/partially finished basement. Move-in Condition. This charming Colonial townhouse offers 1,562 sq. ft. of well-maintained living space. The interior features three spacious bedrooms, two full baths, and one half bath, complemented by a partially finished basement and an attic for additional storage. Enjoy modern conveniences with a built-in microwave, range, dishwasher, and front-loading washer and dryer. The exterior boasts a welcoming patio, sidewalks, and street lights, enhancing the neighborhood's appeal. Residents can take advantage of community amenities, including a clubhouse, outdoor pool, tennis courts, and playgrounds, perfect for leisure and recreation. Located conveniently near public transportation options, including bus stops and commuter rail stations, this home is also close to local parks and schools, ensuring easy access to essential services and community activities. Experience a vibrant lifestyle in a well-connected neighborhood that prioritizes comfort and convenience.
Pending
$555,000
26 Stanwyck Ct, Robbinsville, NJ 08691
3beds
1,782sqft
:
Get pre-qualified$4,123/mo
Townhouse
Built in 1993
1,760 Square Feet Lot
$-- Zestimate®
$311/sqft
$155/mo HOA
What's special
Partially finished basementBuilt-in microwave range dishwasherAttic for additional storageFront-loading washer and dryerWelcoming patio
- 52 days |
- 79 |
- 0 |
Likely to sell faster than
Zillow last checked:
Listing updated:
Listed by:
Drew Cifrodelli 609-791-9594,
Zweet Zpot Real Estate
Source: Bright MLS,MLS#: NJME2077584
Facts & features
Interior
Bedrooms & bathrooms
- Bedrooms: 3
- Bathrooms: 3
- Full bathrooms: 2
- 1/2 bathrooms: 1
- Main level bathrooms: 1
Rooms
- Room types: Living Room, Dining Room, Kitchen, Exercise Room, Laundry
Dining room
- Level: Main
Exercise room
- Level: Lower
Kitchen
- Level: Main
Laundry
- Level: Lower
Living room
- Level: Main
Heating
- Forced Air, Natural Gas
Cooling
- Other, Electric
Appliances
- Included: Microwave, Built-In Range, Dishwasher, Dryer, Washer, Gas Water Heater
- Laundry: In Basement, Laundry Room
Features
- Attic, Dry Wall
- Flooring: Carpet, Ceramic Tile, Hardwood
- Doors: Six Panel, Insulated
- Windows: Double Hung
- Basement: Partially Finished
- Has fireplace: No
Interior area
- Total structure area: 1,892
- Total interior livable area: 1,782 sqft
- Finished area above ground: 1,562
- Finished area below ground: 220
Property
Parking
- Parking features: Unassigned, Parking Lot
Accessibility
- Accessibility features: None
Features
- Levels: Three
- Stories: 3
- Patio & porch: Patio
- Exterior features: Play Area, Sidewalks, Street Lights, Tennis Court(s), Underground Lawn Sprinkler
- Pool features: Community
- Fencing: Picket
Lot
- Size: 1,760 Square Feet
- Dimensions: 22.00 x 80.00
- Features: Interior Lot
Details
- Additional structures: Above Grade, Below Grade
- Parcel number: 120000600134
- Zoning: RPVD
- Special conditions: Standard
- Other equipment: None
Construction
Type & style
- Home type: Townhouse
- Architectural style: Colonial
- Property subtype: Townhouse
Materials
- Frame
- Foundation: Concrete Perimeter
- Roof: Asphalt
Condition
- Very Good
- New construction: No
- Year built: 1993
Details
- Builder name: Sharbel
Utilities & green energy
- Electric: 220 Volts
- Sewer: Public Sewer
- Water: Public
- Utilities for property: Cable Connected, Electricity Available, Natural Gas Available
Community & HOA
Community
- Features: Pool
- Subdivision: Miry Crossing
HOA
- Has HOA: Yes
- Amenities included: Clubhouse, Pool, Pool Mem Avail, Tennis Court(s), Tot Lots/Playground
- Services included: All Ground Fee, Common Area Maintenance, Pool(s), Trash
- HOA fee: $155 monthly
- HOA name: PREMIER MANAGEMENT ASSOCIATES
Location
- Region: Robbinsville
- Municipality: ROBBINSVILLE TWP
Financial & listing details
- Price per square foot: $311/sqft
- Tax assessed value: $278,900
- Annual tax amount: $9,728
- Date on market: 6/3/2026
- Listing agreement: Exclusive Right To Sell
- Listing terms: Cash,Conventional,FHA,VA Loan
- Inclusions: Refrigerator, Washer, And Dryer
- Exclusions: None
- Ownership: Fee Simple
- Road surface type: Black Top
Estimated market value
Not available
Estimated sales range
Not available
Not available
Price history
| Date | Event | Price |
|---|---|---|
| 7/1/2026 | Pending sale | $555,000$311/sqft |
Source:  Bright MLS #NJME2077584 Report a problem Bright MLS #NJME2077584 Report a problem | ||
| 6/23/2026 | Contingent | $555,000$311/sqft |
Source: Bright MLS #NJME2077584 Report a problem | ||
| 6/3/2026 | Listed for sale | $555,000+29.1%$311/sqft |
Source: Bright MLS #NJME2077584 Report a problem | ||
| 10/31/2022 | Listing removed | $430,000$241/sqft |
Source: Bright MLS #NJME2021390 Report a problem | ||
| 10/20/2022 | Price change | $430,000-9.5%$241/sqft |
Source: Bright MLS #NJME2021390 Report a problem | ||
| 9/15/2022 | Price change | $475,000-2.9%$267/sqft |
Source: Bright MLS #NJME2021390 Report a problem | ||
| 8/25/2022 | Listed for sale | $489,000+71.6%$274/sqft |
Source: Bright MLS #NJME2021390 Report a problem | ||
| 8/11/2020 | Listing removed | $2,500$1/sqft |
Source: Zweet Zpot Real Estate #NJME298572 Report a problem | ||
| 7/15/2020 | Listed for rent | $2,500$1/sqft |
Source: Zweet Zpot Real Estate #NJME298572 Report a problem | ||
| 3/12/2012 | Listing removed | $285,000$160/sqft |
Source: Keller Williams Princeton Realty #5949174 Report a problem | ||
| 2/11/2012 | Listed for sale | $285,000+1.2%$160/sqft |
Source: Keller Williams Princeton Realty #5949174 Report a problem | ||
| 12/5/2011 | Sold | $281,500-1.2%$158/sqft |
Source: Public Record Report a problem | ||
| 9/21/2011 | Price change | $285,000-8.1%$160/sqft |
Source: MJ Lancaster Group LLC #5949174 Report a problem | ||
| 6/11/2011 | Price change | $310,000-3.1%$174/sqft |
Source: MJ Lancaster Group LLC #5852094 Report a problem | ||
| 3/18/2011 | Price change | $320,000-3%$180/sqft |
Source: MJ Lancaster Group LLC #5852094 Report a problem | ||
| 11/16/2010 | Price change | $329,900-2.9%$185/sqft |
Source: RE/MAX Properties, Ltd. #5762701 Report a problem | ||
| 8/28/2010 | Listed for sale | $339,9000%$191/sqft |
Source: RE/MAX Properties, Ltd. #5762701 Report a problem | ||
| 9/24/2005 | Sold | $340,000+165.6%$191/sqft |
Source: Public Record Report a problem | ||
| 10/19/1993 | Sold | $128,015$72/sqft |
Source: Public Record Report a problem | ||
Public tax history
| Year | Property taxes | Tax assessment |
|---|---|---|
| 2025 | $9,321 | $278,900 |
| 2024 | $9,321 +11.5% | $278,900 |
| 2023 | $8,361 +1.5% | $278,900 |
| 2022 | $8,242 0% | $278,900 |
| 2021 | $8,244 0% | $278,900 |
| 2020 | $8,247 +0.6% | $278,900 |
| 2019 | $8,194 +0.2% | $278,900 |
| 2018 | $8,177 +0.9% | $278,900 |
| 2017 | $8,102 +1.5% | $278,900 |
| 2016 | $7,979 -0.3% | $278,900 |
| 2015 | $8,007 +2.8% | $278,900 |
| 2014 | $7,790 +3% | $278,900 -1.8% |
| 2013 | $7,566 +3.4% | $283,900 |
| 2012 | $7,319 +3.7% | $283,900 |
| 2011 | $7,058 +2.7% | $283,900 |
| 2010 | $6,873 +7.1% | $283,900 -8.1% |
| 2009 | $6,419 +0.4% | $308,900 |
| 2008 | $6,394 -4.7% | $308,900 -3.4% |
| 2007 | $6,711 | $319,700 +138.9% |
| 2006 | -- | $133,800 |
| 2005 | -- | $133,800 |
| 2004 | $4,915 | $133,800 |
| 2003 | -- | $133,800 |
| 2002 | -- | $133,800 |
| 2001 | -- | $133,800 |
Find assessor info on the county website
Monthly payment
Est. payment
Payment breakdown
Explore the cost of this home by adjusting the details. Changes won't be saved.Climate risks
Neighborhood: 08691
Nearby schools
GreatSchools rating
- 8/10Pond Road Middle SchoolGrades: PK,5-8Distance: 0.3 mi
- 7/10Robbinsville High SchoolGrades: 9-12Distance: 0.7 mi
- 7/10Sharon Elementary SchoolGrades: PK-4Distance: 3 mi
Schools provided by the listing agent
- Elementary: Sharon E.s.
- Middle: Pond Road Middle
- High: Robbinsville
- District: Robbinsville Twp
Source: Bright MLS. This data may not be complete. We recommend contacting the local school district to confirm school assignments for this home.
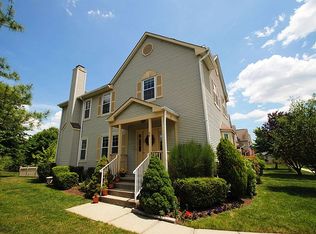
- $605,1003 bd3 ba1.7k sqft25 Stanwyck Ct, Robbinsville, NJ 08691Off Market
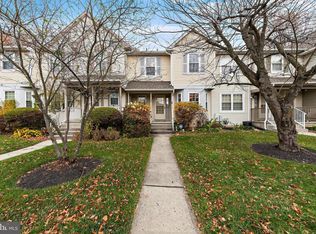
- $580,0003 bd3 ba1.5k sqft28 Stanwyck Ct, Robbinsville, NJ 08691Sold
- $515,0003 bd3 ba1.5k sqft29 Stanwyck Ct, Robbinsville, NJ 08691Sold
- $272,700-- bd-- ba968 sqft31 Stanwyck Ct, Robbinsville, NJ 08691Off Market
- $266,100-- bd-- ba980 sqft30 Stanwyck Ct, Robbinsville, NJ 08691Off Market
- $563,700-- bd-- ba1.7k sqft23 Stanwyck Ct, Robbinsville, NJ 08691Off Market
- $554,9003 bd-- ba1.5k sqft22 Stanwyck Ct, Robbinsville, NJ 08691Off Market
- $249,300-- bd-- ba980 sqft33 Stanwyck Ct, Robbinsville, NJ 08691Off Market
A local agent can set up tours, give advice and negotiate with sellers.
A local lender can help you make sure your offer is ready when you are.
Similar homes
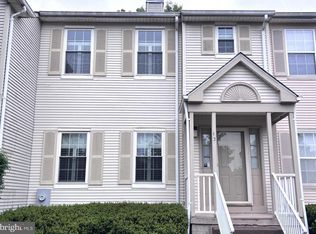
- $449,9002 bd2 ba1.4k sqft12 Tasley Ct, Robbinsville, NJ 08691For Sale
 MLS ID #NJME2077762, Olga St.Pierre, Keller Williams Real Estate-Langhorne. Bright MLS
 - $399,0002 bd2 ba1k sqft51 Andover Pl, Robbinsville, NJ 08691For Sale
 MLS ID #NJME2078252, Manisha Mohite, Century 21 Abrams & Associates, Inc.. Bright MLS
 - $479,0003 bd2 ba1.9k sqft158 Fenwood Ave, Hamilton, NJ 08619For Sale
 MLS ID #NJME2079604, Tony Ciaccio, Key Realty NJ. Bright MLS
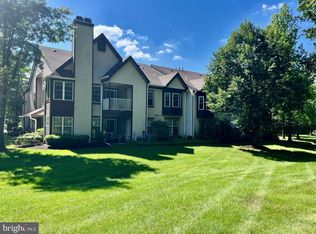
 - $375,0002 bd2 ba1.1k sqft104 Andover Pl, Robbinsville, NJ 08691For Sale
 MLS ID #NJME2080264, Drew Cifrodelli, Zweet Zpot Real Estate. Bright MLS
 - $324,9902 bd1 ba894 sqft321 Walden Cir, Robbinsville, NJ 08691For SaleMLS ID #NJME2081124, Lynne Cheng Varga, ARC Real Estate. Bright MLS
- $610,0004 bd3 ba2.1k sqft243 Trenton Ave, Hamilton, NJ 08619For SaleMLS ID #NJME2079188, JOSEPH PUGLIESE, Smires & Associates. Bright MLS
- $475,0004 bd1 ba1.4k sqft49 Miry Brook Rd, Hamilton, NJ 08690For SaleMLS ID #NJME2076378, JOSEPH PUGLIESE, Smires & Associates. Bright MLS
- $414,4443 bd1 ba1.2k sqft16 Wickom Ave, Hamilton, NJ 08690For SaleMLS ID #NJME2080270, Diane Detuelo, Coldwell Banker Residential Brokerage-Princeton Jct. Bright MLS
- $325,0002 bd1 ba983 sqft181 Wyndham Pl, Robbinsville, NJ 08691For SaleMLS ID #NJME2078126, Terrisa Svecz, Keller Williams Premier. Bright MLS
- $479,9004 bd2 ba1.5k sqft18 Peabody Ln, Hamilton, NJ 08619For SaleMLS ID #NJME2079414, Carleton Badger, EXP Realty, LLC. Bright MLS
- $550,0003 bd3 ba1.5k sqft75 Lawn Park Ave, Lawrence Township, NJ 08648For SaleMLS ID #NJME2073916, Natalie Reed, ARC Real Estate. Bright MLS
- $660,0003 bd3 ba1.5k sqft17 Taft Ct, Princeton, NJ 08540For SaleMLS ID #NJSO2005804, Connie Ling, Hutchinson Homes Real Estate. Bright MLS
- $520,0003 bd3 ba1.5k sqft264 Palombi Ct, East Brunswick, NJ 08816For Sale
 MLS ID #2615097R, KAREN A. ALLEN. All Jersey MLS
 - $760,0002 bd3 ba1.5k sqft50 McComb Rd, Princeton, NJ 08540For SaleMLS ID #NJME2080888, Charlie Wu, Queenston Realty, LLC. Bright MLS
- $495,0003 bd3 ba1.5k sqft2703 Sterling Rd, Yardley, PA 19067For SaleMLS ID #PABU2123438, Rebecca Malek, Long & Foster Real Estate, Inc.. Bright MLS
- $527,0004 bd2 ba2.4k sqft71 Coachman Dr, Bordentown, NJ 08505For SaleMLS ID #NJBL2114738, Valerie Belardo, RE/MAX at Home. Bright MLS
- $735,0003 bd4 ba2.2k sqft22 Halstead Pl, Princeton, NJ 08540For SaleMLS ID #NJME2078702, Linda Li, Coldwell Banker Residential Brokerage - Princeton. Bright MLS
- $460,0003 bd2 ba1.3k sqft100 Winding Way, Hamilton, NJ 08620For SaleMLS ID #NJME2075914, Mandy Yao, Coldwell Banker Residential Brokerage-Princeton Jct. Bright MLS
- $624,9002 bd3 ba1.6k sqft19 Hoover Ave, Princeton, NJ 08540For SaleMLS ID #NJSO2005690, Scott Glenfield, Pinnacle Realtors & Associates-Princeton. Bright MLS
- $449,0003 bd3 ba1.6k sqft370 Bolton Rd, East Windsor, NJ 08520For SaleMLS ID #NJME2078856, Tony Lee, Home Journey Realty. Bright MLS
