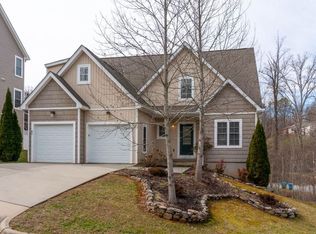
HIDDEN GEM JUST MINUTES FROM DOWNTOWN ASHEVILLE! Discover the potential and versatility of this spacious 5-bedroom, 3.5-bath home tucked away in a quiet, quaint, and dog-friendly neighborhood while remaining incredibly convenient to everyday amenities. Less than 15 minutes to Downtown Asheville, and just one mile to grocery stores, banking, restaurants, schools, and a hardware store.
The second level has been beautifully renovated and is completely finished, with the exception of an approximately 63-square-foot room that remains unfinished. This space is already plumbed and was intended to serve as an ensuite bathroom, offering an opportunity to add even more functionality and value.
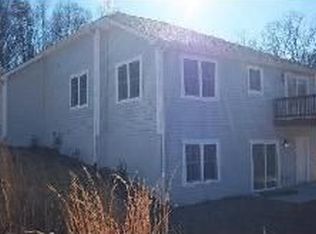
The main level and basement were undergoing renovations at the time of foreclosure and have areas where the renovation work remains incomplete. Despite the unfinished renovation details, the home is currently move-in ready and offers tremendous flexibility, including a basement apartment that could provide additional living space, guest accommodations, or rental potential.
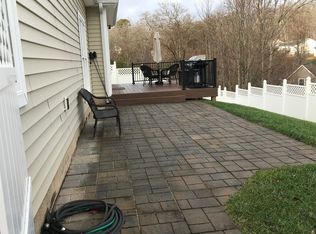
Dog parents will love the recently fenced backyard, providing a private space for four-legged family members to play and enjoy the outdoors. The brand-new back deck creates a great spot to relax, entertain, or simply enjoy the peaceful surroundings. The neighborhood has very little vehicle traffic, making it a particularly pleasant setting for walking, enjoying the outdoors, and getting to know the neighbors. With 5 bedrooms, 3.5 baths, multiple living areas, a flexible basement layout, fenced backyard, and new deck, this property offers space, convenience, and opportunity at an attractive price point. Tucked away from the hustle and bustle yet just minutes from everything Asheville has to offer, this is one you won't want to miss!
Under contract-show
$465,000
26 Wayward Path, Candler, NC 28715
5beds
2,865sqft
Single Family Residence
Built in 2007
0.23 Acres Lot
$455,700 Zestimate®
$162/sqft
$13/mo HOA
What's special
Flexible basement layoutBrand-new back deckRecently fenced backyard
- 18 days
- 780
- 85
Likely to sell faster than
Zillow last checked:
Listing updated:
Listed by:
Ari Munoz arimunozrealtor@gmail.com,
George Real Estate Group Inc
Source: Canopy MLS as distributed by MLS GRID,MLS#: 4408665
Facts & features
Interior
Bedrooms & bathrooms
- Bedrooms: 5
- Bathrooms: 4
- Full bathrooms: 3
- 1/2 bathrooms: 1
Primary bedroom
- Features: Ceiling Fan(s), En Suite Bathroom, Storage, Walk-In Closet(s), See Remarks
- Level: Upper
Bedroom s
- Features: Ceiling Fan(s), Walk-In Closet(s)
- Level: Upper
Bedroom s
- Features: Ceiling Fan(s), Tray Ceiling(s), See Remarks
- Level: Upper
Bedroom s
- Features: Ceiling Fan(s)
- Level: Upper
Bedroom s
- Features: Ceiling Fan(s), See Remarks
- Level: Basement
Bedroom s
- Features: Ceiling Fan(s)
- Level: Basement
Bathroom full
- Level: Upper
Bathroom full
- Level: Upper
Bathroom full
- Level: Basement
Bar entertainment
- Features: Wet Bar
- Level: Basement
Flex space
- Level: Main
Flex space
- Features: Ceiling Fan(s)
- Level: Basement
Kitchen
- Level: Main
Living room
- Level: Main
Office
- Level: Main
Utility room
- Features: Storage
- Level: Basement
Heating
- Heat Pump
Cooling
- Heat Pump
Appliances
- Included: Bar Fridge, Dishwasher, Disposal, Gas Range, Microwave, Tankless Water Heater
- Laundry: In Garage, Inside
Features
- Flooring: Vinyl
- Windows: Insulated Windows
- Basement: Exterior Entry,Finished,Storage Space,Walk-Out Access
- Attic: Pull Down Stairs
- Fireplace features: Gas
Interior area
- Total structure area: 2,078
- Total interior livable area: 2,865 sqft
- Finished area above ground: 2,078
- Finished area below ground: 787
Property
Parking
- Total spaces: 4
- Parking features: Driveway, Attached Garage, Garage Door Opener, Garage Faces Front, Keypad Entry, Garage on Main Level
- Attached garage spaces: 2
- Uncovered spaces: 2
- Details: On Street parking available
Features
- Levels: Two
- Stories: 2
- Patio & porch: Deck, Front Porch, Other
- Exterior features: Other - See Remarks
- Fencing: Back Yard,Fenced,Full
- Waterfront features: None
Lot
- Size: 0.23 Acres
- Features: Sloped
Living quarters
- Secondary features: None
Details
- Additional structures: Shed(s)
- Parcel number: 960796164900000
- Zoning: R-1
- Special conditions: Real Estate Owned
- Horse amenities: None
Construction
Type & style
- Home type: SingleFamily
- Architectural style: Traditional
- Property subtype: Single Family Residence
Materials
- Vinyl
Condition
- New construction: No
- Year built: 2007
Utilities & green energy
- Sewer: Public Sewer
- Water: City
- Utilities for property: Cable Available, Wired Internet Available, None
Community & HOA
Community
- Subdivision: Hideaway Glen
HOA
- Has HOA: Yes
- HOA fee: $150 annually
- HOA name: Linsday Stalowy
- HOA phone: 828-348-8890
Location
- Region: Candler
- Elevation: 2000 Feet
Financial & listing details
- Price per square foot: $162/sqft
- Tax assessed value: $462,100
- Annual tax amount: $3,150
- Date on market: 10/9/2026
- Cumulative days on market: 18 days
- Listing terms: Cash,Conventional,FHA,VA Loan,Other - See Remarks
- Road surface type: Asphalt, Paved
Foreclosure details
Estimated market value
$455,700
$433,000 - $478,000
$3,949/mo
Price history
| Date | Event | Price |
|---|---|---|
| 9/15/2026 | Sold | $542,014-3.2%$189/sqft |
Source: Public Record Report a problem | ||
| 9/14/2023 | Listing removed | -- |
Source: Beverly-Hanks & Associates, Inc. Report a problem | ||
| 6/14/2023 | Sold | $560,000-0.9%$195/sqft |
Source:  Canopy MLS as distributed by MLS GRID #4008144 Report a problem | ||
| 4/17/2023 | Price change | $564,900-3.4%$197/sqft |
Source: Canopy MLS as distributed by MLS GRID #CAR4008144 Report a problem | ||
| 4/11/2023 | Price change | $585,000-3.9%$204/sqft |
Source: Canopy MLS as distributed by MLS GRID #CAR4008144 Report a problem | ||
| 4/2/2023 | Price change | $609,000-1.6%$213/sqft |
Source: Canopy MLS as distributed by MLS GRID #CAR4008144 Report a problem | ||
| 3/7/2023 | Price change | $619,000-4.8%$216/sqft |
Source: Canopy MLS as distributed by MLS GRID #CAR4008144 Report a problem | ||
| 2/1/2023 | Listed for sale | $649,900+160%$227/sqft |
Source: Owner Report a problem | ||
| 12/17/2021 | Listing removed | -- |
Source: Zillow Rental Manager Report a problem | ||
| 12/9/2021 | Listed for rent | $2,950+5.4%$1/sqft |
Source: Zillow Rental Manager Report a problem | ||
| 1/19/2021 | Listing removed | -- |
Source: Owner Report a problem | ||
| 7/14/2019 | Listing removed | $2,800$1/sqft |
Source: Owner Report a problem | ||
| 5/14/2019 | Listed for rent | $2,800$1/sqft |
Source: Owner Report a problem | ||
| 5/27/2016 | Sold | $250,000+4.2%$87/sqft |
Source: Canopy MLS as distributed by MLS GRID #3162908 Report a problem | ||
| 4/1/2016 | Listed for sale | $239,900-20%$84/sqft |
Source: Homepath Report a problem | ||
| 12/17/2007 | Sold | $300,000$105/sqft |
Source: Public Record Report a problem | ||
Public tax history
| Year | Property taxes | Tax assessment |
|---|---|---|
| 2025 | $3,150 +6.9% | $462,100 |
| 2024 | $2,946 +28.4% | $462,100 +24.4% |
| 2023 | $2,295 +4.2% | $371,400 |
| 2022 | $2,202 | $371,400 |
| 2021 | $2,202 +13.6% | $371,400 +21.5% |
| 2020 | $1,938 | $305,700 |
| 2019 | $1,938 | $305,700 |
| 2018 | $1,938 +2.4% | $305,700 +20.8% |
| 2017 | $1,892 -1.6% | $253,100 |
| 2016 | $1,923 +9.5% | $253,100 |
| 2015 | $1,757 | $253,100 |
| 2014 | $1,757 | $253,100 |
| 2013 | -- | $253,100 -9.6% |
| 2012 | -- | $280,000 |
| 2011 | -- | $280,000 |
| 2010 | -- | $280,000 +1.3% |
| 2009 | -- | $276,300 |
Find assessor info on the county website
Monthly payment
Climate risks
Neighborhood: 28715
Nearby schools
Schools provided by the listing agent
- Elementary: Sand Hill-Venable/Enka
- Middle: Enka
- High: Enka
Source: Canopy MLS as distributed by MLS GRID. This data may not be complete. We recommend contacting the local school district to confirm school assignments for this home.
Similar homes
- $479,0003 bd2 ba1.4k sqft12 Grassy Meadow Dr, Candler, NC 28715For Sale
 MLS ID #4436916, Allie Bourdy, Town and Mountain Realty. Canopy MLS as distributed by MLS GRID
- $580,0003 bd3 ba1.9k sqft111 Bilberry Ln, Candler, NC 28715For Sale
 MLS ID #4437423, Damon Peary, Premier Sotheby’s International Realty. Canopy MLS as distributed by MLS GRID
- $525,0003 bd3 ba2.6k sqft11 Crestwood Ln, Candler, NC 28715For Sale
 MLS ID #4427440, Rachel Ellege, Howard Hanna Beverly-Hanks Waynesville. Canopy MLS as distributed by MLS GRID
- $430,0003 bd3 ba1.9k sqft43 Indian Trail Rd, Candler, NC 28715For Sale
 MLS ID #4437405, Jordan Fitzpatrick, The Main Brokerage, LLC. Canopy MLS as distributed by MLS GRID
- $462,5003 bd2 ba2.2k sqft16 Westwood Dr, Candler, NC 28715For SaleMLS ID #4413861, Micheal Farlow, Lantern Realty & Development. Canopy MLS as distributed by MLS GRID
- $497,5005 bd3 ba2.4k sqft232 Marathon Ln, Candler, NC 28715For SaleMLS ID #4409247, Matt Leicht, Nexus Realty LLC. Canopy MLS as distributed by MLS GRID
- $549,0003 bd3 ba2.3k sqft14 Cambridge Dr, Candler, NC 28715For SaleMLS ID #4431024, Matthew Ledford, Real Broker, LLC. Canopy MLS as distributed by MLS GRID
- $460,0004 bd2 ba1.9k sqft10 Ashe Rd, Candler, NC 28715For SaleMLS ID #4408371, Diane Duermit, Howard Hanna Beverly-Hanks Asheville-North. Canopy MLS as distributed by MLS GRID
- $499,9003 bd2 ba1.9k sqft15 Tiki Way, Candler, NC 28715For SaleMLS ID #4422310, Ro Patton, EXP Realty LLC. Canopy MLS as distributed by MLS GRID
- $495,0003 bd2 ba1.9k sqft231 Morgan Rd, Candler, NC 28715For SaleMLS ID #4435832, Landen Stevenson, Keller Williams Great Smokies. Canopy MLS as distributed by MLS GRID
- $497,0003 bd2 ba1.5k sqft224 Pete Luther Rd, Candler, NC 28715For SaleMLS ID #4432613, Shae Morales, CENTURY 21 Mountain Lifestyles. Canopy MLS as distributed by MLS GRID
- $499,9004 bd3 ba2.7k sqft183 Marathon Ln, Candler, NC 28715For SaleMLS ID #4427283, Irina Whiting, Keller Williams Professionals. Canopy MLS as distributed by MLS GRID
- $499,0003 bd2 ba1.8k sqft15 Pete Luther Rd, Candler, NC 28715For SaleMLS ID #4416188, John Duncan, Seller Solutions. Canopy MLS as distributed by MLS GRID
- $579,0003 bd2 ba2k sqft6 Crestwood Ln, Candler, NC 28715For SaleMLS ID #4431839, Jamie Turner, Howard Hanna Beverly-Hanks Asheville-Biltmore Park. Canopy MLS as distributed by MLS GRID
- $500,0003 bd3 ba2.6k sqft44 Deer Meadows Dr, Candler, NC 28715For SaleMLS ID #4373513, Katie Prendergast, Keller Williams Professionals. Canopy MLS as distributed by MLS GRID
- $474,0003 bd2 ba1.6k sqft751 Bryson Rd, Candler, NC 28715For SaleMLS ID #4428722, Janette Vidal, Keller Williams Professionals. Canopy MLS as distributed by MLS GRID
- $490,0004 bd3 ba2.2k sqft146 Fairmont Rd, Candler, NC 28715For SaleMLS ID #4378254, Meaghan Austin, Howard Hanna Beverly-Hanks Fletcher. Canopy MLS as distributed by MLS GRID
- $575,0003 bd3 ba2.3k sqft73 Rose Of Sharon Way, Candler, NC 28715For SaleMLS ID #4417283, Elizabeth Putnam, Mosaic Community Lifestyle Realty. Canopy MLS as distributed by MLS GRID
- $589,9004 bd3 ba2.6k sqft36 Cardinal Ln, Candler, NC 28715For SaleMLS ID #4414046, Toby Davis, RE/MAX Results. Canopy MLS as distributed by MLS GRID
- $550,0003 bd2 ba1.6k sqft693 Monte Vista Rd, Candler, NC 28715For SaleMLS ID #4413945, Amy Valliere, Howard Hanna Beverly-Hanks Waynesville. Canopy MLS as distributed by MLS GRID
