Known as “La Casa Azul,” this lovingly maintained ranch-style home welcomes you with an open-concept design that is perfect for family gatherings. The kitchen is a baker’s dream, featuring an oversized island which overlooks the dining and living room, granite countertops, and stainless-steel appliances. The primary bedroom offers its own private retreat, complete with a walk-in closet, a generously sized bathroom with a soaking tub and a separate stand-up shower, and also its own door that leads onto the back deck, to enjoy a quiet evening before retreating to bed. Two additional bedrooms, a full bathroom, and a convenient laundry area complete the first floor. The daylight basement offers an office, work area, and a large partially finished room ready for the new owners to make their own while building sweat equity. Outside, the property features a two-car garage, storage shed, and an expansive back deck that provides plenty of space for entertaining. The yard is beautifully adorned with established perennials, adding charm and color throughout the seasons.
For sale
$435,000
260 Ash St, Winchendon, MA 01475
3beds
1,304sqft
Single Family Residence
Built in 1998
1.67 Acres Lot
$438,000 Zestimate®
$334/sqft
$-- HOA
What's special
Separate stand-up showerTwo-car garageStorage shedExpansive back deckOpen-concept designGranite countertopsOversized island
- 2 days
- 390
- 31
Zillow last checked:
Listing updated:
Listed by:
Michelle Peterson 603-831-6933,
Elm Grove Realty, LLC 603-821-0077
Source: MLS PIN,MLS#: 73588567
Facts & features
Interior
Bedrooms & bathrooms
- Bedrooms: 3
- Bathrooms: 2
- Full bathrooms: 2
- Main level bedrooms: 1
Primary bedroom
- Features: Bathroom - Full, Ceiling Fan(s), Walk-In Closet(s), Flooring - Laminate, Deck - Exterior, Lighting - Overhead, Half Vaulted Ceiling(s)
- Level: Main,First
Bedroom 2
- Features: Ceiling Fan(s), Closet, Flooring - Wall to Wall Carpet, Lighting - Overhead
- Level: First
Bedroom 3
- Features: Closet, Flooring - Wall to Wall Carpet, Window(s) - Picture, Lighting - Overhead
- Level: First
Primary bathroom
- Features: Yes
Bathroom 1
- Features: Bathroom - With Tub & Shower, Flooring - Vinyl, Lighting - Overhead
- Level: First
Bathroom 2
- Features: Bathroom - Full, Bathroom - With Shower Stall, Bathroom - With Tub, Closet, Lighting - Sconce, Lighting - Overhead
- Level: First
Dining room
- Features: Flooring - Laminate, Window(s) - Bay/Bow/Box, Exterior Access, Open Floorplan, Lighting - Overhead
- Level: Main,First
Kitchen
- Features: Flooring - Stone/Ceramic Tile, Countertops - Upgraded, Kitchen Island, Open Floorplan, Stainless Steel Appliances, Lighting - Overhead
- Level: Main,First
Living room
- Features: Flooring - Laminate, Cable Hookup, Deck - Exterior, Open Floorplan, Slider, Lighting - Overhead
- Level: Main,First
Office
- Level: Basement
Heating
- Baseboard, Oil
Cooling
- None
Appliances
- Included: Water Heater, Range, Dishwasher, Microwave, Refrigerator
- Laundry: First Floor, Electric Dryer Hookup
Features
- Office
- Flooring: Tile, Vinyl, Carpet, Laminate
- Doors: Insulated Doors, Storm Door(s)
- Windows: Insulated Windows, Screens
- Basement: Full,Partially Finished,Walk-Out Access,Interior Entry,Concrete
- Has fireplace: No
Interior area
- Total structure area: 1,304
- Total interior livable area: 1,304 sqft
- Finished area above ground: 1,304
Property
Parking
- Total spaces: 8
- Parking features: Attached, Workshop in Garage, Paved Drive, Off Street, Driveway, Paved
- Attached garage spaces: 2
- Uncovered spaces: 6
Features
- Patio & porch: Porch, Deck - Wood
- Exterior features: Porch, Deck - Wood, Storage, Screens
- Frontage length: 150.00
Lot
- Size: 1.67 Acres
- Features: Wooded, Cleared, Gentle Sloping, Level
Details
- Parcel number: 4142601
- Zoning: R3
Construction
Type & style
- Home type: SingleFamily
- Architectural style: Ranch
- Property subtype: Single Family Residence
Materials
- Frame
- Foundation: Concrete Perimeter
- Roof: Metal
Condition
- Year built: 1998
Utilities & green energy
- Electric: 200+ Amp Service
- Sewer: Private Sewer
- Water: Private
- Utilities for property: for Electric Oven, for Electric Dryer
Green energy
- Energy efficient items: Attic Vent Elec.
Community & HOA
Community
- Features: Public Transportation, Shopping, Tennis Court(s), Park, Walk/Jog Trails, Medical Facility, Laundromat, Bike Path, Conservation Area, House of Worship, Private School, Public School
HOA
- Has HOA: No
Location
- Region: Winchendon
Financial & listing details
- Price per square foot: $334/sqft
- Tax assessed value: $358,200
- Annual tax amount: $4,088
- Date on market: 10/16/2026
- Listing terms: Contract
Estimated market value
$438,000
$416,000 - $460,000
$2,824/mo
Price history
| Date | Event | Price |
|---|---|---|
| 10/16/2026 | Listed for sale | $435,000-2.2%$334/sqft |
Source: MLS PIN #73588567 Report a problem | ||
| 11/14/2024 | Sold | $445,000+14.1%$341/sqft |
Source: MLS PIN #73300777 Report a problem | ||
| 10/16/2024 | Contingent | $390,000$299/sqft |
Source: MLS PIN #73300777 Report a problem | ||
| 10/10/2024 | Listed for sale | $390,000+156.6%$299/sqft |
Source: MLS PIN #73300777 Report a problem | ||
| 9/4/1998 | Sold | $151,960$117/sqft |
Source: Public Record Report a problem | ||
Public tax history
| Year | Property taxes | Tax assessment |
|---|---|---|
| 2025 | $4,209 +0.6% | $358,200 +7.4% |
| 2024 | $4,183 +0.8% | $333,600 +7.7% |
| 2023 | $4,151 -7.8% | $309,800 +3.9% |
| 2022 | $4,504 +11% | $298,100 +15.5% |
| 2021 | $4,059 +4.2% | $258,200 +7.9% |
| 2020 | $3,896 +3.2% | $239,300 +5.9% |
| 2019 | $3,775 +1.5% | $225,900 +5.4% |
| 2018 | $3,718 +1.4% | $214,300 +5% |
| 2017 | $3,668 +7.3% | $204,100 +4.1% |
| 2016 | $3,418 +4.2% | $196,100 |
| 2015 | $3,279 +4.5% | $196,100 -0.3% |
| 2014 | $3,139 +5.4% | $196,700 -1.4% |
| 2013 | $2,979 -4% | $199,500 -2.8% |
| 2012 | $3,102 +6.6% | $205,300 -0.8% |
| 2011 | $2,909 +1% | $206,900 -5.2% |
| 2010 | $2,880 +0.2% | $218,200 -7.9% |
| 2009 | $2,875 +1.5% | $237,000 -3.9% |
| 2008 | $2,833 +2.4% | $246,600 |
| 2007 | $2,767 +0.7% | $246,600 +4.4% |
| 2006 | $2,748 +8.2% | $236,100 +9.7% |
| 2005 | $2,539 +2.4% | $215,200 +14.6% |
| 2004 | $2,479 +2.9% | $187,800 +6% |
| 2003 | $2,409 +5.4% | $177,100 +33.5% |
| 2002 | $2,286 | $132,700 |
Find assessor info on the county website
Monthly payment
Est. payment
Payment breakdown
Explore the cost of this home by adjusting the details. Changes won't be saved.Climate risks
Neighborhood: 01475
Nearby schools
Schools provided by the listing agent
- Elementary: Memorial
- Middle: Murdock Middle
- High: Murdock High
Source: MLS PIN. This data may not be complete. We recommend contacting the local school district to confirm school assignments for this home.


Similar homes
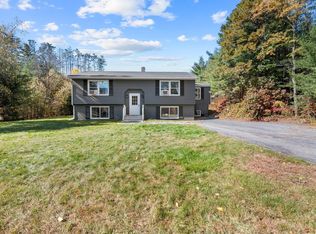
- $415,0004 bd1 ba1.3k sqft706 Brown St, Winchendon, MA 01475For Sale
 MLS ID #73592195, Joseph Bonneau, eXp Realty LLC. MLS PIN
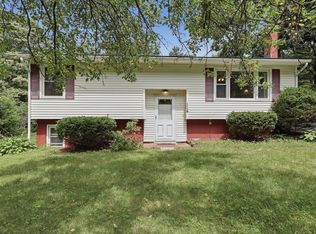
 - $380,0004 bd1 ba1.8k sqft114 Glenallen St, Winchendon, MA 01475For Sale
 MLS ID #73563203, Edwin Ahearn, Lamacchia Realty, Inc.. MLS PIN
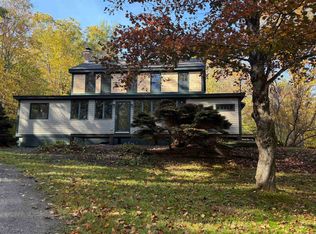
 - $450,0003 bd2 ba1.9k sqft889 Jaffrey Road, Marlborough, NH 03455Active
 MLS ID #5114710, Robin Smith. PrimeMLS
 - $440,0003 bd2 ba1.6k sqft3835 Chestnut Hill Ave, Athol, MA 01331For Sale
 MLS ID #73588382, Brianna LaCouture, LAER Realty Partners. MLS PIN
